
18096 N Morton Ct, Colbert, WA 99005
Local realty services provided by:Better Homes and Gardens Real Estate Pacific Commons
Listed by: luke mischke
Office: coldwell banker tomlinson
MLS#:202621167
Source:WA_SAR
Price summary
- Price:$769,000
- Price per sq. ft.:$324.61
About this home
The Silver Creek by Brytech Construction offers exceptional quality and a truly one-of-a-kind 5-car garage. This thoughtfully designed rancher features 3 bedrooms and 3 bathrooms on the main level, plus an upstairs bonus room with a full third bathroom—perfect for a media room, office, guest suite, or rec room. The vaulted great room showcases a beautiful gas fireplace, while the chef's kitchen features premium Huntwood cabinetry, quartz countertops, a tile backsplash, under-cabinet lighting, and a spacious walk-in pantry. Luxury LVP flooring, fully wrapped windows, and quality craftsmanship are evident throughout. Step outside to enjoy the covered back patio in a desirable neighborhood. Move-in ready this October, this home offers the perfect blend of style, function, and Brytech's renowned attention to detail. Don't miss your chance to make it yours! Photos are for illustrative purposes only. Actual features may vary.
Contact an agent
Home facts
- Year built:2026
- Subdivision & Development:Bidwell Park
- Listing ID #:202621167
- Added:68 day(s) ago
- Updated:September 24, 2026 at 04:25 PM
Rooms and interior
- Bedrooms:4
- Total bathrooms:3
- Full bathrooms:3
- Kitchen Description:Disposal, Free-Standing Range, Gas Range, Hard Surface Counters, Microwave
- Basement:Yes
- Basement Description:Slab
- Living area:2,369 sq. ft.
Heating and cooling
- Heating:Heat Pump, Hot Water
- Central air:Yes
Structure and exterior
- Year built:2026
- Building area:2,369 sq. ft.
- Lot area:0.16 Acres
- Lot Features:Fencing
- Architectural Style:Craftsman
Schools
- High school:Mt Spokane
- Middle school:Northwood
- Elementary school:Midway
Finances and disclosures
- Price:$769,000
- Price per sq. ft.:$324.61
Parking
- Parking description:Attached
- Garage:Yes
- Garage spaces:4
New listings near 18096 N Morton Ct
- New
 $299,000Active2.79 Acres
19909 N Sands Rd, Colbert, WA 99005
MLS# 202624707Listed by: KELLER WILLIAMS SPOKANE - MAIN - New
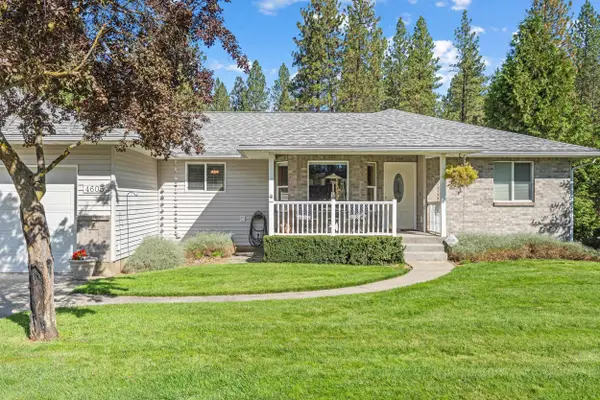 $800,000Active5 beds 3 baths3,404 sq. ft.
4605 E Greenbluff Rd, Colbert, WA 99005
MLS# 202624672Listed by: REALTY ONE GROUP ECLIPSE - New
 $565,000Active5 beds 3 baths2,850 sq. ft.
325 E Parker Ct, Colbert, WA 99005
MLS# 202624560Listed by: REAL ESTATE MARKETPLACE NW,INC - New
 $349,000Active2 beds 2 baths1,000 sq. ft.
9608 E Ruff Ln, Chattaroy, WA 99003
MLS# 202624565Listed by: KELLER WILLIAMS SPOKANE - MAIN - New
 $390,000Active38.98 Acres
34221 N Dunn Rd, Chattaroy, WA 99003
MLS# 202624477Listed by: EXTANT REALTY - New
 $825,000Active3 beds 2 baths1,784 sq. ft.
1616 E Whispering Springs Ln, Colbert, WA 99005
MLS# 202624495Listed by: REALTY ONE GROUP ECLIPSE - New
 $400,000Active2 beds 2 baths1,680 sq. ft.
21221 N Myrtle Rd, Colbert, WA 99003
MLS# 202624455Listed by: EXIT REAL ESTATE PROFESSIONALS - New
 $825,000Active4 beds 3 baths3,560 sq. ft.
27511 N Scotts Hill Ln, Chattaroy, WA 99003
MLS# 202624442Listed by: WINDERMERE NORTH - New
 $1,050,000Active4 beds 5 baths4,873 sq. ft.
16914 N Triple Butte Cir, Colbert, WA 99005
MLS# 202624429Listed by: EXP REALTY, LLC - New
 $89,900Active3 beds 1 baths
34328 N Milan Rd, Chattaroy, WA 99003
MLS# 202624433Listed by: KELLER WILLIAMS SPOKANE - MAIN


Protect your home and budget from life's surprises with an Assurant Home Warranty, backed by a partner that supports you through every step of homeownership. Explore Plans.
© 2026 Better Homes and Gardens Real Estate LLC. An Anywhere Real Estate company. All rights reserved. Better Homes and Gardens® Real Estate is a registered trademark owned by Meredith Operations Corporation, licensed to Better Homes and Gardens Real Estate LLC and used with permission. Better Homes and Gardens Real Estate LLC fully supports the principles of the Fair Housing Act and the Equal Opportunity Act. Listing information is deemed reliable but is not guaranteed accurate.
Each office is independently owned and operated.
Any services or products provided by third parties are not provided by, affiliated with or related to Better Homes and Gardens Real Estate LLC, or its affiliated companies.