
306 S Main Street #B3, Coupeville, WA 98239
Local realty services provided by:Better Homes and Gardens Real Estate Gary Mann Realty
Listed by: pamela z. hill
Office: whidbey view homes
MLS#:2555349
Source:NWMLS
306 S Main Street #B3,Coupeville, WA 98239
$459,000
- 3 Beds
- 3 Baths
- 1,606 sq. ft.
- Condominium
- Active
Price summary
- Price:$459,000
- Price per sq. ft.:$285.8
- Monthly HOA dues:$544
About this home
Meticulously maintained, move-in ready, this 3 bedroom, 2.5 bath, 1606 sf condo built in 2020 is a must see! Enjoy the best of both worlds in this bright and sunny contemporary condo in the heart of the charming seaside town of Coupeville. Open concept spaces feature all of today’s modern conveniences including climate-controlled AC/heat, gas stove and fireplace, sleek stainless-steel appliances and quartz countertops. Upstairs you will find 2 bedrooms, a full bath plus a spacious Primary Bedroom Suite with full bath featuring a luxurious soaking tub. Set in a friendly, neighborhood setting with a small-town feel with shops, eateries, grocery, schools and more, all within a short distance, and surrounded by the breathtaking beauty of Ebey’s Landing Historical Reserve offering easy access to protected forests, beaches, and nature trails galore! This contemporary home is easy living at its best. HOA covers water/sewage/trash, exterior structural coverage, landscaping, road maintenance, and common grounds maintenance. Come take a look!...
Contact an agent
Home facts
- Year built:2020
- Subdivision & Development:Coupeville
- Listing ID #:2555349
- Updated:October 21, 2026 at 12:32 AM
Rooms and interior
- Bedrooms:3
- Total bathrooms:3
- Full bathrooms:2
- Half bathrooms:1
- Flooring:Carpet, Vinyl Plank
- Kitchen Description:Dishwasher, Microwave, Refrigerator
- Bedroom Description:Upper Level Bedrooms : 3
- Living area:1,606 sq. ft.
Heating and cooling
- Heating:Baseboard
Structure and exterior
- Roof:Composition
- Year built:2020
- Building area:1,606 sq. ft.
- Lot Features:Corner, Paved, Sidewalk
- Architectural Style:Townhouse
- Construction Materials:Cement Planked
- Exterior Features:Garden Space
- Levels:2 Story
Schools
- High school:Coupeville High
- Middle school:Coupeville Mid
- Elementary school:Coupeville Elem
Finances and disclosures
- Price:$459,000
- Price per sq. ft.:$285.8
- Tax amount:$3,376 (2026)
Features and amenities
- Appliances:Dishwasher, Refrigerator, Washer
- Laundry features:Dryer, Electric Dryer Hookup, Washer, Washer Hookup
- Amenities:Vaulted Ceiling(s), Walk-In Closet(s), Water Heater
Parking
- Total parking spaces:2
- Parking description:Individual Garage
- Garage:Yes
 Listings courtesy of Northwest MLS as distributed by MLS GRID. Based on information submitted to the MLS GRID as of October 21, 2026. All data is obtained from various sources and may not have been verified by broker or MLS GRID. Supplied Open House Information is subject to change without notice. All information should be independently reviewed and verified for accuracy. Properties may or may not be listed by the office/agent presenting the information. Listing information is provided for consumers' personal, non-commercial use, solely to identify prospective properties for potential purchase; all other use is strictly prohibited and may violate relevant federal and state law. Information deemed reliable but not guaranteed. Copyright © 2026 MLS GRID. All Rights Reserved.
New listings near 306 S Main Street #B3
- Coming Soon
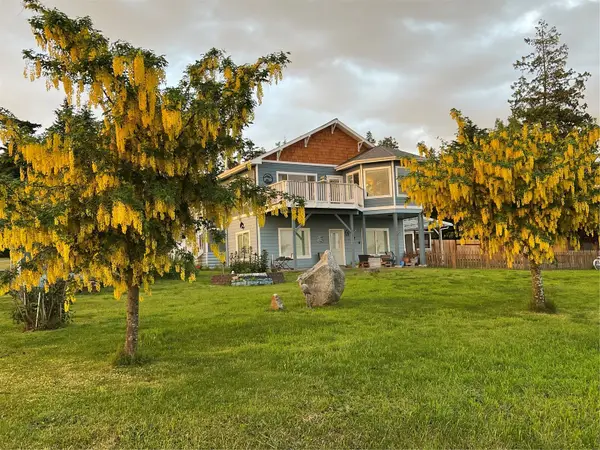 $679,950First Look3 beds 3 baths2,116 sq. ft.
1101 Smart Court, Coupeville, WA 98239
MLS# 2595774Listed by: WINDERMERE R.E./SNOHOMISH - Open Sat, 1 to 2:30pmNew
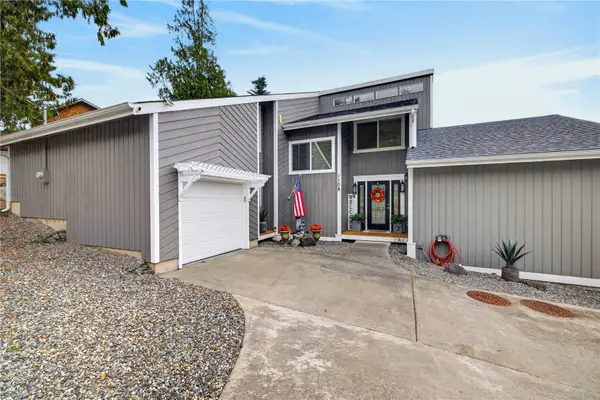 $525,000Active3 beds 2 baths1,946 sq. ft.
1108 Halsey Drive, Coupeville, WA 98239
MLS# 2594836Listed by: RE/MAX GATEWAY - New
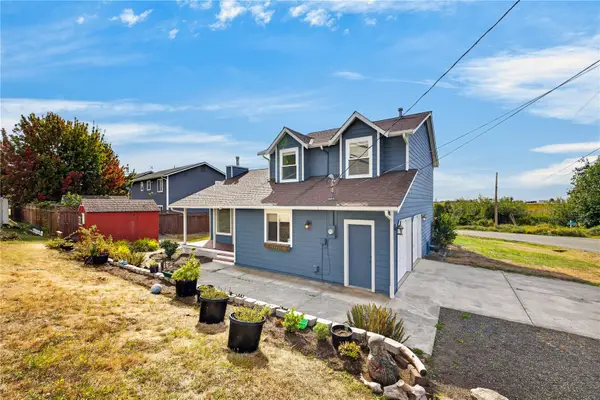 $499,000Active3 beds 3 baths1,508 sq. ft.
1099 Koenig Lane, Coupeville, WA 98239
MLS# 2595034Listed by: RE/MAX GATEWAY - New
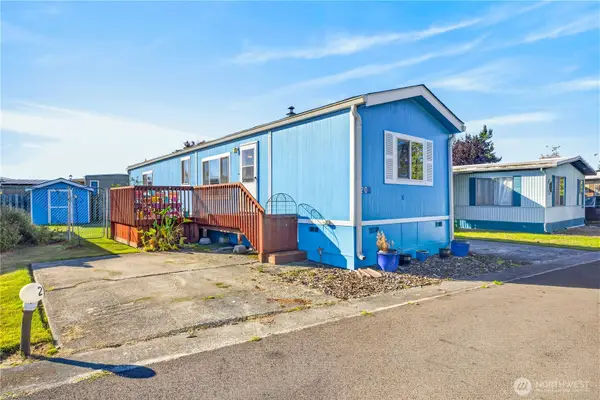 $94,900Active2 beds 2 baths754 sq. ft.
701 S Main #20, Coupeville, WA 98239
MLS# 2591679Listed by: COMPASS - New
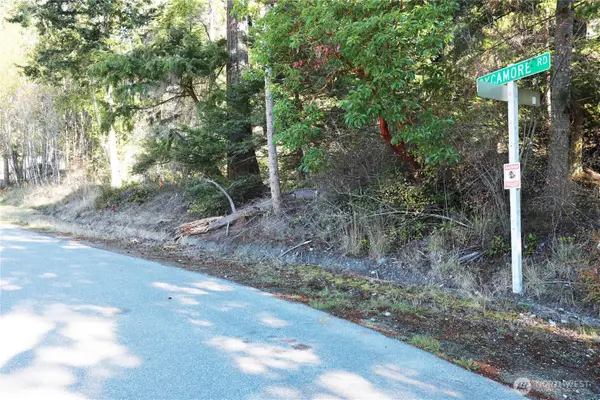 $115,000Active0.21 Acres
478 Mitchell Dr, Coupeville, WA 98239
MLS# 2594377Listed by: REAL BROKER LLC - Open Sat, 1 to 3pmNew
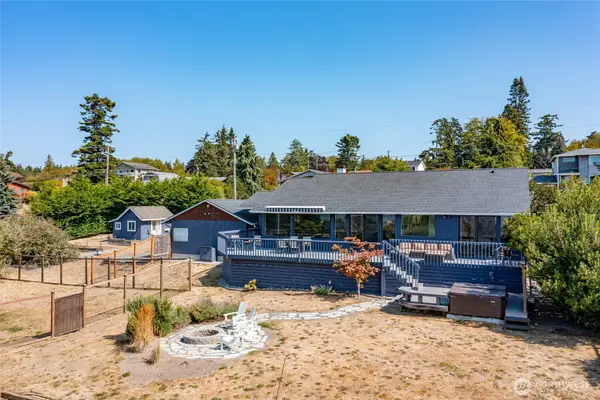 $625,000Active2 beds 2 baths1,592 sq. ft.
1256 Halsey Drive, Coupeville, WA 98239
MLS# 2580490Listed by: WINDERMERE WHIDBEY ISLAND 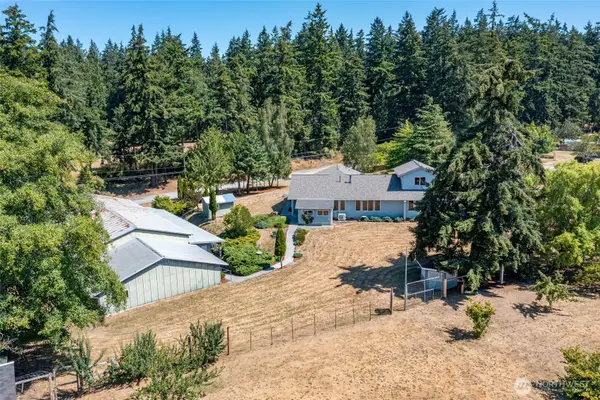 $949,000Active2 beds 3 baths2,509 sq. ft.
830 Rusty Road, Coupeville, WA 98239
MLS# 2592098Listed by: WINDERMERE WHIDBEY ISLAND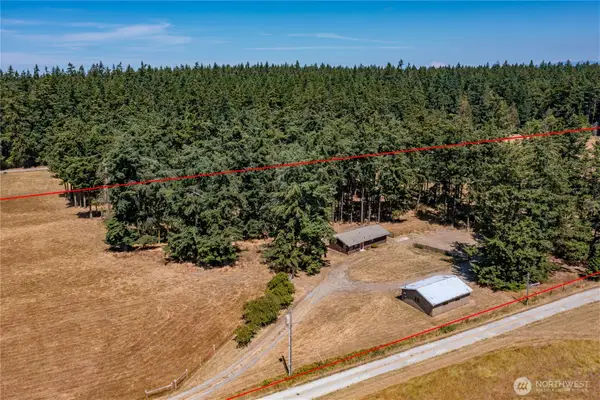 $699,000Active1 beds 1 baths859 sq. ft.
347 Jacobs Road, Coupeville, WA 98239
MLS# 2592099Listed by: WINDERMERE WHIDBEY ISLAND $1,270,000Pending Inspection3 beds 3 baths3,608 sq. ft.
1178 Olson Road, Coupeville, WA 98239
MLS# 2591841Listed by: COLDWELL BANKER 360 TEAM $75,000Active0.28 Acres
2 Sycamore Road #2 & 3, Coupeville, WA 98239
MLS# 2591134Listed by: WINDERMERE BELLEVUE COMMONS


Protect your home and budget from life's surprises with an Assurant Home Warranty, backed by a partner that supports you through every step of homeownership. Explore Plans.
© 2026 Better Homes and Gardens Real Estate LLC. An Anywhere Real Estate company. All rights reserved. Better Homes and Gardens® Real Estate is a registered trademark owned by Meredith Operations Corporation, licensed to Better Homes and Gardens Real Estate LLC and used with permission. Better Homes and Gardens Real Estate LLC fully supports the principles of the Fair Housing Act and the Equal Opportunity Act. Listing information is deemed reliable but is not guaranteed accurate.
Each office is independently owned and operated.
Any services or products provided by third parties are not provided by, affiliated with or related to Better Homes and Gardens Real Estate LLC, or its affiliated companies.