
19210 SE 268th St, Covington, WA 98042
Local realty services provided by:Better Homes and Gardens Real Estate Northwest Home Team
Listed by: bradley tufts
Office: market realty
MLS#:2595118
Source:NWMLS
19210 SE 268th St,Covington, WA 98042
$498,495
- 3 Beds
- 1 Baths
- 920 sq. ft.
- Single family
- Active
Price summary
- Price:$498,495
- Price per sq. ft.:$541.84
- Monthly HOA dues:$47
About this home
Light and bright, this beautifully updated move-in ready home is in the heart of vibrant Covington. Every interior finish is new, with an inviting designer palette that is modern, clean and ready for your personal touches. Durable LVP flooring flows through the main living areas; the plush new carpet and fresh paint makes the home feel cozy, crisp, and current. The kitchen features new maple wood cabinetry and sleek quartz countertops that look stunning and stand up to everyday use. The bathroom shines with a new tile tub surround, in a relaxed, spa-like finish. The large front picture window floods the home with light for a warm, inviting living space. Open the oversize slider and enjoy indoor/outdoor living. The low maintenance, artificial turf stays green year-round, so you can spend weekends enjoying your space instead of maintaining it. The corner, oversize lot is fully fenced for privacy and safety. The new roof offers peace of mind accompanied with transferrable warranty, and the attached garage adds convenient parking and storage. Beautiful finishes, low-maintenance, close to shopping, dining, and Highway 18 for an easy commute....
Contact an agent
Home facts
- Year built:1969
- Subdivision & Development:Timberlane
- Listing ID #:2595118
- Updated:October 22, 2026 at 12:32 AM
Rooms and interior
- Bedrooms:3
- Total bathrooms:1
- Full bathrooms:1
- Flooring:Carpet, Ceramic Tile Floor, Vinyl Plank
- Kitchen Description:Dishwasher, Disposal, Microwave, Refrigerator
- Bedroom Description:Main Level Bedrooms : 3
- Living area:920 sq. ft.
Heating and cooling
- Heating:Forced Air
- Central air:Yes
Structure and exterior
- Roof:Composition
- Year built:1969
- Building area:920 sq. ft.
- Lot area:0.12 Acres
- Lot Features:Corner, Dead-end Street, Paved
- Construction Materials:Metal/Vinyl Exterior Finish, Wood Products Exterior Finish
- Exterior Features:Fenced-Fully, Patio
- Foundation Description:None
- Levels:1 Story
Schools
- High school:Kentlake High
- Middle school:Cedar Heights Jnr Hi
- Elementary school:Cedar Vly Elem
Utilities
- Water:Public
- Sewer:Sewer Connected
Finances and disclosures
- Price:$498,495
- Price per sq. ft.:$541.84
- Tax amount:$4,699 (2026)
Features and amenities
- Appliances:Dishwasher, Refrigerator
- Amenities:Water Heater, Wired for Generator
Parking
- Total parking spaces:3
- Parking description:Attached Garage, Driveway
- Garage:Yes
 Listings courtesy of Northwest MLS as distributed by MLS GRID. Based on information submitted to the MLS GRID as of October 22, 2026. All data is obtained from various sources and may not have been verified by broker or MLS GRID. Supplied Open House Information is subject to change without notice. All information should be independently reviewed and verified for accuracy. Properties may or may not be listed by the office/agent presenting the information. Listing information is provided for consumers' personal, non-commercial use, solely to identify prospective properties for potential purchase; all other use is strictly prohibited and may violate relevant federal and state law. Information deemed reliable but not guaranteed. Copyright © 2026 MLS GRID. All Rights Reserved.
New listings near 19210 SE 268th St
- Coming Soon
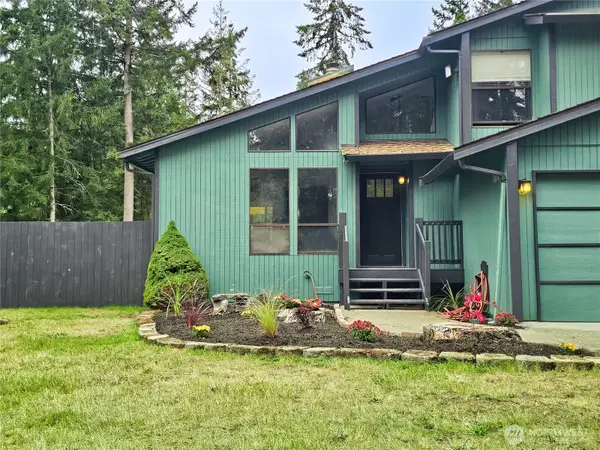 $649,900First Look4 beds 3 baths1,800 sq. ft.
26625 197th Place Se, Covington, WA 98042
MLS# 2590588Listed by: KW LAKE WASHINGTON SO - Open Sat, 12 to 4pmNew
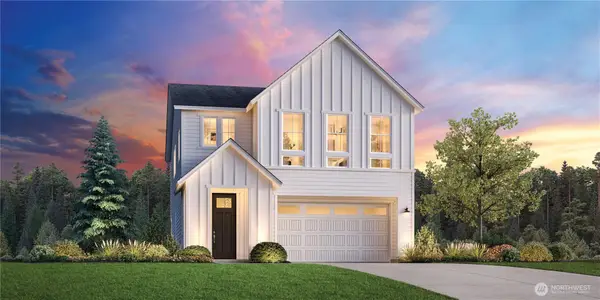 $1,099,995Active6 beds 4 baths3,367 sq. ft.
25503 204th Place Se, Covington, WA 98042
MLS# 2594600Listed by: TOLL BROTHERS REAL ESTATE, INC - New
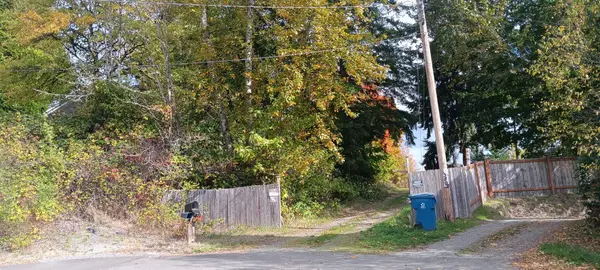 $849,950Active1.14 Acres
15660 SE 262nd Place, Covington, WA 98042
MLS# 2594293Listed by: MODERN LIVING REAL ESTATE - New
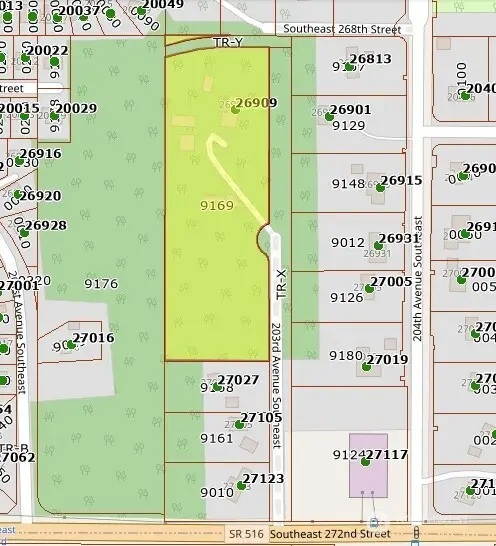 Listed by BHGRE$3,900,000Active5.52 Acres
26909 203rd Avenue Se, Covington, WA 98042
MLS# 2593769Listed by: BETTER HOMES AND GARDENS RE PC - New
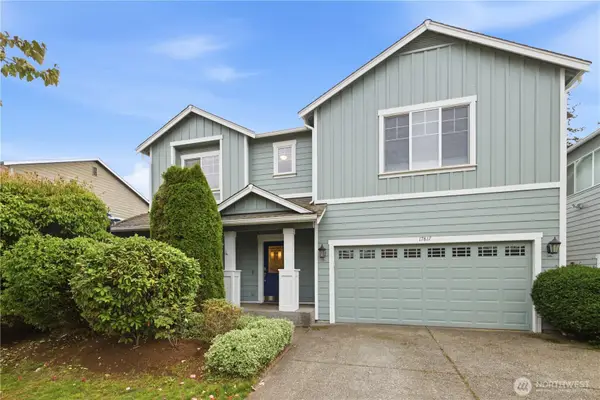 $695,000Active5 beds 3 baths2,650 sq. ft.
17817 SE 259th Street, Covington, WA 98042
MLS# 2592932Listed by: JOHN L. SCOTT, INC 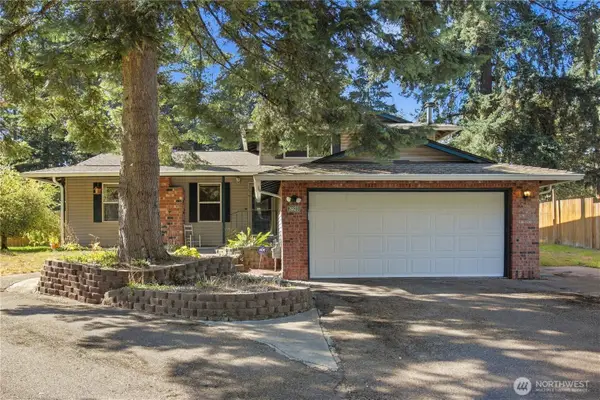 $570,000Active3 beds 3 baths1,740 sq. ft.
26623 159th Avenue Se, Covington, WA 98042
MLS# 2592913Listed by: BEST CHOICE NETWORK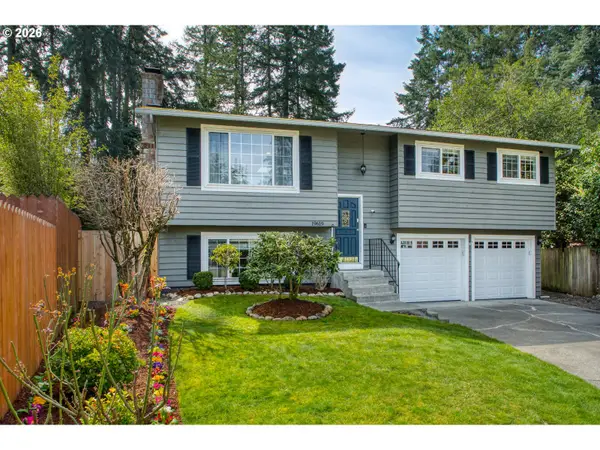 $599,950Active3 beds 3 baths2,040 sq. ft.
19619 SE 264th, Covington, WA 98042
MLS# 106468584Listed by: COLDWELL BANKER BAIN- Open Thu, 1 to 5pm
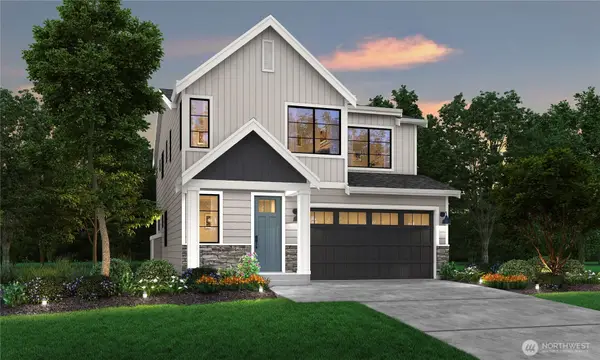 $784,950Active5 beds 3 baths2,473 sq. ft.
15706 SE 257th Place, Covington, WA 98042
MLS# 2592395Listed by: REALOGICS SOTHEBY'S INT'L RLTY - Open Thu, 1am to 5pm
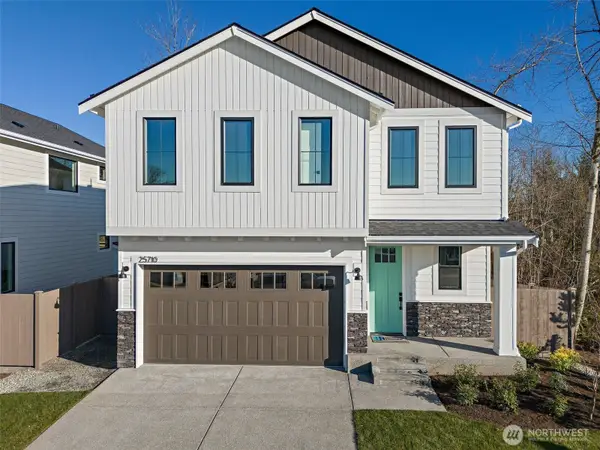 $724,950Active4 beds 3 baths2,223 sq. ft.
15710 SE 257th Place, Covington, WA 98042
MLS# 2592595Listed by: REALOGICS SOTHEBY'S INT'L RLTY


Protect your home and budget from life's surprises with an Assurant Home Warranty, backed by a partner that supports you through every step of homeownership. Explore Plans.
© 2026 Better Homes and Gardens Real Estate LLC. An Anywhere Real Estate company. All rights reserved. Better Homes and Gardens® Real Estate is a registered trademark owned by Meredith Operations Corporation, licensed to Better Homes and Gardens Real Estate LLC and used with permission. Better Homes and Gardens Real Estate LLC fully supports the principles of the Fair Housing Act and the Equal Opportunity Act. Listing information is deemed reliable but is not guaranteed accurate.
Each office is independently owned and operated.
Any services or products provided by third parties are not provided by, affiliated with or related to Better Homes and Gardens Real Estate LLC, or its affiliated companies.