
37079 Knotty Pine Ln, Davenport, WA 99122
Local realty services provided by:Better Homes and Gardens Real Estate Pacific Commons
37079 Knotty Pine Ln,Davenport, WA 99122
$325,000
- 3 Beds
- 3 Baths
- - sq. ft.
- Single family
- Sold
Listed by: elizabeth daugherty
Office: realty one group eclipse
MLS#:202620748
Source:WA_SAR
Sorry, we are unable to map this address
Price summary
- Price:$325,000
About this home
Country living at it's finest! The peacefulness and privacy afforded to you on these 10 acres of natural and landscaped beauty cannot be beat. From the fenced garden plot, to the greenhouse, the chicken coop, the shop and the canning kitchen in the heated 2 car attached garage; this homestead is ready to move right in. The home features 3 bedrooms, 2 full bathrooms and a half bath with a shower to wash off a days work before entering your home. Nearby hiking, fishing, biking, hunting, kayaking, and boating or sit on your deck and enjoy the view, the quiet, and the wildlife.
Contact an agent
Home facts
- Year built:1985
- Listing ID #:202620748
- Added:45 day(s) ago
- Updated:August 25, 2026 at 07:17 AM
Rooms and interior
- Bedrooms:3
- Total bathrooms:3
- Full bathrooms:3
- Kitchen Description:Disposal, Free-Standing Range, Gas Range, Microwave, Refrigerator
- Basement:Yes
- Basement Description:Crawlspace
Heating and cooling
- Heating:Propane
Structure and exterior
- Year built:1985
- Lot Features:Cross Fenced, Garden, Horses Allowed, Level, Sprinkler - Partial, Treed, Views
- Construction Materials:Cedar
Schools
- High school:Davenport
- Middle school:Davenport
- Elementary school:Davenport
Finances and disclosures
- Price:$325,000
- Tax amount:$2,045
Features and amenities
- Laundry features:Dryer, Washer
Parking
- Parking description:Attached, Detached
- Garage:Yes
- Garage spaces:2
New listings near 37079 Knotty Pine Ln
- New
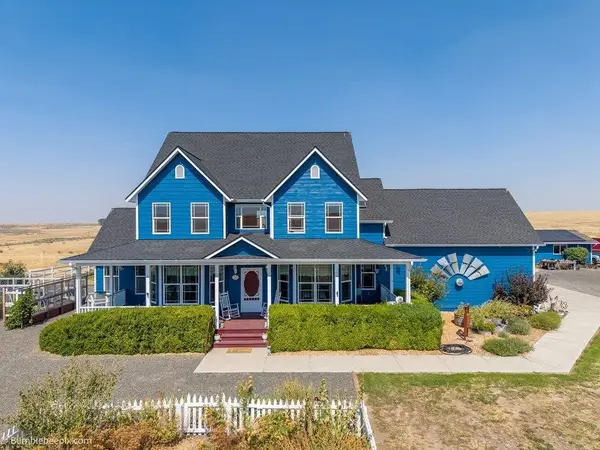 $725,000Active4 beds 3 baths2,988 sq. ft.
27517 E Hanes Rd, Davenport, WA 99122
MLS# 202623030Listed by: KELLER WILLIAMS SPOKANE - MAIN - New
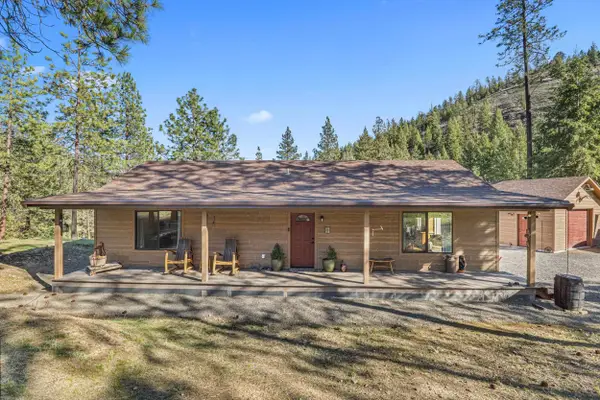 $429,000Active2 beds 1 baths
31297 E Dodd Creek Ln, Davenport, WA 99122
MLS# 202622912Listed by: KATZ REALTY, INC. - New
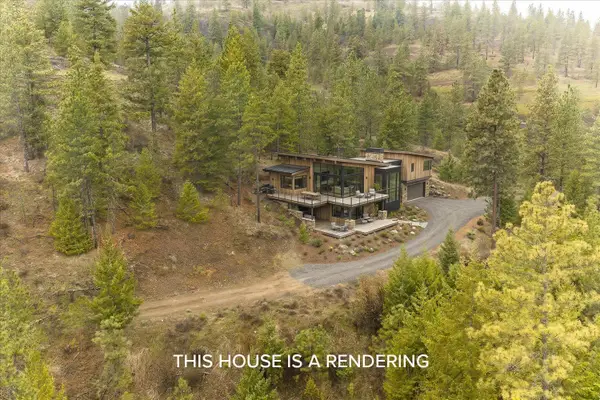 $90,000Active7.1 Acres
35394 Spruce Grouse Ln N, Davenport, WA 99122
MLS# 202622719Listed by: WINDERMERE CITY GROUP - New
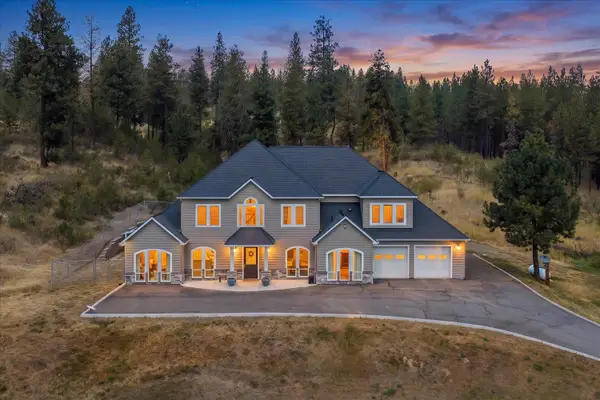 $1,295,000Active5 beds 5 baths5,700 sq. ft.
33997 N Teel Hill Rd, Davenport, WA 99122
MLS# 202622699Listed by: AVALON 24 REAL ESTATE - New
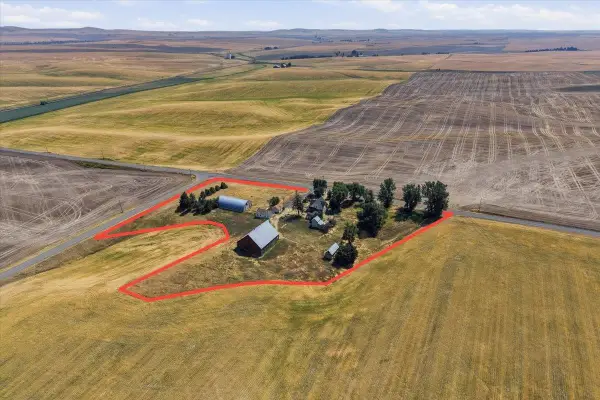 $390,000Active5 beds 2 baths1,875 sq. ft.
44933 E Detour Rd, Davenport, WA 99122
MLS# 202622651Listed by: COLDWELL BANKER TOMLINSON - New
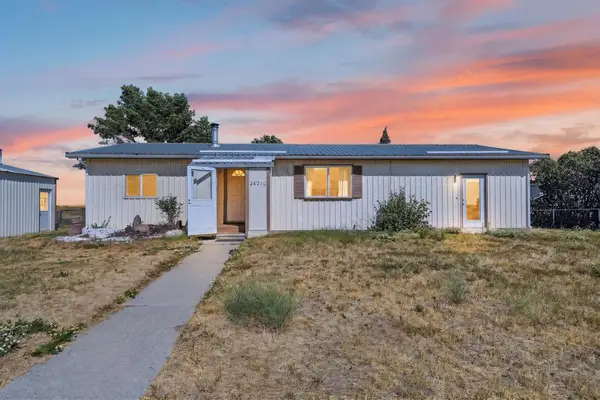 $350,000Active4 beds 1 baths1,512 sq. ft.
24210 N Leffel Rd, Davenport, WA 99122
MLS# 202622660Listed by: REAL BROKER LLC  $50,000Active0.25 Acres
Xxx 8th St St, Davenport, WA 99122
MLS# 202622573Listed by: KELLER WILLIAMS SPOKANE - MAIN $398,000Active3 beds 2 baths1,700 sq. ft.
705 12th Street St, Davenport, WA 99122
MLS# 202620489Listed by: THE EXPERIENCE NORTHWEST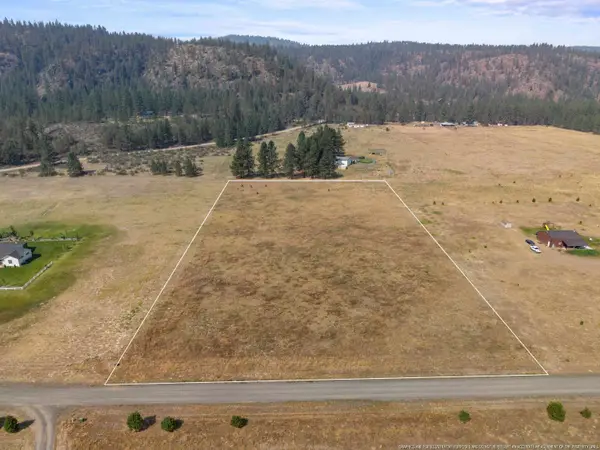 $90,000Pending5 Acres
40289 N Barbara Ln, Davenport, WA 99122
MLS# 202622482Listed by: WINDERMERE VALLEY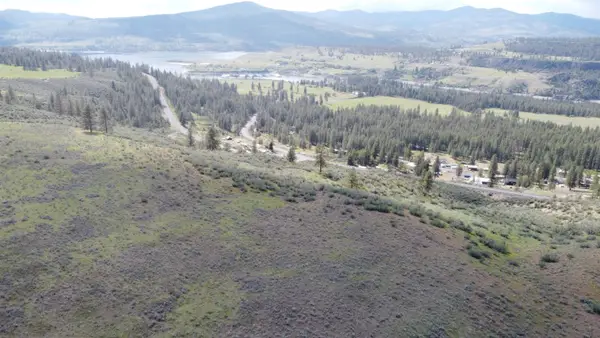 $100,000Active20 Acres
1AXX N 25 Hwy, Davenport, WA 99122
MLS# 202622487Listed by: REALTY ONE GROUP ECLIPSE


Protect your home and budget from life's surprises with an Assurant Home Warranty, backed by a partner that supports you through every step of homeownership. Explore Plans.
© 2026 Better Homes and Gardens Real Estate LLC. An Anywhere Real Estate company. All rights reserved. Better Homes and Gardens® Real Estate is a registered trademark owned by Meredith Operations Corporation, licensed to Better Homes and Gardens Real Estate LLC and used with permission. Better Homes and Gardens Real Estate LLC fully supports the principles of the Fair Housing Act and the Equal Opportunity Act. Listing information is deemed reliable but is not guaranteed accurate.
Each office is independently owned and operated.
Any services or products provided by third parties are not provided by, affiliated with or related to Better Homes and Gardens Real Estate LLC, or its affiliated companies.