
39182 Orchard Rd, Davenport, WA 99122
Local realty services provided by:Better Homes and Gardens Real Estate Pacific Commons
39182 Orchard Rd,Davenport, WA 99122
$674,900
- 3 Beds
- 3 Baths
- 2,145 sq. ft.
- Single family
- Active
Listed by: jacob mack
Office: re/max centennial
MLS#:202623146
Source:WA_SAR
Price summary
- Price:$674,900
- Price per sq. ft.:$314.64
About this home
Set on 10 acres with mountain views, this 2,145 sq ft custom rancher offers single-level, ADA-inspired living. It offers 36" doorways, zero steps, and roll-in showers. The open concept great room is the heart of the home – open to the dining space and luxury kitchen. The kitchen features epoxy concrete counters, a 4x8 island, double ovens, induction cooktop, stove pot filler, and a dedicated beverage bar. The primary suite has a walk-in closet, huge tiled shower and a 72" soaking tub. The dedicated entertainment room has a wired 120” projector, and there is Cat 6 internet wired throughout. Outside, a 220-foot wraparound patio offers an abundance of outdoor living space. Built for high efficiency with R40 walls, R60 attic insulation, and a 5-zone mini split rated to -22F. The 1,089 sq ft garage has 12' ceilings and RV septic access. There is a dedicated RV hookup site, and water/septic/electric have already been ran to a future shop site. Boat access in just minutes to Porcupine Bay and Lake Roosevelt!...
Contact an agent
Home facts
- Year built:2023
- Listing ID #:202623146
- Added:1 day(s) ago
- Updated:August 27, 2026 at 01:09 AM
Rooms and interior
- Bedrooms:3
- Total bathrooms:3
- Full bathrooms:3
- Kitchen Description:Double Oven, Free-Standing Range, Hard Surface Counters, Refrigerator
- Basement:Yes
- Living area:2,145 sq. ft.
Heating and cooling
- Heating:Ductless, Zoned
Structure and exterior
- Roof:Metal
- Year built:2023
- Building area:2,145 sq. ft.
- Lot area:10 Acres
- Lot Features:City Bus (w/in 6 blks), Horses Allowed, Level, Open Lot
Schools
- High school:Davenport
- Middle school:Davenport
- Elementary school:Davenport Elem
Finances and disclosures
- Price:$674,900
- Price per sq. ft.:$314.64
- Tax amount:$3,868
Features and amenities
- Laundry features:Dryer, Washer
Parking
- Parking description:Attached, Off Site
- Garage:Yes
- Garage spaces:2
New listings near 39182 Orchard Rd
- New
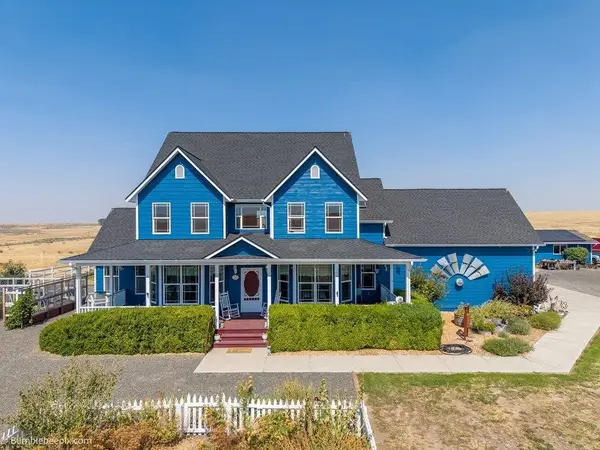 $725,000Active4 beds 3 baths2,988 sq. ft.
27517 E Hanes Rd, Davenport, WA 99122
MLS# 202623030Listed by: KELLER WILLIAMS SPOKANE - MAIN - New
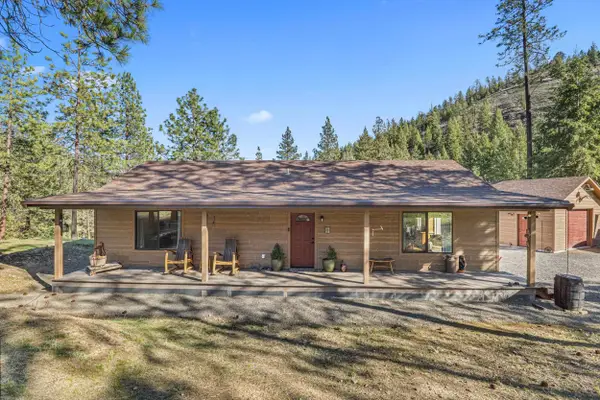 $429,000Active2 beds 1 baths
31297 E Dodd Creek Ln, Davenport, WA 99122
MLS# 202622912Listed by: KATZ REALTY, INC. - New
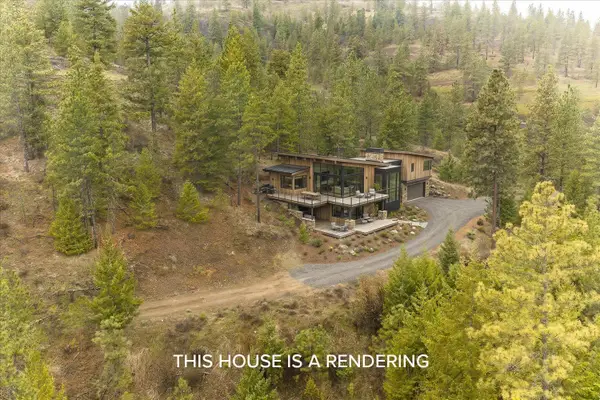 $90,000Active7.1 Acres
35394 Spruce Grouse Ln N, Davenport, WA 99122
MLS# 202622719Listed by: WINDERMERE CITY GROUP 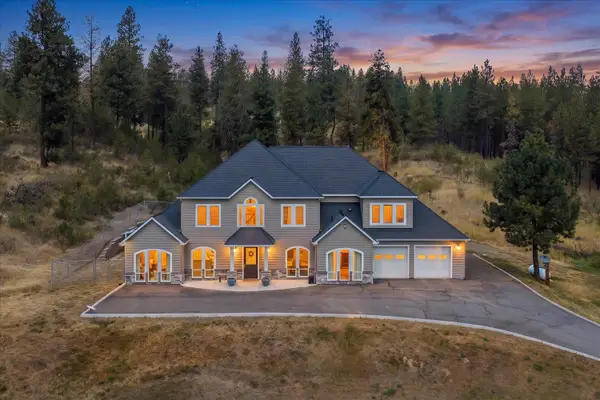 $1,295,000Active5 beds 5 baths5,700 sq. ft.
33997 N Teel Hill Rd, Davenport, WA 99122
MLS# 202622699Listed by: AVALON 24 REAL ESTATE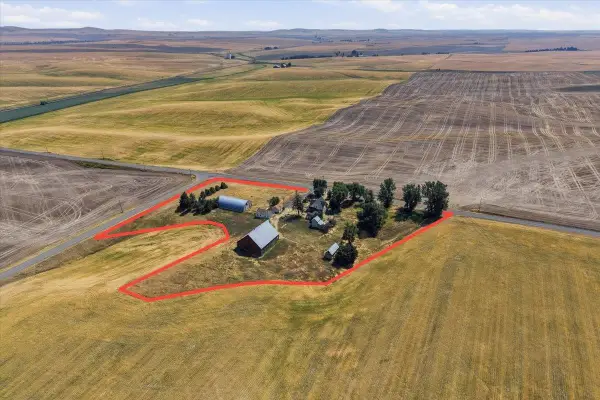 $390,000Active5 beds 2 baths1,875 sq. ft.
44933 E Detour Rd, Davenport, WA 99122
MLS# 202622651Listed by: COLDWELL BANKER TOMLINSON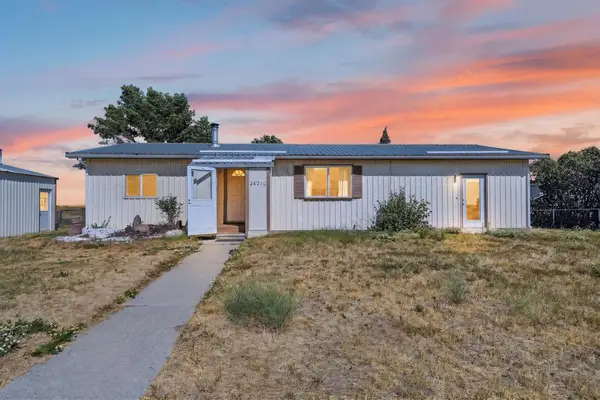 $350,000Active4 beds 1 baths1,512 sq. ft.
24210 N Leffel Rd, Davenport, WA 99122
MLS# 202622660Listed by: REAL BROKER LLC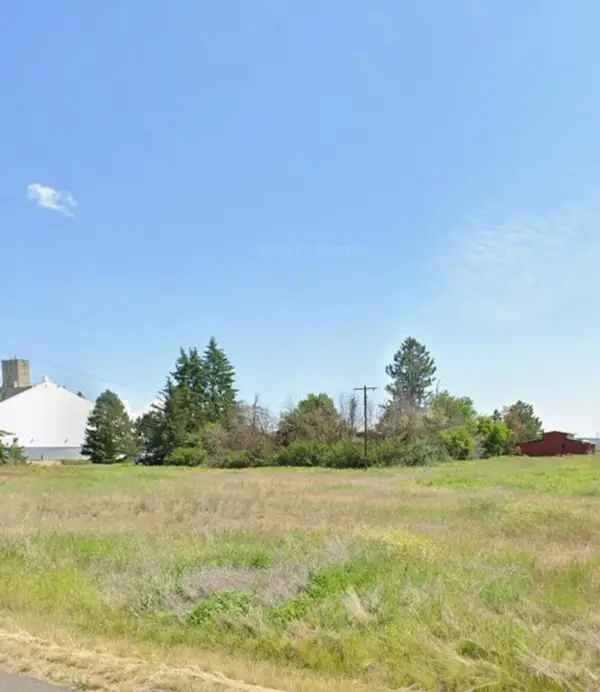 $50,000Active0.25 Acres
Xxx 8th St St, Davenport, WA 99122
MLS# 202622573Listed by: KELLER WILLIAMS SPOKANE - MAIN $398,000Active3 beds 2 baths1,700 sq. ft.
705 12th Street St, Davenport, WA 99122
MLS# 202620489Listed by: THE EXPERIENCE NORTHWEST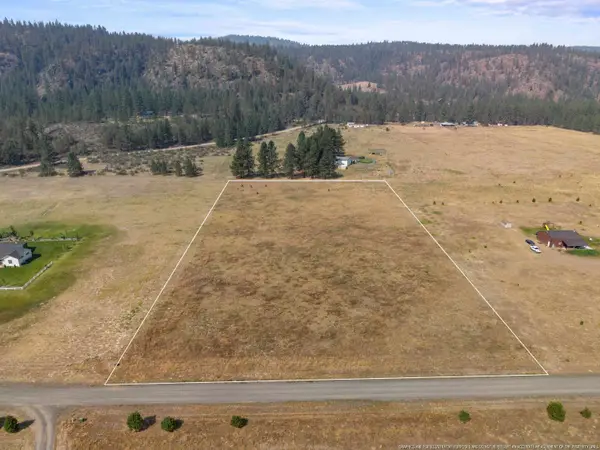 $90,000Pending5 Acres
40289 N Barbara Ln, Davenport, WA 99122
MLS# 202622482Listed by: WINDERMERE VALLEY


Protect your home and budget from life's surprises with an Assurant Home Warranty, backed by a partner that supports you through every step of homeownership. Explore Plans.
© 2026 Better Homes and Gardens Real Estate LLC. An Anywhere Real Estate company. All rights reserved. Better Homes and Gardens® Real Estate is a registered trademark owned by Meredith Operations Corporation, licensed to Better Homes and Gardens Real Estate LLC and used with permission. Better Homes and Gardens Real Estate LLC fully supports the principles of the Fair Housing Act and the Equal Opportunity Act. Listing information is deemed reliable but is not guaranteed accurate.
Each office is independently owned and operated.
Any services or products provided by third parties are not provided by, affiliated with or related to Better Homes and Gardens Real Estate LLC, or its affiliated companies.