
27432 12th Place S, Des Moines, WA 98198
Local realty services provided by:Better Homes and Gardens Real Estate Realty Partners
Listed by: camran nazer
Office: skyline properties, inc.
MLS#:2577736
Source:NWMLS
27432 12th Place S,Des Moines, WA 98198
$899,950
- 5 Beds
- 4 Baths
- 3,320 sq. ft.
- Single family
- Active
Upcoming open houses
- Sat, Sep 0512:00 pm - 03:00 pm
Price summary
- Price:$899,950
- Price per sq. ft.:$271.07
- Monthly HOA dues:$212
About this home
Perched at the top of the Havenwood community, you will find this gorgeous 3,320 sqft luxury 2019 build. The home features 5 bdr with 3.5 bths. The main floor showcases beautiful millwork and gorgeous hardwood floors, complemented by a chefs kitchen with stainless steel appliances, an oversized granite island, and a formal dining area—ideal for entertaining. The, open-concept living room is anchored by a cozy gas fireplace, creating a warm and welcoming space to relax and gather. A powder room for your guests. Walk out onto your private deck to enjoy views of the community. Upstairs, you will find a primary suite with a luxurious 5-piece en-suite bath and a walk-in closet with ample space, along with 3 other spacious bdr and an additional bath. Don’t miss the lower level features a spacious flex room, a suite-like bedroom with a walk-in closet, a generously sized bathroom, and plenty of storage. Step outside to a fully fenced backyard that offers privacy and plenty of space for relaxing, entertaining, or gardening. The 2-car garage with an EV Charger and tankless water heater provides ample storage and direct access to the kitchen and main floor. Enjoy easy access to everything you need, with nearby schools, parks, trails, and local dining just minutes away. The home is also conveniently situated close to Redondo Beach, The Commons at Federal Way, Sea-Tac Airport, I-5, and the Star Lake Light Rail Station, making commuting and exploring the surrounding area effortless....
Contact an agent
Home facts
- Year built:2020
- Subdivision & Development:Des Moines
- Listing ID #:2577736
- Updated:September 05, 2026 at 12:20 AM
Rooms and interior
- Bedrooms:5
- Total bathrooms:4
- Full bathrooms:2
- Half bathrooms:1
- Flooring:Carpet, Ceramic Tile Floor, Hardwood
- Kitchen Description:Dishwasher, Disposal, Microwave, Refrigerator
- Bedroom Description:Lower Level Bedrooms : 1, Upper Level Bedrooms : 4
- Basement:Yes
- Basement Description:Finished
- Living area:3,320 sq. ft.
Heating and cooling
- Heating:Forced Air
- Central air:Yes
Structure and exterior
- Roof:Composition
- Year built:2020
- Building area:3,320 sq. ft.
- Lot area:0.1 Acres
- Lot Features:Curbed Lot, Paved, Sidewalk
- Architectural Style:Traditional
- Construction Materials:Wood Products Exterior Finish
- Exterior Features:Fenced-Fully
- Foundation Description:Finished
- Levels:2 Story
Schools
- High school:Buyer To Verify
- Middle school:Buyer To Verify
- Elementary school:Buyer To Verify
Utilities
- Water:Public
- Sewer:Sewer Connected
Finances and disclosures
- Price:$899,950
- Price per sq. ft.:$271.07
- Tax amount:$8,588 (2026)
Features and amenities
- Appliances:Dishwasher, Refrigerator, Washer
- Laundry features:Dryer, Washer
- Amenities:Cable TV, Gas Available, High Speed Internet, Walk-In Closet(s), Water Heater
Parking
- Total parking spaces:6
- Parking description:Attached Garage
- Garage:Yes
 Listings courtesy of Northwest MLS as distributed by MLS GRID. Based on information submitted to the MLS GRID as of September 5, 2026. All data is obtained from various sources and may not have been verified by broker or MLS GRID. Supplied Open House Information is subject to change without notice. All information should be independently reviewed and verified for accuracy. Properties may or may not be listed by the office/agent presenting the information. Listing information is provided for consumers' personal, non-commercial use, solely to identify prospective properties for potential purchase; all other use is strictly prohibited and may violate relevant federal and state law. Information deemed reliable but not guaranteed. Copyright © 2026 MLS GRID. All Rights Reserved.
New listings near 27432 12th Place S
- Open Sat, 11am to 2pmNew
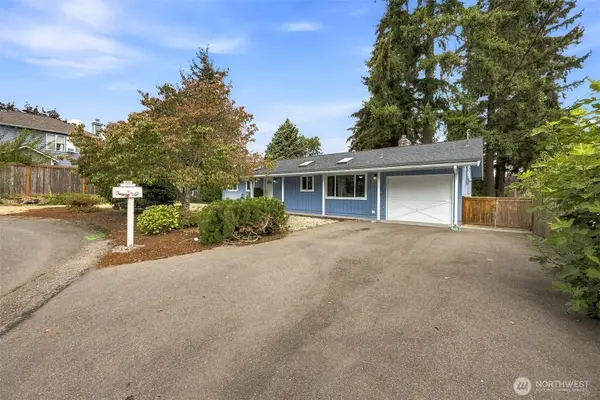 $559,950Active3 beds 2 baths1,080 sq. ft.
612 S 195th Street, Des Moines, WA 98148
MLS# 2555175Listed by: COLDWELL BANKER DANFORTH - Open Sat, 12 to 2pmNew
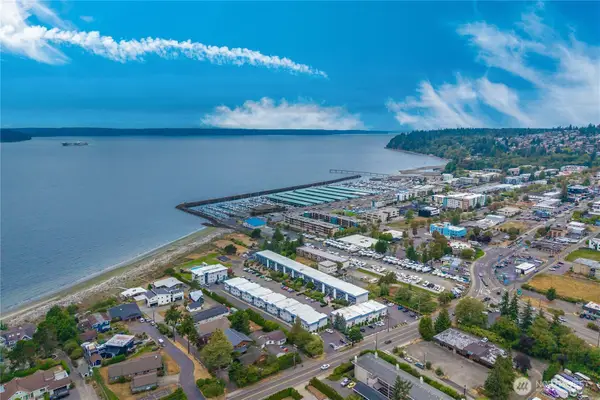 $249,000Active1 beds 1 baths632 sq. ft.
22981 Marine View Drive S #D318, Des Moines, WA 98198
MLS# 2576499Listed by: BERKSHIRE HATHAWAY HS NW - New
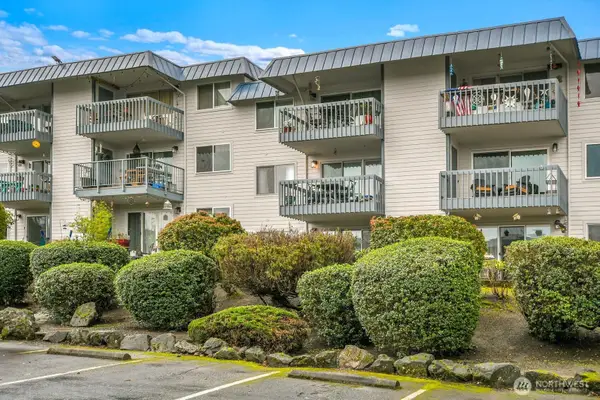 $339,000Active2 beds 1 baths925 sq. ft.
23007 Marine View Drive S #B306, Des Moines, WA 98198
MLS# 2574196Listed by: WINDERMERE WEST METRO - New
 $315,000Active2 beds 2 baths983 sq. ft.
2630 S 226th Street #C103, Des Moines, WA 98198
MLS# 2574582Listed by: REAL BROKER LLC - Open Sat, 2 to 4pmNew
 $729,995Active3 beds 3 baths1,785 sq. ft.
20023 6th Avenue S, Des Moines, WA 98198
MLS# 2570226Listed by: BERKSHIRE HATHAWAY HS NW - New
 $495,000Active2 beds 2 baths1,140 sq. ft.
1018 S 244th Pl, Des Moines, WA 98198
MLS# 2573947Listed by: JOHN L. SCOTT DES MOINES - Open Sat, 11am to 1pmNew
 $475,000Active2 beds 2 baths822 sq. ft.
22352 6th Avenue S #2, Des Moines, WA 98198
MLS# 2574663Listed by: RE/MAX REALTY SOUTH - New
 $375,000Active2 beds 3 baths1,281 sq. ft.
23906 12th Place S #301, Des Moines, WA 98198
MLS# 2574166Listed by: COLDWELL BANKER DANFORTH - New
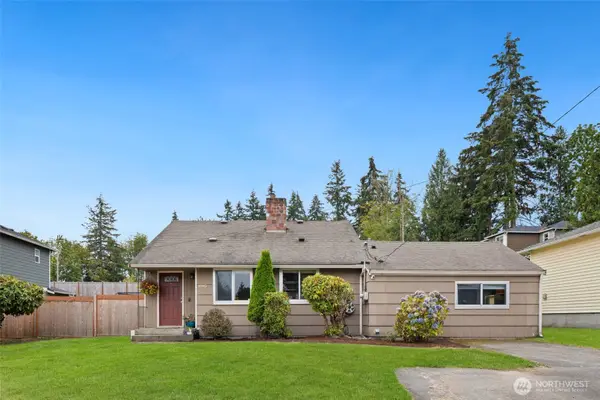 $569,950Active4 beds 2 baths1,600 sq. ft.
1045 S 197th Street E, Des Moines, WA 98148
MLS# 2574720Listed by: RSVP BROKERS ERA


Protect your home and budget from life's surprises with an Assurant Home Warranty, backed by a partner that supports you through every step of homeownership. Explore Plans.
© 2026 Better Homes and Gardens Real Estate LLC. An Anywhere Real Estate company. All rights reserved. Better Homes and Gardens® Real Estate is a registered trademark owned by Meredith Operations Corporation, licensed to Better Homes and Gardens Real Estate LLC and used with permission. Better Homes and Gardens Real Estate LLC fully supports the principles of the Fair Housing Act and the Equal Opportunity Act. Listing information is deemed reliable but is not guaranteed accurate.
Each office is independently owned and operated.
Any services or products provided by third parties are not provided by, affiliated with or related to Better Homes and Gardens Real Estate LLC, or its affiliated companies.