
917 S 222nd Street, Des Moines, WA 98198
Local realty services provided by:Better Homes and Gardens Real Estate Pacific Commons
Listed by: stephanie r. herrmann
Office: better properties soundview
MLS#:2564712
Source:NWMLS
917 S 222nd Street,Des Moines, WA 98198
$784,999
- 5 Beds
- 4 Baths
- 2,470 sq. ft.
- Single family
- Active
Upcoming open houses
- Sat, Aug 0811:00 am - 01:00 pm
- Sun, Aug 0911:00 am - 01:00 pm
Price summary
- Price:$784,999
- Price per sq. ft.:$317.81
About this home
Welcome to this wonderful, spacious Mansard-style home in the heart of Des Moines, just minutes from the waterfront, parks, shopping, dining, and all the area's amenities with water, island, mountain, and bay views. Truly one of a kind, this unique home offers exceptional space, versatility, and VIEWS! This home has 4 bedrooms upstairs and a large finished studio above the detached garage, complete with its own kitchenette, bathroom, bedroom, private balcony, and generous living space and views of the water!. Enjoy multiple versatile living areas in the main home, and an expansive chef's kitchen featuring granite countertops, a double oven, and ample cabinet and prep space. Updated bathrooms and built-in shelving throughout. Enjoy even more space and privacy outdoors. The yard is complete with sleek, modern fencing and gated access to a beautifully landscaped space filled with lush greenery, mature fruit-bearing trees, a spacious deck, a patio, and a water feature. Two-car detached garage with a studio above. The large driveway is complete with alley access, with additional parking in the front. With no HOA restrictions, you'll enjoy the flexibility to park your RV, boat, or additional vehicles right on your property. Combining generous living space, versatile amenities, VIEWS and a prime Des Moines location, this home offers an exceptional opportunity!...
Contact an agent
Home facts
- Year built:1951
- Subdivision & Development:Downtown Des Moines
- Listing ID #:2564712
- Updated:August 06, 2026 at 05:02 PM
Rooms and interior
- Bedrooms:5
- Total bathrooms:4
- Full bathrooms:1
- Half bathrooms:1
- Flooring:Carpet, Ceramic Tile Floor, Vinyl Floor, Vinyl Plank
- Kitchen Description:Dishwasher, Disposal, Double Oven, Microwave, Refrigerator
- Bedroom Description:Upper Level Bedrooms : 5
- Basement:Yes
- Living area:2,470 sq. ft.
Heating and cooling
- Heating:Baseboard
Structure and exterior
- Roof:Composition, Flat Roof
- Year built:1951
- Building area:2,470 sq. ft.
- Lot area:0.14 Acres
- Lot Features:Alley, Paved
- Architectural Style:See Remarks
- Construction Materials:Wood Exterior Finish
- Exterior Features:Deck, Fenced-Fully
- Foundation Description:None
- Levels:2 Story
Schools
- High school:Buyer To Verify
- Middle school:Buyer To Verify
- Elementary school:Buyer To Verify
Utilities
- Water:Public
- Sewer:Sewer Connected
Finances and disclosures
- Price:$784,999
- Price per sq. ft.:$317.81
- Tax amount:$6,777 (2025)
Features and amenities
- Appliances:Dishwasher, Refrigerator, Washer
- Laundry features:Dryer, Washer
- Amenities:Ceiling Fan(s), Gas Available, High Speed Internet, Skylight(s), Triple Pane Windows, Walk-In Closet(s), Water Heater
Parking
- Total parking spaces:2
- Parking description:Detached Garage, Driveway, Off Street Parking, RV Parking
- Garage:Yes
 Listings courtesy of Northwest MLS as distributed by MLS GRID. Based on information submitted to the MLS GRID as of August 6, 2026. All data is obtained from various sources and may not have been verified by broker or MLS GRID. Supplied Open House Information is subject to change without notice. All information should be independently reviewed and verified for accuracy. Properties may or may not be listed by the office/agent presenting the information. Listing information is provided for consumers' personal, non-commercial use, solely to identify prospective properties for potential purchase; all other use is strictly prohibited and may violate relevant federal and state law. Information deemed reliable but not guaranteed. Copyright © 2026 MLS GRID. All Rights Reserved.
New listings near 917 S 222nd Street
- New
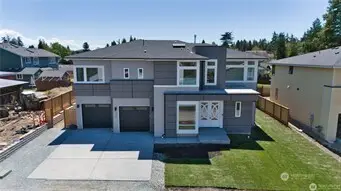 $1,399,950Active6 beds 5 baths3,788 sq. ft.
1237 S 234th Drive, Des Moines, WA 98198
MLS# 2564194Listed by: NATIONS REALTY, LLC - New
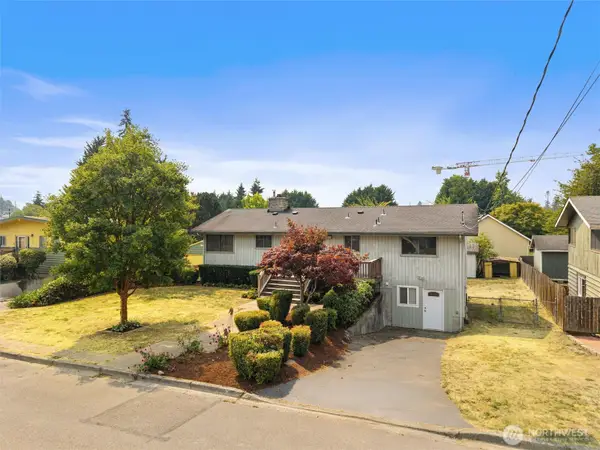 $630,000Active5 beds 2 baths2,400 sq. ft.
21443 13th Avenue S, Des Moines, WA 98198
MLS# 2564069Listed by: EXP REALTY - Open Sat, 1 to 3:30pmNew
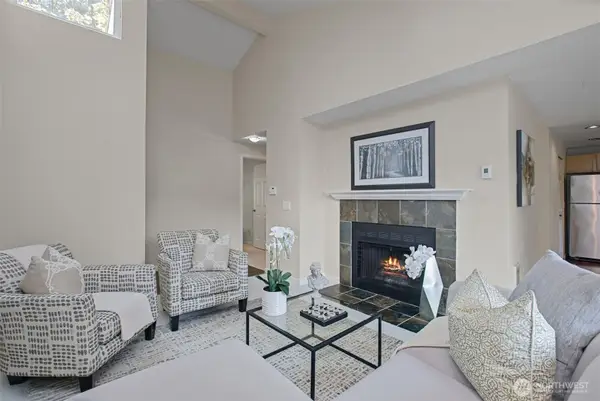 $335,000Active2 beds 1 baths946 sq. ft.
23718 13th Place S #901, Des Moines, WA 98198
MLS# 2564535Listed by: EVERY DOOR REAL ESTATE - Open Sat, 3 to 5pmNew
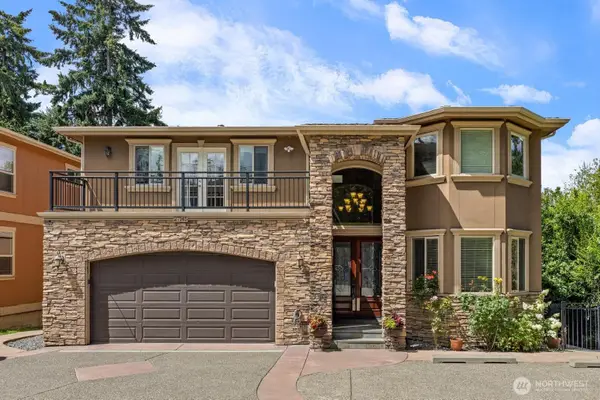 $1,499,999Active5 beds 4 baths4,316 sq. ft.
27145 11th Place S, Des Moines, WA 98198
MLS# 2564363Listed by: KELLY RIGHT RE OF SEATTLE LLC - New
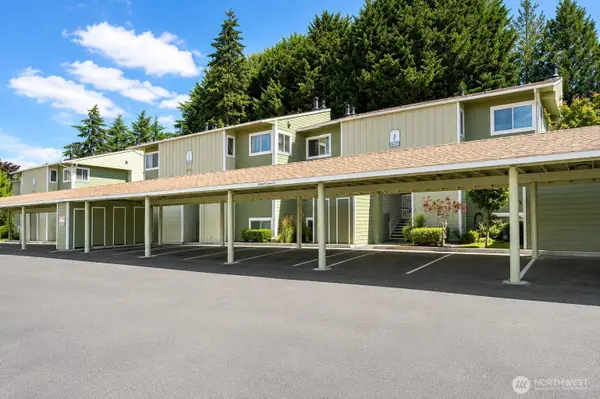 $209,999Active1 beds 1 baths614 sq. ft.
22238 S 24th Avenue #L86, Des Moines, WA 98198
MLS# 2562609Listed by: JOHN L. SCOTT, INC. - Open Sat, 11am to 2pmNew
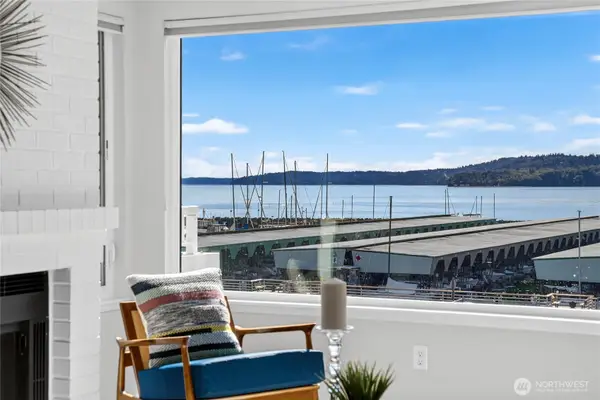 $621,000Active2 beds 2 baths1,130 sq. ft.
22609 6th Avenue S #202, Des Moines, WA 98198
MLS# 2561136Listed by: KELLER WILLIAMS SEATTLE METRO - Open Sat, 12 to 2pmNew
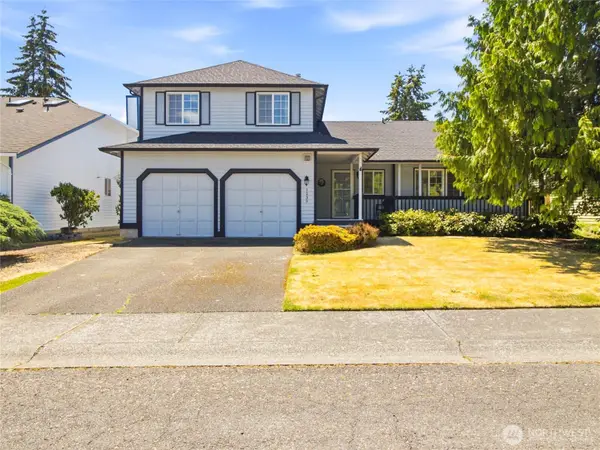 $624,950Active3 beds 3 baths1,690 sq. ft.
1239 S 236th Place, Des Moines, WA 98198
MLS# 2562070Listed by: REAL ESTATE WITH NIK & CO - New
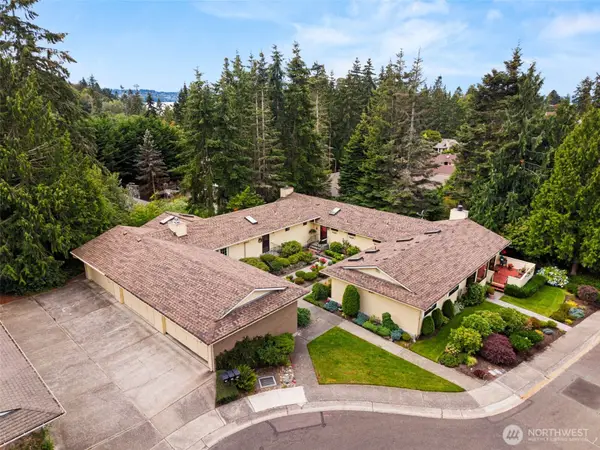 $499,950Active2 beds 2 baths1,390 sq. ft.
1111 S 249th Place, Des Moines, WA 98198
MLS# 2562108Listed by: WINDERMERE RE/LAKE TAPPS, INC 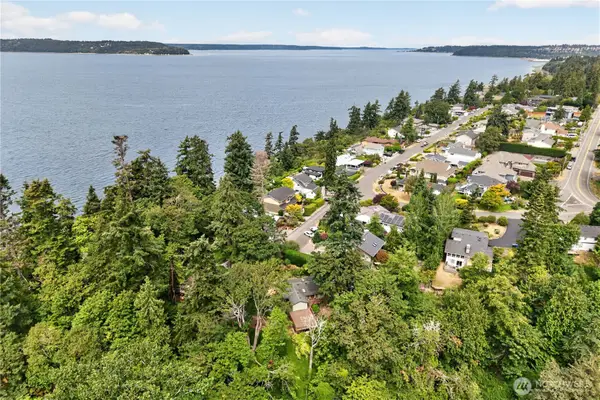 $500,000Pending3 beds 1 baths2,280 sq. ft.
26516 8th Avenue S, Des Moines, WA 98198
MLS# 2562354Listed by: JOHN L. SCOTT, INC.


Protect your home and budget from life's surprises with an Assurant Home Warranty, backed by a partner that supports you through every step of homeownership. Explore Plans.
© 2026 Better Homes and Gardens Real Estate LLC. An Anywhere Real Estate company. All rights reserved. Better Homes and Gardens® Real Estate is a registered trademark owned by Meredith Operations Corporation, licensed to Better Homes and Gardens Real Estate LLC and used with permission. Better Homes and Gardens Real Estate LLC fully supports the principles of the Fair Housing Act and the Equal Opportunity Act. Listing information is deemed reliable but is not guaranteed accurate.
Each office is independently owned and operated.
Any services or products provided by third parties are not provided by, affiliated with or related to Better Homes and Gardens Real Estate LLC, or its affiliated companies.