
1799 Burnside Avenue, Dupont, WA 98327
Local realty services provided by:Better Homes and Gardens Real Estate Realty Partners
Listed by: ellie lyro
Office: exp realty
MLS#:2577412
Source:NWMLS
1799 Burnside Avenue,Dupont, WA 98327
$659,000
- 4 Beds
- 3 Baths
- 2,425 sq. ft.
- Single family
- Active
Upcoming open houses
- Sat, Sep 0504:00 pm - 06:00 pm
- Sat, Sep 0501:00 pm - 03:00 pm
Price summary
- Price:$659,000
- Price per sq. ft.:$271.75
- Monthly HOA dues:$48
About this home
Beautifully updated home in the beloved Burnside neighborhood of DuPont, offering a central location close to JBLM and everyday conveniences. This home has been meticulously maintained and recently upgraded throughout, making it truly move in ready. Major improvements include a brand-new roof, professionally installed by Trinity Roofing in July 2026, including full perimeter sheeting replacement, along with a professionally remodeled kitchen and Butler’s Pantry featuring quartz counters and espresso shaker cabinetry, with dedicated space and electrical already in place for an additional fridge or freezer. The downstairs bathroom has also been refreshed, and new professionally installed plank flooring runs throughout. Additional updates include fresh trim painting throughout, a refinished rear patio, freshly painted garage, and a landscape refresh with a fully fenced, well maintained yard and patio deck. The home also offers a rare extra bay in addition to the 2-car garage, a major value add! Inside, an inviting entry leads to an entertainer’s dream layout, with the open concept kitchen flowing into the living area and seamless indoor outdoor entertaining. Upstairs offers 4 spacious bedrooms, each with walk in closets, and the primary suite includes a 4-piece bathroom and an oversized walk-in closet....
Contact an agent
Home facts
- Year built:2003
- Subdivision & Development:Nw Landing
- Listing ID #:2577412
- Updated:September 05, 2026 at 11:33 AM
Rooms and interior
- Bedrooms:4
- Total bathrooms:3
- Full bathrooms:1
- Half bathrooms:1
- Flooring:Carpet, Vinyl Plank
- Kitchen Description:Dishwasher, Disposal, Microwave, Refrigerator
- Bedroom Description:Upper Level Bedrooms : 4
- Basement:Yes
- Living area:2,425 sq. ft.
Heating and cooling
- Heating:Forced Air
Structure and exterior
- Roof:Composition
- Year built:2003
- Building area:2,425 sq. ft.
- Lot area:0.15 Acres
- Lot Features:Corner, Curbed Lot, Dead-end Street, Paved, Sidewalk
- Architectural Style:Traditional
- Construction Materials:Metal/Vinyl Exterior Finish, Wood Exterior Finish, Wood Products Exterior Finish
- Exterior Features:Fenced-Fully, Patio, Sprinkler System
- Foundation Description:None
- Levels:2 Story
Schools
- High school:Steilacoom High
- Middle school:Pioneer Mid
- Elementary school:Chloe Clark Elem
Utilities
- Water:Public
- Sewer:Sewer Connected
Finances and disclosures
- Price:$659,000
- Price per sq. ft.:$271.75
- Tax amount:$4,693 (2026)
Features and amenities
- Appliances:Dishwasher, Refrigerator
- Amenities:Cable TV, Ceiling Fan(s), Gas Available, High Speed Internet, Pantry, Security System, Sprinkler System, Walk-In Closet(s), Water Heater
Parking
- Total parking spaces:6
- Parking description:Attached Garage, Driveway
- Garage:Yes
 Listings courtesy of Northwest MLS as distributed by MLS GRID. Based on information submitted to the MLS GRID as of September 5, 2026. All data is obtained from various sources and may not have been verified by broker or MLS GRID. Supplied Open House Information is subject to change without notice. All information should be independently reviewed and verified for accuracy. Properties may or may not be listed by the office/agent presenting the information. Listing information is provided for consumers' personal, non-commercial use, solely to identify prospective properties for potential purchase; all other use is strictly prohibited and may violate relevant federal and state law. Information deemed reliable but not guaranteed. Copyright © 2026 MLS GRID. All Rights Reserved.
New listings near 1799 Burnside Avenue
- Open Sat, 1 to 3pmNew
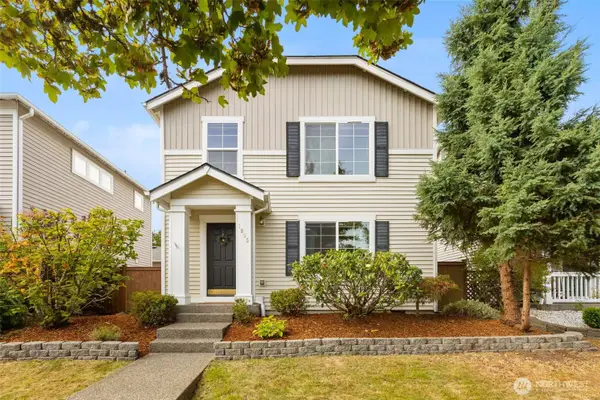 $450,000Active2 beds 3 baths1,152 sq. ft.
1985 Braget Street, Dupont, WA 98327
MLS# 2574007Listed by: WINDERMERE ABODE - New
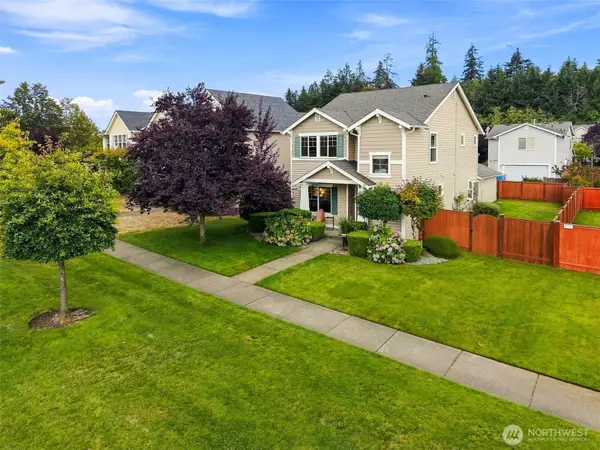 $575,000Active3 beds 3 baths1,716 sq. ft.
1825 Johnson Avenue, Dupont, WA 98327
MLS# 2577246Listed by: REAL BROKER LLC  $605,000Pending Inspection3 beds 3 baths2,336 sq. ft.
1171 Swan Loop, Dupont, WA 98327
MLS# 2570928Listed by: DUPONT REALTY & PROPERTY MGMT $600,000Active4 beds 3 baths2,024 sq. ft.
3091 Walker Road, Dupont, WA 98327
MLS# 2570851Listed by: DUPONT REALTY & PROPERTY MGMT $549,900Active3 beds 3 baths1,504 sq. ft.
1869 Johnson Avenue, Dupont, WA 98327
MLS# 2568378Listed by: DUPONT REALTY & PROPERTY MGMT $570,000Pending3 beds 3 baths2,292 sq. ft.
2831 Martin St, Dupont, WA 98327
MLS# 2566681Listed by: WELAKESIDE $425,000Active3 beds 1 baths996 sq. ft.
2399 Mcdonald Avenue, Dupont, WA 98327
MLS# 2561892Listed by: ANB HOMES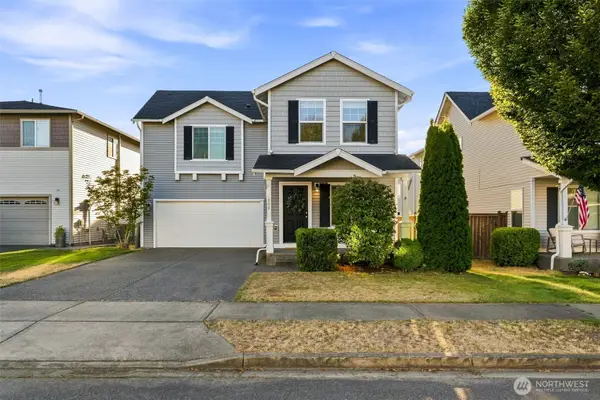 $585,000Active3 beds 3 baths2,334 sq. ft.
1933 Chaffee Avenue, Dupont, WA 98327
MLS# 2560791Listed by: JOHN L. SCOTT DUPONT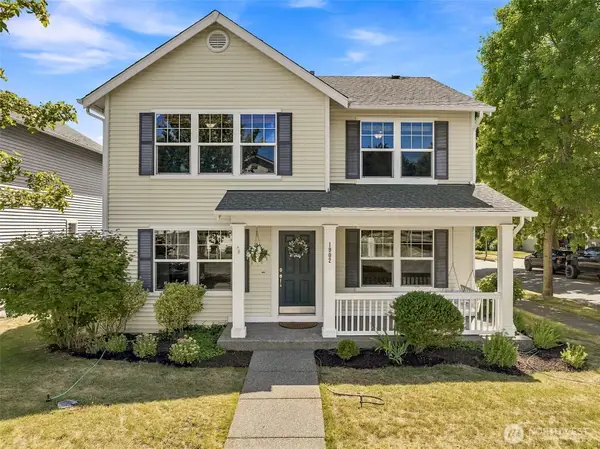 $575,000Active3 beds 3 baths2,274 sq. ft.
1902 Shipman Avenue, Dupont, WA 98327
MLS# 2561043Listed by: NEXTHOME SOUTH SOUND


Protect your home and budget from life's surprises with an Assurant Home Warranty, backed by a partner that supports you through every step of homeownership. Explore Plans.
© 2026 Better Homes and Gardens Real Estate LLC. An Anywhere Real Estate company. All rights reserved. Better Homes and Gardens® Real Estate is a registered trademark owned by Meredith Operations Corporation, licensed to Better Homes and Gardens Real Estate LLC and used with permission. Better Homes and Gardens Real Estate LLC fully supports the principles of the Fair Housing Act and the Equal Opportunity Act. Listing information is deemed reliable but is not guaranteed accurate.
Each office is independently owned and operated.
Any services or products provided by third parties are not provided by, affiliated with or related to Better Homes and Gardens Real Estate LLC, or its affiliated companies.