
2362 SE Marlette Road, East Wenatchee, WA 98802
Local realty services provided by:Better Homes and Gardens Real Estate McKenzie Realty
Listed by: debra d white
Office: debra white r.e. group, inc
MLS#:2557185
Source:NWMLS
2362 SE Marlette Road,East Wenatchee, WA 98802
$437,500
- 3 Beds
- 2 Baths
- 1,376 sq. ft.
- Single family
- Pending Inspection
Price summary
- Price:$437,500
- Price per sq. ft.:$317.95
- Monthly HOA dues:$25
About this home
Attractive price, great value. One level living. Comfortable home with roomy hallways and open living areas. Good sized kitchen with lots of cabinets and counter space. Attached island separates the kitchen from the living area and it has seating. Bedrooms are spacious enough for furniture. Large view windows make this home light and bright. Living room and dining room slider overlook orchards and pretty hills beyond. Located conveniently close to State Route 28. Level front and back yards, sloped sides. 6 foot vinyl fence around back and side yards. Covered front porch. Nice home in young division of similar homes. If property was built prior to 1978, Lead Based Paint Potentially Exists.
Contact an agent
Home facts
- Year built:2021
- Subdivision & Development:East Wenatchee
- Listing ID #:2557185
- Updated:September 05, 2026 at 10:43 AM
Rooms and interior
- Bedrooms:3
- Total bathrooms:2
- Full bathrooms:2
- Flooring:Carpet, Vinyl Plank
- Kitchen Description:Dishwasher
- Bedroom Description:Main Level Bedrooms : 3
- Basement:Yes
- Living area:1,376 sq. ft.
Heating and cooling
- Heating:Forced Air
Structure and exterior
- Roof:Composition
- Year built:2021
- Building area:1,376 sq. ft.
- Lot area:0.11 Acres
- Lot Features:Curbed Lot, Paved, Sidewalk
- Architectural Style:Contemporary
- Foundation Description:None
- Levels:1 Story
Schools
- High school:Eastmont Snr High
- Middle school:Eastmont Jnr High
- Elementary school:Rock Isl Elem
Utilities
- Water:Public
- Sewer:Sewer Connected
Finances and disclosures
- Price:$437,500
- Price per sq. ft.:$317.95
- Tax amount:$3,369 (2026)
Features and amenities
- Appliances:Dishwasher
- Amenities:Irrigation
Parking
- Total parking spaces:4
- Parking description:Attached Garage
- Garage:Yes
 Listings courtesy of Northwest MLS as distributed by MLS GRID. Based on information submitted to the MLS GRID as of September 5, 2026. All data is obtained from various sources and may not have been verified by broker or MLS GRID. Supplied Open House Information is subject to change without notice. All information should be independently reviewed and verified for accuracy. Properties may or may not be listed by the office/agent presenting the information. Listing information is provided for consumers' personal, non-commercial use, solely to identify prospective properties for potential purchase; all other use is strictly prohibited and may violate relevant federal and state law. Information deemed reliable but not guaranteed. Copyright © 2026 MLS GRID. All Rights Reserved.
New listings near 2362 SE Marlette Road
- New
 $599,000Active5 beds 3 baths2,484 sq. ft.
624 Sheri Court, East Wenatchee, WA 98802
MLS# 2578617Listed by: CB CASCADE RE - LAKE CHELAN - New
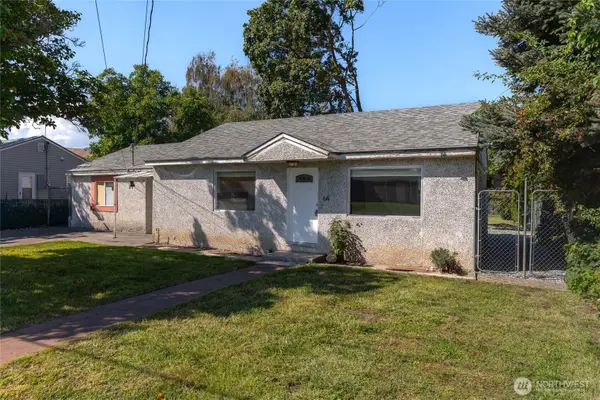 $499,900Active-- beds -- baths1,736 sq. ft.
64 N James Avenue, East Wenatchee, WA 98802
MLS# 2578705Listed by: NICK MCLEAN REAL ESTATE GROUP - New
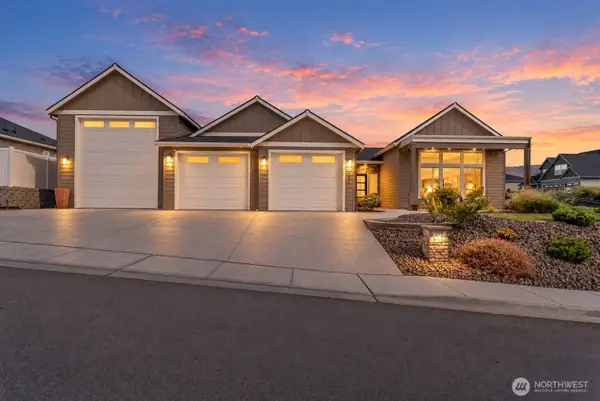 $925,000Active4 beds 4 baths2,674 sq. ft.
2659 Parkette St Se, East Wenatchee, WA 98802
MLS# 2576692Listed by: WINDERMERE REAL ESTATE/NCW - New
 $320,000Active3 beds 2 baths1,377 sq. ft.
554 Canyon Drive, East Wenatchee, WA 98802
MLS# 2577881Listed by: PREMIER ONE PROPERTIES - New
 $289,900Active3 beds 2 baths1,080 sq. ft.
1822 SE Soden Street Ne, East Wenatchee, WA 98802
MLS# 2578319Listed by: ER PROPERTIES - New
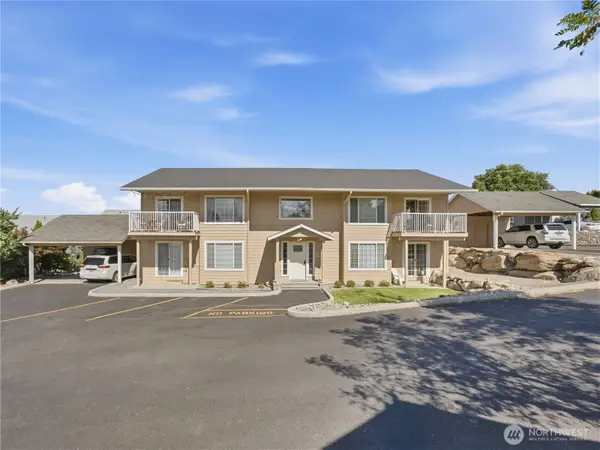 $850,000Active-- beds -- baths3,728 sq. ft.
1011 N Baker Avenue #D, East Wenatchee, WA 98802
MLS# 2576754Listed by: PREMIER ONE PROPERTIES - Open Sat, 11am to 1pmNew
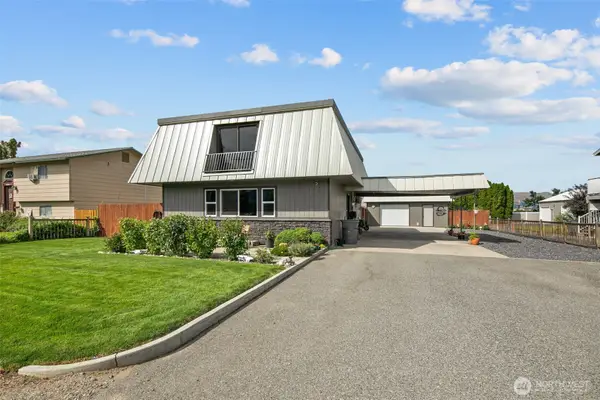 $515,000Active3 beds 2 baths2,184 sq. ft.
2214 NW Columbia Avenue, East Wenatchee, WA 98802
MLS# 2577471Listed by: KENADY GROUP, LLC - New
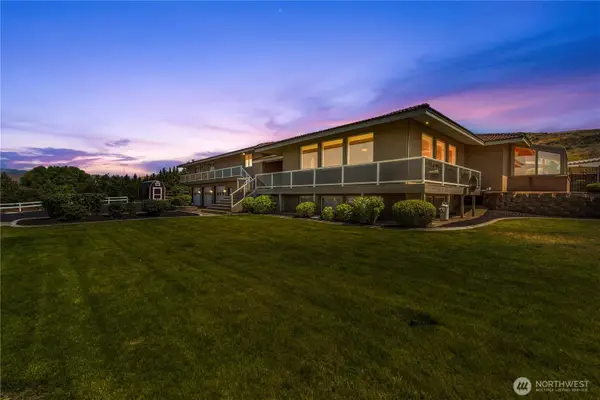 $1,330,000Active5 beds 4 baths6,528 sq. ft.
3131 35th Street Ne, East Wenatchee, WA 98802
MLS# 2574357Listed by: VERRATERRA - New
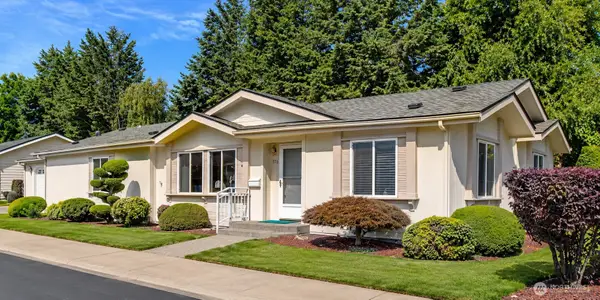 $325,000Active3 beds 2 baths1,568 sq. ft.
520 Sunday Drive, East Wenatchee, WA 98802
MLS# 2576086Listed by: HOMESMART - Open Sat, 12 to 2pmNew
 $1,495,000Active3 beds 3 baths3,310 sq. ft.
25 Sageland Road, East Wenatchee, WA 98802
MLS# 2577061Listed by: ENGEL & VOELKERS MERCER ISLAND


Protect your home and budget from life's surprises with an Assurant Home Warranty, backed by a partner that supports you through every step of homeownership. Explore Plans.
© 2026 Better Homes and Gardens Real Estate LLC. An Anywhere Real Estate company. All rights reserved. Better Homes and Gardens® Real Estate is a registered trademark owned by Meredith Operations Corporation, licensed to Better Homes and Gardens Real Estate LLC and used with permission. Better Homes and Gardens Real Estate LLC fully supports the principles of the Fair Housing Act and the Equal Opportunity Act. Listing information is deemed reliable but is not guaranteed accurate.
Each office is independently owned and operated.
Any services or products provided by third parties are not provided by, affiliated with or related to Better Homes and Gardens Real Estate LLC, or its affiliated companies.