
43103 Hilligoss Lane E, Eatonville, WA 98328
Local realty services provided by:Better Homes and Gardens Real Estate Realty Partners
Listed by: karen m. carr
Office: john l. scott orting360-893-3380
MLS#:2561979
Source:NWMLS
43103 Hilligoss Lane E,Eatonville, WA 98328
$999,950
- 5 Beds
- 3 Baths
- 3,852 sq. ft.
- Single family
- Active
Price summary
- Price:$999,950
- Price per sq. ft.:$259.59
About this home
ATTENTION DEVELOPERS & INVESTORS! 7.49 ACRES • HIGH-DENSITY ZONING • POTENTIAL FOR APPROX. 120 UNITS! STOP OVERLOOKING THIS SLEEPING GIANT! Located WITHIN EATONVILLE CITY LIMITS, this remarkable property offers a rare opportunity to explore multifamily development with a stated zoning density of up to 16 units per acre! That's approximately 120 theoretical units across 7.49 acres, subject to city approval and site feasibility. Imagine the possibilities for an apartment community or other residential development! Multiple tax parcels and existing utilities add to the opportunity. But there's MORE! An existing 3,852 sq ft, 5-bedroom home offers incredible renovation potential for buyers seeking a private estate with long-term investment upside. Enjoy a 7-car garage, outbuildings, charming homestead cabin, private pond, greenhouse, wooded trails, and marketable timber. Renovate and enjoy the acreage, hold for future possibilities or explore development opportunities NOW! Minutes to downtown Eatonville, schools, shopping, and parks. DON'T JUST SEE THE HOUSE—SEE THE LAND, THE LOCATION & THE POTENTIAL! Buyer to verify zoning, density, critical areas, utilities, access, and all development feasibility with the City of Eatonville....
Contact an agent
Home facts
- Year built:1978
- Subdivision & Development:Eatonville
- Listing ID #:2561979
- Updated:November 13, 2026 at 12:59 PM
Rooms and interior
- Bedrooms:5
- Total bathrooms:3
- Full bathrooms:1
- Half bathrooms:1
- Flooring:Ceramic Tile Floor, Hardwood, Vinyl Floor
- Kitchen Description:Dishwasher, Disposal, Double Oven, Microwave, Refrigerator
- Bedroom Description:Lower Level Bedrooms : 3, Upper Level Bedrooms : 2
- Living area:3,852 sq. ft.
Heating and cooling
- Heating:Forced Air, Heat Pump
Structure and exterior
- Roof:Tile
- Year built:1978
- Building area:3,852 sq. ft.
- Lot area:7.49 Acres
- Lot Features:Corner, Paved
- Architectural Style:Traditional
- Construction Materials:Cement Planked, Wood Exterior Finish
- Exterior Features:Deck, Fenced-Partially, Patio
- Foundation Description:None
- Levels:2 Story
Schools
- High school:Eatonville High
- Middle school:Eatonville Mid
- Elementary school:Eatonville Elem
Utilities
- Water:Public
- Sewer:Available, Sewer Connected
Finances and disclosures
- Price:$999,950
- Price per sq. ft.:$259.59
- Tax amount:$8,632 (2025)
Features and amenities
- Appliances:Dishwasher, Refrigerator
- Amenities:Cable TV, Ceiling Fan(s), French Doors, Green House, Pantry, Propane, Shop, Skylight(s), Vaulted Ceiling(s), Walk-In Closet(s), Water Heater
Parking
- Total parking spaces:7
- Parking description:Attached Carport, Detached Garage, Driveway
- Garage:Yes
 Listings courtesy of Northwest MLS as distributed by MLS GRID. Based on information submitted to the MLS GRID as of November 13, 2026. All data is obtained from various sources and may not have been verified by broker or MLS GRID. Supplied Open House Information is subject to change without notice. All information should be independently reviewed and verified for accuracy. Properties may or may not be listed by the office/agent presenting the information. Listing information is provided for consumers' personal, non-commercial use, solely to identify prospective properties for potential purchase; all other use is strictly prohibited and may violate relevant federal and state law. Information deemed reliable but not guaranteed. Copyright © 2026 MLS GRID. All Rights Reserved.
New listings near 43103 Hilligoss Lane E
- Coming Soon
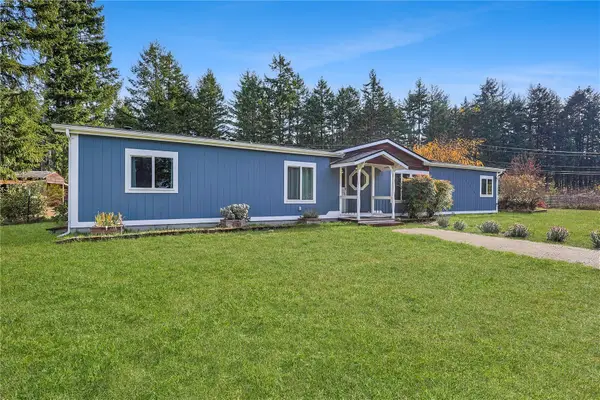 $475,000First Look3 beds 2 baths1,770 sq. ft.
34719 39th Avenue Ct E, Eatonville, WA 98328
MLS# 2600838Listed by: HOMESTEAD HOME GROUP - New
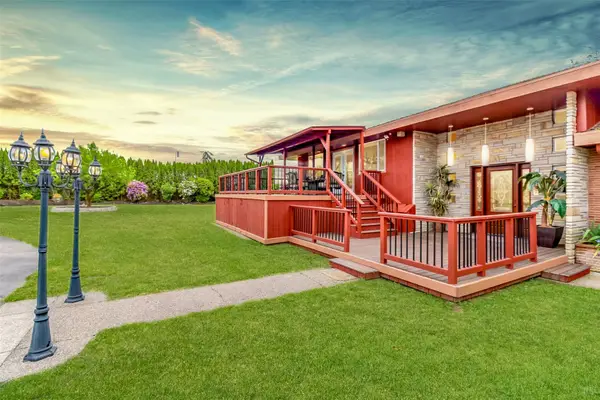 $975,000Active3 beds 3 baths7,218 sq. ft.
36510 Mountain Highway E, Eatonville, WA 98328
MLS# 2603414Listed by: REAL BROKER LLC - Open Sat, 11:30am to 2pmNew
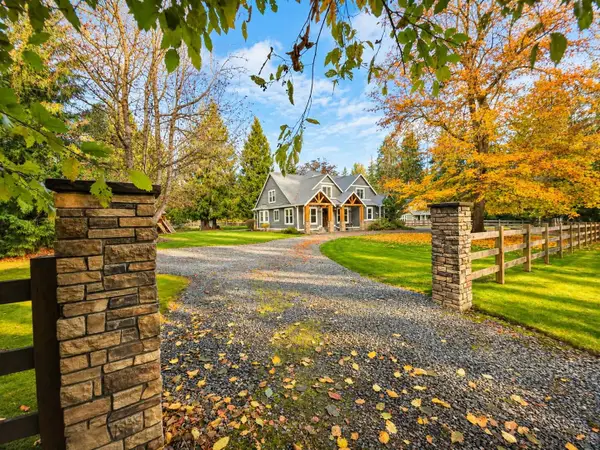 $899,900Active4 beds 3 baths2,589 sq. ft.
9507 395th Street E, Eatonville, WA 98328
MLS# 2602067Listed by: NORTH STAR REALTY 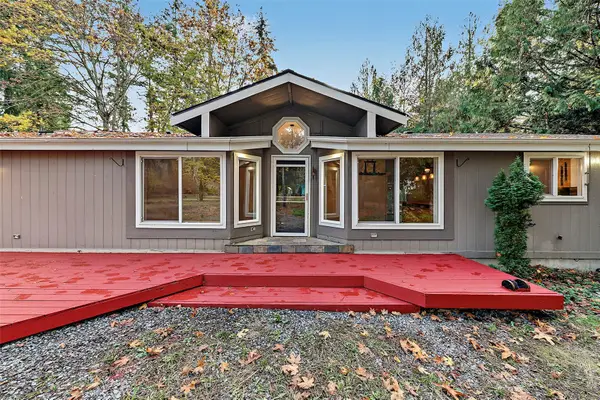 $599,950Active3 beds 3 baths1,730 sq. ft.
9216 352nd Street E, Eatonville, WA 98328
MLS# 2598468Listed by: COMPASS- Open Sun, 2 to 4pm
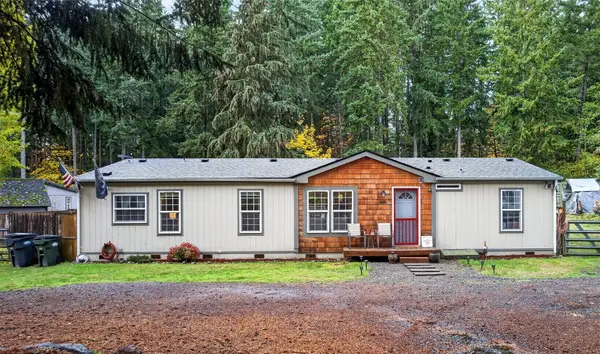 $485,000Active3 beds 2 baths1,508 sq. ft.
36110 49th Avenue Ct E, Eatonville, WA 98328
MLS# 2599872Listed by: CENTURY 21 NORTH HOMES REALTY  $119,000Active4.18 Acres
0 Alder Cutoff Road E, Eatonville, WA 98328
MLS# 2599486Listed by: KW MOUNTAINS TO SOUND REALTY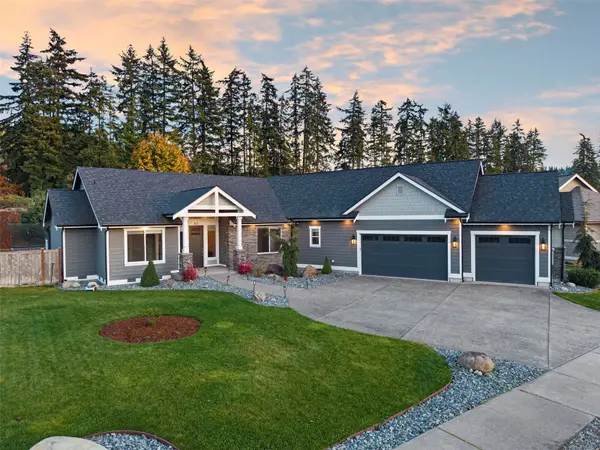 $899,900Active3 beds 3 baths3,008 sq. ft.
163 Mountain Crest Lane, Eatonville, WA 98328
MLS# 2599415Listed by: KELLER WILLIAMS RTY TACOMA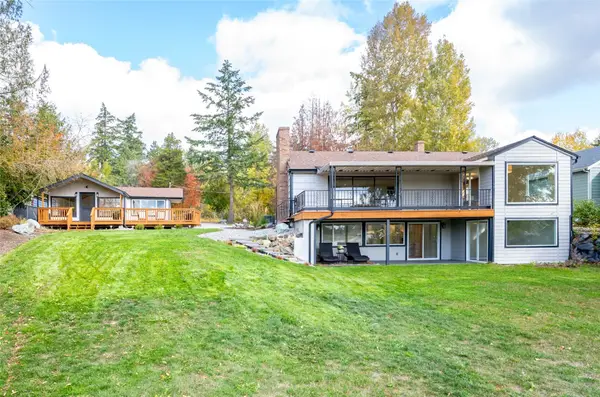 $844,000Active4 beds 3 baths3,244 sq. ft.
40604 S Silver Lake Road E, Eatonville, WA 98328
MLS# 2596320Listed by: CENTURY 21 REAL ESTATE CENTER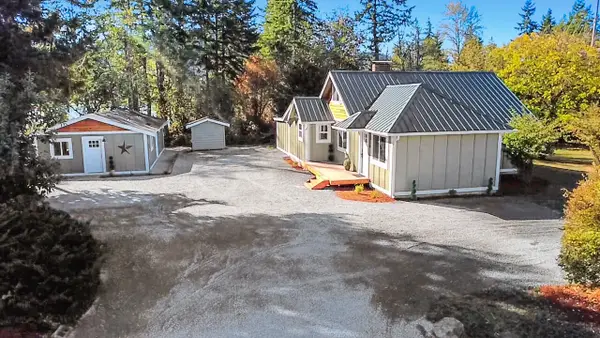 $649,999Active3 beds 2 baths2,309 sq. ft.
50214 E Mountain Highway E, Eatonville, WA 98328
MLS# 2595410Listed by: WILCOX REAL ESTATE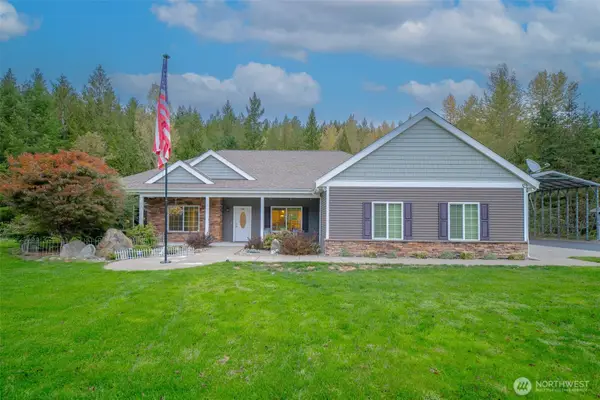 $700,000Pending4 beds 2 baths2,602 sq. ft.
10209 438th Street Court E, Eatonville, WA 98328
MLS# 2594401Listed by: OLYMPIC SOTHEBY'S INT'L REALTY


Protect your home and budget from life's surprises with an Assurant Home Warranty, backed by a partner that supports you through every step of homeownership. Explore Plans.
© 2026 Better Homes and Gardens Real Estate LLC. An Anywhere Real Estate company. All rights reserved. Better Homes and Gardens® Real Estate is a registered trademark owned by Meredith Operations Corporation, licensed to Better Homes and Gardens Real Estate LLC and used with permission. Better Homes and Gardens Real Estate LLC fully supports the principles of the Fair Housing Act and the Equal Opportunity Act. Listing information is deemed reliable but is not guaranteed accurate.
Each office is independently owned and operated.
Any services or products provided by third parties are not provided by, affiliated with or related to Better Homes and Gardens Real Estate LLC, or its affiliated companies.