
3922 98th Avenue Ct E #14, Edgewood, WA 98371
Local realty services provided by:Better Homes and Gardens Real Estate Realty Partners
Listed by: bryson rary, sherelle sisson
Office: d.r. horton
MLS#:2510655
Source:NWMLS
3922 98th Avenue Ct E #14,Edgewood, WA 98371
$874,995
- 4 Beds
- 4 Baths
- 2,875 sq. ft.
- Single family
- Active
Upcoming open houses
- Mon, Sep 2810:00 am - 06:00 pm
- Tue, Sep 2910:00 am - 06:00 pm
- Wed, Sep 3001:00 pm - 06:00 pm
- Sat, Oct 0310:00 am - 06:00 pm
- Sun, Oct 0410:00 am - 06:00 pm
Price summary
- Price:$874,995
- Price per sq. ft.:$304.35
- Monthly HOA dues:$110
About this home
MOVE IN READY! Experience the ultimate price improvement at Wolf Point by D.R. Horton, America's #1 home builder, nestled among mature trees in Edgewood. Discover the Hemlock plan, a masterfully crafted 3-story sanctuary blending flexible design with practicality. Sun-drenched open living defines the main level, anchored by a spectacular, bright white kitchen featuring elegant cabinets for the culinary enthusiast. This gourmet space boasts a huge central island perfect for meal prep, casual dining, and entertaining, with a pantry and premium finishes. The kitchen flows seamlessly into the grand great room and dining area, leading to a private deck overlooking beautiful nature views. Designed with ultimate versatility, the finished daylight basement features a secluded bedroom adjacent to a pristine 3/4 bath and a massive recreation room. This ideal configuration offers an accessible guest suite, multi-generational living, or a quiet home office with direct access to your huge, fully fenced, lg, flat backyard, perfect for enjoying sunsets. Upstairs, the luxurious primary suite offers a private oasis featuring a spa-inspired 5-piece bath with a deep soaking tub and a monumental walk-in closet. Modern upgrades include a garage outfitted for EV charging, central Air Conditioning, and a smart home package. Take advantage of incredible buyer bonuses and below-market special interest rates with DHI Mortgage. Buyers must register their broker on first visit, including open houses....
Contact an agent
Home facts
- Year built:2026
- Subdivision & Development:Edgewood
- Listing ID #:2510655
- Updated:September 28, 2026 at 12:22 PM
Rooms and interior
- Bedrooms:4
- Total bathrooms:4
- Full bathrooms:2
- Half bathrooms:1
- Flooring:Carpet, Ceramic Tile Floor, Laminate, Vinyl Plank
- Kitchen Description:Dishwasher, Disposal, Microwave, Refrigerator
- Bedroom Description:Lower Level Bedrooms : 1, Upper Level Bedrooms : 3
- Basement:Yes
- Basement Description:Finished
- Living area:2,875 sq. ft.
Heating and cooling
- Cooling:90%+ High Efficiency
- Heating:90%+ High Efficiency, Heat Pump
Structure and exterior
- Roof:Composition
- Year built:2026
- Building area:2,875 sq. ft.
- Lot area:0.2 Acres
- Lot Features:Corner, Curbed Lot, Dead-end Street, Paved, Sidewalk
- Architectural Style:Craftsman
- Construction Materials:Cement Planked, Stone Exterior Finish
- Exterior Features:Fenced-Fully, Patio
- Foundation Description:Finished
- Levels:2 Story
Schools
- High school:Puyallup High
- Middle school:Edgemont Jnr High
- Elementary school:Northwood Elem
Utilities
- Water:Public
- Sewer:Sewer Connected
Finances and disclosures
- Price:$874,995
- Price per sq. ft.:$304.35
Features and amenities
- Appliances:Dishwasher, Refrigerator
- Amenities:Cable TV, Electric Car Charging, High Speed Internet, Walk-In Closet(s)
- Smart home:Yes
Parking
- Total parking spaces:2
- Parking description:Attached Garage
- Garage:Yes
 Listings courtesy of Northwest MLS as distributed by MLS GRID. Based on information submitted to the MLS GRID as of September 28, 2026. All data is obtained from various sources and may not have been verified by broker or MLS GRID. Supplied Open House Information is subject to change without notice. All information should be independently reviewed and verified for accuracy. Properties may or may not be listed by the office/agent presenting the information. Listing information is provided for consumers' personal, non-commercial use, solely to identify prospective properties for potential purchase; all other use is strictly prohibited and may violate relevant federal and state law. Information deemed reliable but not guaranteed. Copyright © 2026 MLS GRID. All Rights Reserved.
New listings near 3922 98th Avenue Ct E #14
- New
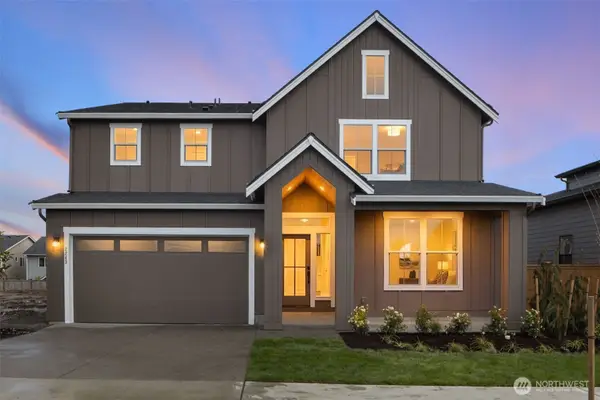 $1,199,990Active4 beds 3 baths3,181 sq. ft.
2243 96th Avenue Ct E #43, Edgewood, WA 98371
MLS# 2587784Listed by: GCH PUGET SOUND, INC. - New
 $750,000Active3 beds 3 baths2,764 sq. ft.
8478 28th Street Ct E, Edgewood, WA 98371
MLS# 2586647Listed by: JOHN L. SCOTT, INC. - New
 $849,900Active4 beds 3 baths2,792 sq. ft.
3829 95th Avenue E, Edgewood, WA 98371
MLS# 2585639Listed by: LGI REALTY - New
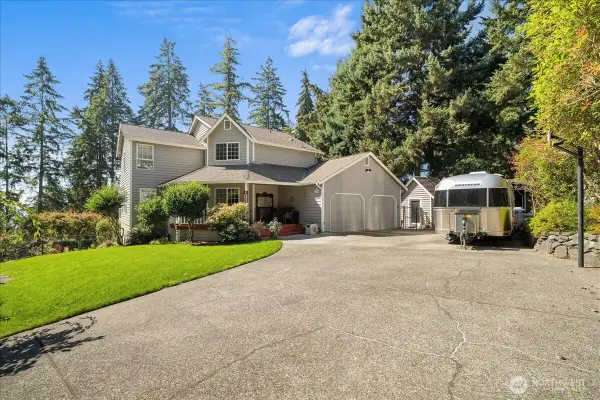 $749,900Active3 beds 4 baths2,572 sq. ft.
10707 47th Street E, Edgewood, WA 98372
MLS# 2584107Listed by: KELLER WILLIAMS REALTY PS - New
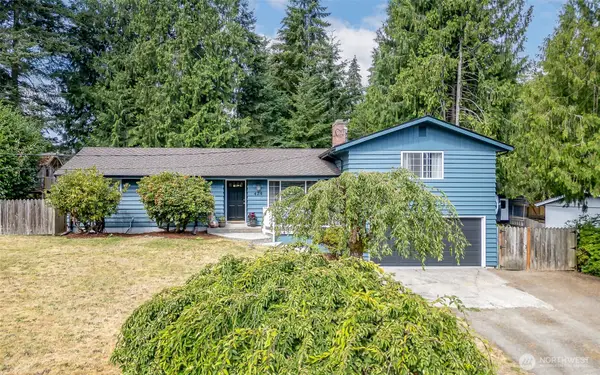 $584,000Active3 beds 2 baths1,868 sq. ft.
424 119th Avenue E, Edgewood, WA 98372
MLS# 2586009Listed by: WINDERMERE ABODE - Open Mon, 10am to 6pmNew
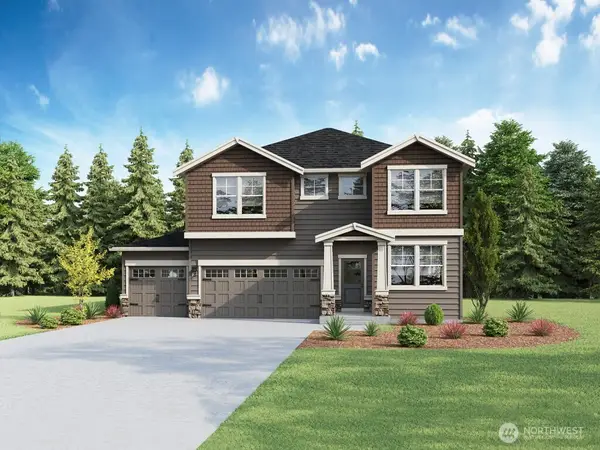 $799,995Active5 beds 3 baths2,705 sq. ft.
10017 38th Street Ct E #45, Edgewood, WA 98371
MLS# 2585537Listed by: D.R. HORTON - Open Mon, 10am to 6pmNew
 $899,995Active5 beds 3 baths2,705 sq. ft.
3935 98th Avenue Ct E #28, Edgewood, WA 98371
MLS# 2567900Listed by: D.R. HORTON - New
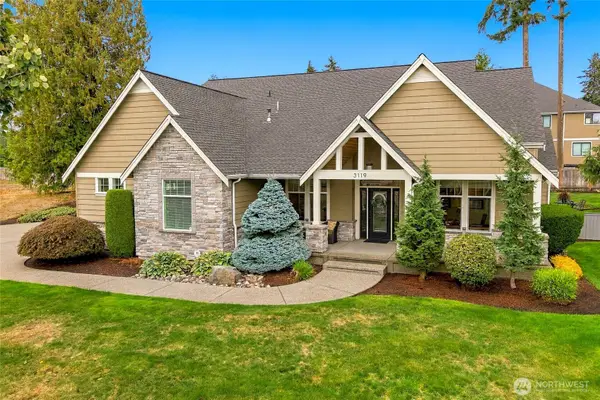 $1,098,000Active4 beds 3 baths3,507 sq. ft.
3119 115th Avenue Ct E, Edgewood, WA 98372
MLS# 2582641Listed by: COMPASS - New
 $710,000Active3 beds 3 baths2,260 sq. ft.
3204 88th Avenue E, Edgewood, WA 98371
MLS# 2583916Listed by: MOUNTAIN VIEW REALTY GROUP  $839,950Active3 beds 2 baths2,060 sq. ft.
2525 112th Avenue E, Edgewood, WA 98372
MLS# 2583269Listed by: SIEVERS REAL ESTATE


Protect your home and budget from life's surprises with an Assurant Home Warranty, backed by a partner that supports you through every step of homeownership. Explore Plans.
© 2026 Better Homes and Gardens Real Estate LLC. An Anywhere Real Estate company. All rights reserved. Better Homes and Gardens® Real Estate is a registered trademark owned by Meredith Operations Corporation, licensed to Better Homes and Gardens Real Estate LLC and used with permission. Better Homes and Gardens Real Estate LLC fully supports the principles of the Fair Housing Act and the Equal Opportunity Act. Listing information is deemed reliable but is not guaranteed accurate.
Each office is independently owned and operated.
Any services or products provided by third parties are not provided by, affiliated with or related to Better Homes and Gardens Real Estate LLC, or its affiliated companies.