
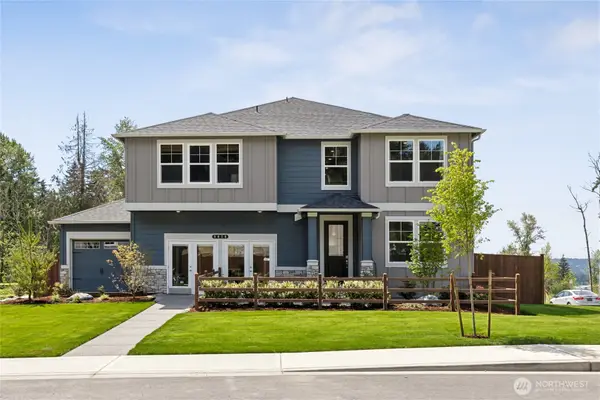
8461 26th Street Ct E, Edgewood, WA 98371
Local realty services provided by:Better Homes and Gardens Real Estate Realty Partners
Listed by: katie lowder
Office: keller williams realty ps
MLS#:2551584
Source:NWMLS
8461 26th Street Ct E,Edgewood, WA 98371
$724,800
- 4 Beds
- 3 Baths
- 2,770 sq. ft.
- Single family
- Active
Price summary
- Price:$724,800
- Price per sq. ft.:$261.66
- Monthly HOA dues:$100
About this home
The upgrades are complete. The inspection is done. The financing incentive is in place. This beautifully upgraded 2020 Richmond American offers modern luxury. The main level features soaring 10-foot ceilings, 8-foot doors and luxury vinyl plank flooring creating an elegant first impression, while walls of windows fill the open-concept living spaces with natural light. The chef's kitchen is the heart of the home, featuring quartz countertops, a gas cooktop, premium XL stainless steel refrigerator and freezer columns, walk-in pantry and an oversized island perfect for gathering. Upstairs, the spacious primary retreat boasts a large soaking tub, an oversized tiled shower, dual vanities and separate walk-in closets. The upstairs loft is a great flex space, perfect for entertaining, hobbies or an additional office! A custom laundry room, dedicated office, EV charger, extra exterior outlets for Christmas lights, designer interior lighting, custom blinds, and thoughtful upgrades throughout make everyday living effortless. Situated on a premium lot backing to green space, enjoy peaceful views, exceptional privacy and the comfort of a home where every detail has already been thoughtfully completed. Seller pre-inspection report available upon viewing, plus a preferred local lender is offering a 1% rate buydown for qualified buyers—making this exceptional home as smart as it is beautiful....
Contact an agent
Home facts
- Year built:2020
- Subdivision & Development:Edgewood
- Listing ID #:2551584
- Updated:September 26, 2026 at 12:27 AM
Rooms and interior
- Bedrooms:4
- Total bathrooms:3
- Full bathrooms:2
- Half bathrooms:1
- Flooring:Carpet, Laminate
- Kitchen Description:Dishwasher, Microwave, Refrigerator
- Bedroom Description:Main Level Bedrooms : 1, Upper Level Bedrooms : 3
- Basement:Yes
- Living area:2,770 sq. ft.
Heating and cooling
- Heating:90%+ High Efficiency, Forced Air
- Central air:Yes
Structure and exterior
- Roof:Composition
- Year built:2020
- Building area:2,770 sq. ft.
- Lot area:0.1 Acres
- Lot Features:Cul-De-Sac, Curbed Lot, Paved, Sidewalk
- Construction Materials:Cement Planked
- Exterior Features:Fenced-Partially, Patio
- Foundation Description:None
- Levels:2 Story
Schools
- High school:Puyallup High
- Middle school:Edgemont Jnr High
- Elementary school:Northwood Elem
Utilities
- Water:Public
- Sewer:Sewer Connected
Finances and disclosures
- Price:$724,800
- Price per sq. ft.:$261.66
- Tax amount:$7,856 (2026)
Features and amenities
- Appliances:Dishwasher, Refrigerator, Washer
- Laundry features:Dryer, Washer
- Amenities:Cable TV, Electric Car Charging, French Doors, Gas Available, High Speed Internet, Pantry, Walk-In Closet(s), Water Heater
Parking
- Total parking spaces:2
- Parking description:Attached Garage
- Garage:Yes
 Listings courtesy of Northwest MLS as distributed by MLS GRID. Based on information submitted to the MLS GRID as of September 26, 2026. All data is obtained from various sources and may not have been verified by broker or MLS GRID. Supplied Open House Information is subject to change without notice. All information should be independently reviewed and verified for accuracy. Properties may or may not be listed by the office/agent presenting the information. Listing information is provided for consumers' personal, non-commercial use, solely to identify prospective properties for potential purchase; all other use is strictly prohibited and may violate relevant federal and state law. Information deemed reliable but not guaranteed. Copyright © 2026 MLS GRID. All Rights Reserved.
New listings near 8461 26th Street Ct E
- New
 $750,000Active3 beds 3 baths2,764 sq. ft.
8478 28th Street Ct E, Edgewood, WA 98371
MLS# 2586647Listed by: JOHN L. SCOTT, INC. - New
 $849,900Active4 beds 3 baths2,792 sq. ft.
3829 95th Avenue E, Edgewood, WA 98371
MLS# 2585639Listed by: LGI REALTY - New
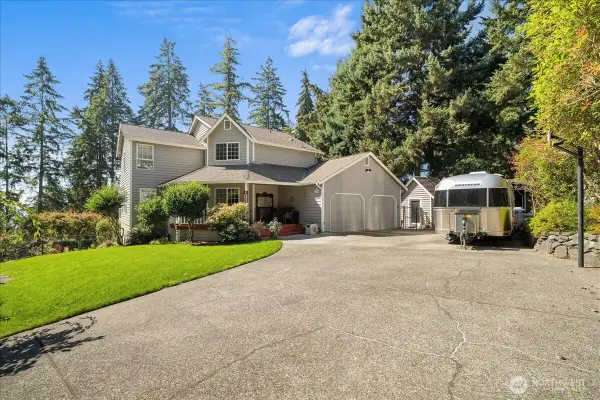 $749,900Active3 beds 4 baths2,572 sq. ft.
10707 47th Street E, Edgewood, WA 98372
MLS# 2584107Listed by: KELLER WILLIAMS REALTY PS - New
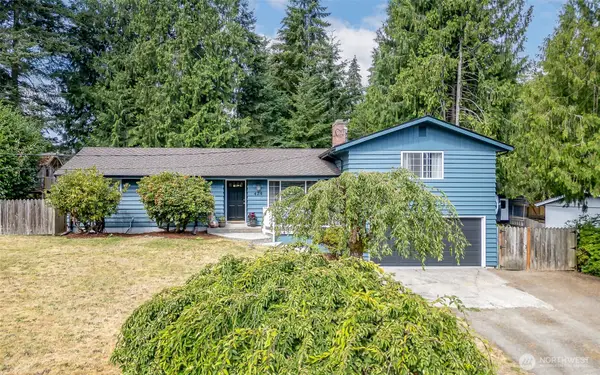 $584,000Active3 beds 2 baths1,868 sq. ft.
424 119th Avenue E, Edgewood, WA 98372
MLS# 2586009Listed by: WINDERMERE ABODE - Open Sat, 10am to 6pmNew
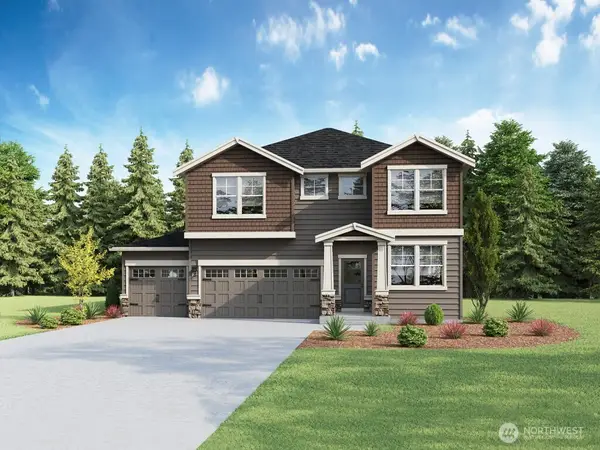 $799,995Active5 beds 3 baths2,705 sq. ft.
10017 38th Street Ct E #45, Edgewood, WA 98371
MLS# 2585537Listed by: D.R. HORTON - Open Sat, 10am to 6pmNew
 $899,995Active5 beds 3 baths2,705 sq. ft.
3935 98th Avenue Ct E #28, Edgewood, WA 98371
MLS# 2567900Listed by: D.R. HORTON - Open Sat, 1 to 4pmNew
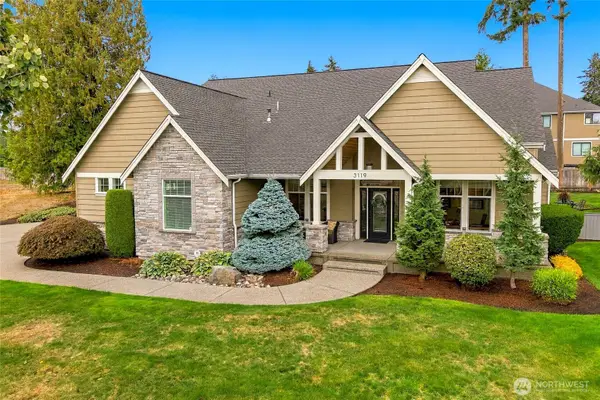 $1,098,000Active4 beds 3 baths3,507 sq. ft.
3119 115th Avenue Ct E, Edgewood, WA 98372
MLS# 2582641Listed by: COMPASS - New
 $710,000Active3 beds 3 baths2,260 sq. ft.
3204 88th Avenue E, Edgewood, WA 98371
MLS# 2583916Listed by: MOUNTAIN VIEW REALTY GROUP - Open Sat, 12 to 2pmNew
 $839,950Active3 beds 2 baths2,060 sq. ft.
2525 112th Avenue E, Edgewood, WA 98372
MLS# 2583269Listed by: SIEVERS REAL ESTATE - Open Sat, 10am to 6pmNew
 $1,053,995Active6 beds 3 baths3,408 sq. ft.
9820 38th Street E #34, Edgewood, WA 98371
MLS# 2582110Listed by: D.R. HORTON


Protect your home and budget from life's surprises with an Assurant Home Warranty, backed by a partner that supports you through every step of homeownership. Explore Plans.
© 2026 Better Homes and Gardens Real Estate LLC. An Anywhere Real Estate company. All rights reserved. Better Homes and Gardens® Real Estate is a registered trademark owned by Meredith Operations Corporation, licensed to Better Homes and Gardens Real Estate LLC and used with permission. Better Homes and Gardens Real Estate LLC fully supports the principles of the Fair Housing Act and the Equal Opportunity Act. Listing information is deemed reliable but is not guaranteed accurate.
Each office is independently owned and operated.
Any services or products provided by third parties are not provided by, affiliated with or related to Better Homes and Gardens Real Estate LLC, or its affiliated companies.