
13505 58th Place W, Edmonds, WA 98026
Local realty services provided by:Better Homes and Gardens Real Estate Gary Mann Realty
Listed by: tamas andor
Office: homesmart one realty
MLS#:2597927
Source:NWMLS
13505 58th Place W,Edmonds, WA 98026
$1,349,000
- 6 Beds
- 4 Baths
- 3,339 sq. ft.
- Single family
- Active
Upcoming open houses
- Sat, Oct 2402:00 pm - 04:00 pm
- Sun, Oct 2501:00 pm - 04:00 pm
Price summary
- Price:$1,349,000
- Price per sq. ft.:$404.01
- Monthly HOA dues:$100
About this home
Immaculate, move-in ready home in the sought-after Bexley Ridge community in Edmonds! Just minutes from Picnic Point Park on the shores of the Puget Sound. Located within the highly desired Mukilteo School District. Built by Lennar in 2024, this spacious Shasta floor plan offers exceptional versatility with 6 bedrooms and 4 total baths. The main floor features an inviting open-concept living and dining area, plus a convenient bedroom with bath and shower. Upstairs, discover four generously sized bedrooms, including a beautiful primary suite with spa-inspired bathroom. The finished lower level offers an additional private large living area along with a bedroom and bathroom, ideal for guests or flexible living arrangements. Enjoy a private, peaceful setting with the front of the home facing HOA common area, while the fully landscaped backyard and deck showcase beautiful pine forest views. Additional highlights include a whole-home Kinetico active carbon water filtration system and EV charging outlet. Conveniently located just minutes from shopping, and dining and easy commute access to Hwy 525. A wonderful combination of modern comfort, natural beauty, and exceptional location!...
Contact an agent
Home facts
- Year built:2024
- Subdivision & Development:Picnic Point
- Listing ID #:2597927
- Updated:October 24, 2026 at 08:58 PM
Rooms and interior
- Bedrooms:6
- Total bathrooms:4
- Full bathrooms:3
- Flooring:Carpet, Ceramic Tile Floor, Vinyl Plank
- Kitchen Description:Dishwasher, Disposal, Double Oven, Microwave, Refrigerator
- Bedroom Description:Lower Level Bedrooms : 1, Main Level Bedrooms : 1, Upper Level Bedrooms : 4
- Basement Description:Daylight
- Living area:3,339 sq. ft.
Heating and cooling
- Cooling:90%+ High Efficiency
- Heating:90%+ High Efficiency, Forced Air, Heat Pump
- Central air:Yes
Structure and exterior
- Roof:Composition
- Year built:2024
- Building area:3,339 sq. ft.
- Lot area:0.09 Acres
- Lot Features:Open Space, Paved, Sidewalk
- Architectural Style:Modern
- Construction Materials:Cement Planked
- Exterior Features:Deck, Fenced-Fully, Patio
- Foundation Description:Daylight
- Levels:2 Story
Schools
- High school:Buyer To Verify
- Middle school:Buyer To Verify
- Elementary school:Buyer To Verify
Utilities
- Water:Public
- Sewer:Sewer Connected
Finances and disclosures
- Price:$1,349,000
- Price per sq. ft.:$404.01
- Tax amount:$9,573 (2026)
Features and amenities
- Appliances:Dishwasher, Refrigerator, Washer
- Laundry features:Dryer, Washer
- Amenities:Cable TV, Ceiling Fan(s), Electric Car Charging, High Speed Internet, Walk-In Closet(s), Water Heater
Parking
- Total parking spaces:2
- Parking description:Attached Garage, Driveway
- Garage:Yes
 Listings courtesy of Northwest MLS as distributed by MLS GRID. Based on information submitted to the MLS GRID as of October 24, 2026. All data is obtained from various sources and may not have been verified by broker or MLS GRID. Supplied Open House Information is subject to change without notice. All information should be independently reviewed and verified for accuracy. Properties may or may not be listed by the office/agent presenting the information. Listing information is provided for consumers' personal, non-commercial use, solely to identify prospective properties for potential purchase; all other use is strictly prohibited and may violate relevant federal and state law. Information deemed reliable but not guaranteed. Copyright © 2026 MLS GRID. All Rights Reserved.
New listings near 13505 58th Place W
- Coming Soon
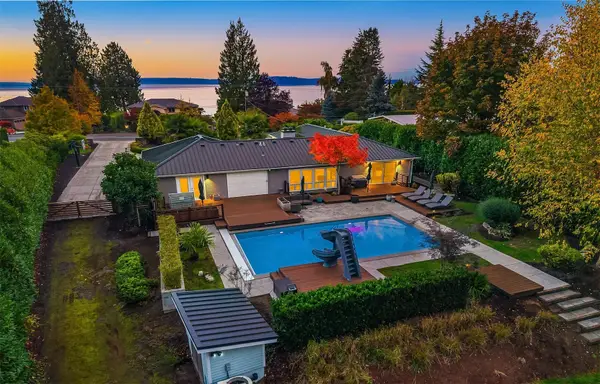 $2,200,000First Look3 beds 3 baths2,398 sq. ft.
8712 Talbot Road, Edmonds, WA 98026
MLS# 2593780Listed by: WINDERMERE REAL ESTATE GH LLC - Coming SoonOpen Sun, 1 to 3pm
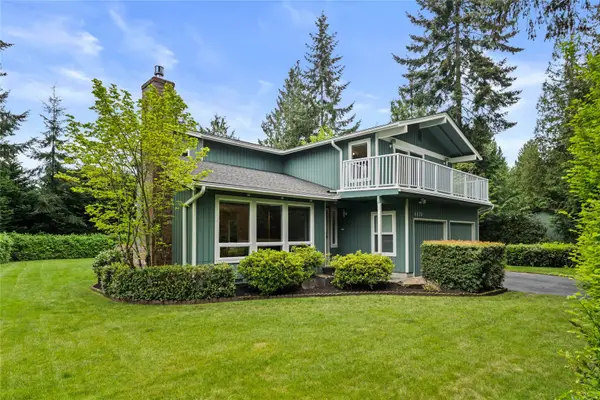 $1,150,000First Look4 beds 3 baths2,826 sq. ft.
4430 136 Place Sw, Edmonds, WA 98026
MLS# 2596622Listed by: SKYLINE PROPERTIES, INC. - Coming Soon
 $825,000First Look4 beds 1 baths1,585 sq. ft.
22317 W 96th Avenue, Edmonds, WA 98020
MLS# 2574263Listed by: HOMESMART ONE REALTY - Coming Soon
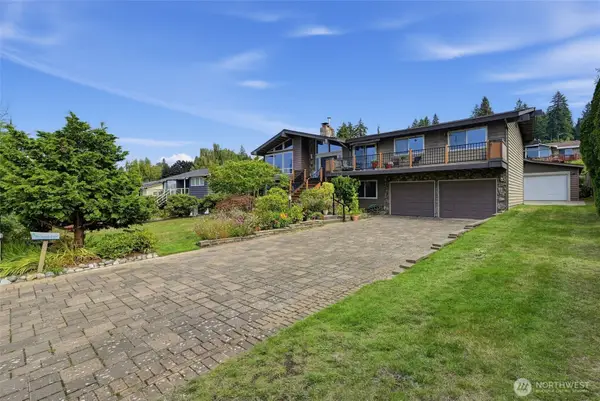 $1,950,000First Look4 beds 3 baths2,894 sq. ft.
412 Olympic Avenue, Edmonds, WA 98020
MLS# 2594117Listed by: WINDERMERE REAL ESTATE CENTRAL - Coming Soon
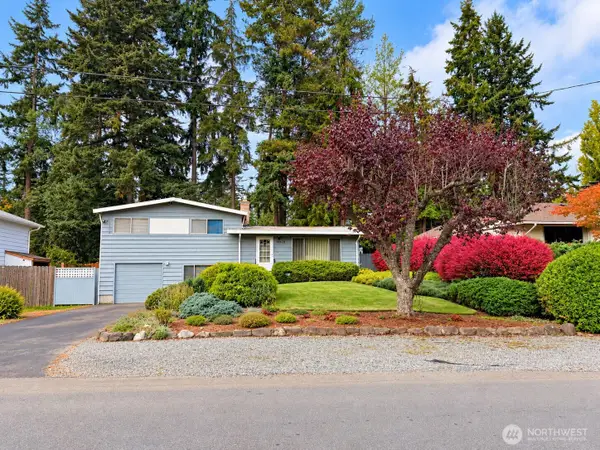 $725,000First Look3 beds 2 baths1,440 sq. ft.
19828 80th Place W, Edmonds, WA 98026
MLS# 2594740Listed by: WINDERMERE REAL ESTATE CENTRAL - Coming Soon
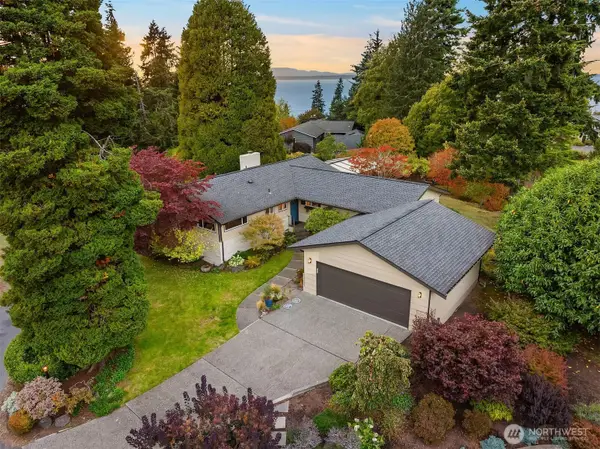 $1,200,000First Look2 beds 3 baths1,724 sq. ft.
17328 76th Avenue W, Edmonds, WA 98026
MLS# 2592157Listed by: FIRST TEAM REAL ESTATE - Open Sat, 12 to 2pmNew
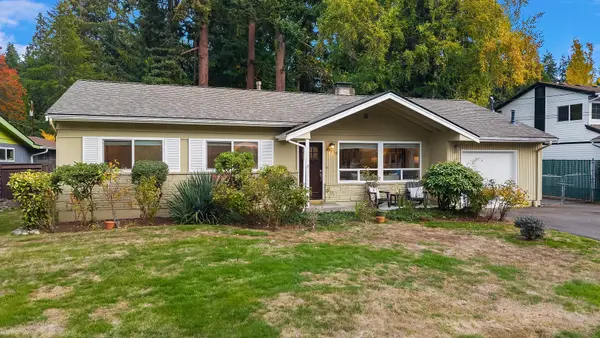 $770,000Active3 beds 2 baths1,164 sq. ft.
23919 97th Place W, Edmonds, WA 98020
MLS# 2571666Listed by: WINDERMERE REAL ESTATE GH LLC - New
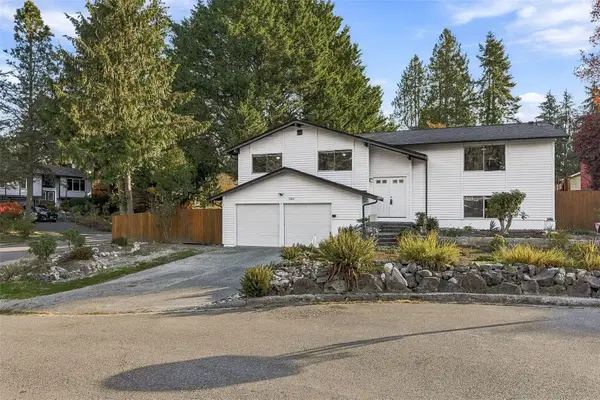 $879,000Active4 beds 3 baths2,400 sq. ft.
5308 145th Street Sw, Edmonds, WA 98026
MLS# 2587236Listed by: REALTY ONE GROUP BOLD - Open Sat, 2 to 5pmNew
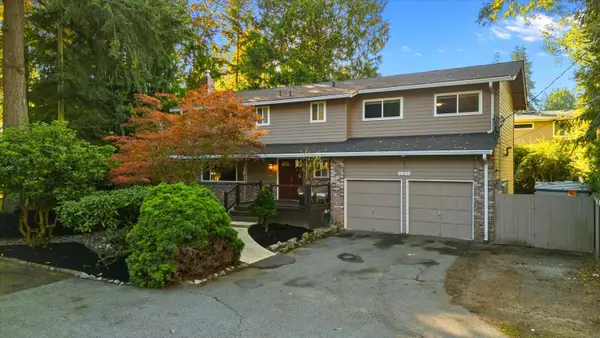 $1,195,000Active4 beds 3 baths2,248 sq. ft.
8608 184th Street Sw, Edmonds, WA 98026
MLS# 2590729Listed by: WINDERMERE REAL ESTATE GH LLC


Protect your home and budget from life's surprises with an Assurant Home Warranty, backed by a partner that supports you through every step of homeownership. Explore Plans.
© 2026 Better Homes and Gardens Real Estate LLC. An Anywhere Real Estate company. All rights reserved. Better Homes and Gardens® Real Estate is a registered trademark owned by Meredith Operations Corporation, licensed to Better Homes and Gardens Real Estate LLC and used with permission. Better Homes and Gardens Real Estate LLC fully supports the principles of the Fair Housing Act and the Equal Opportunity Act. Listing information is deemed reliable but is not guaranteed accurate.
Each office is independently owned and operated.
Any services or products provided by third parties are not provided by, affiliated with or related to Better Homes and Gardens Real Estate LLC, or its affiliated companies.