
17328 76th Avenue W, Edmonds, WA 98026
Local realty services provided by:Better Homes and Gardens Real Estate McKenzie Realty
Listed by: dori glass, richard glass
Office: first team real estate
MLS#:2592157
Source:NWMLS
17328 76th Avenue W,Edmonds, WA 98026
$1,200,000
- 2 Beds
- 3 Baths
- 1,724 sq. ft.
- Single family
- First Look
Price summary
- Price:$1,200,000
- Price per sq. ft.:$696.06
About this home
Beyond rare. One rambler. Two lots. A hundred years of shade and greenery. This house sits on the site of the original Edmonds Nursery, and the trees never left. The landscaping is professional and mature. The house is meticulously kept. Inside, it’s a classic. Wood floors, period-style arches, and a wood-burning fireplace. Tasteful updates that respect the original lines. Two bedrooms, 2 baths + powder, and a bonus family/rec room, so it lives much larger than it sounds. Wide northwest-facing windows turn the yard into your own spectacular nature show. Watch the birds and deer scamper. A custom glass-covered greenhouse patio extends the living room straight into the trees. This is where you unwind. Total privacy, wrapped in green. It feels like the country. It commutes like the city. Perrinville shops and dining just down the road. Downtown Edmonds, I-5, 405, and both ferries minutes away. Peek-a-boo Sound views. Sunsets that look like paintings. Parking for the RV and the boat. Move-in ready. Build more in time. Room for a DADU or a second home (buyer to verify). For the true nature connoisseur who refuses to compromise. Not one reason to leave!...
Contact an agent
Home facts
- Year built:1954
- Subdivision & Development:Talbot Park
- Listing ID #:2592157
- Updated:October 10, 2026 at 11:18 AM
Rooms and interior
- Bedrooms:2
- Total bathrooms:3
- Half bathrooms:1
- Flooring:Ceramic Tile Floor, Hardwood
- Kitchen Description:Dishwasher, Disposal, Refrigerator
- Bedroom Description:Main Level Bedrooms : 2
- Living area:1,724 sq. ft.
Heating and cooling
- Heating:Radiant
Structure and exterior
- Roof:Composition
- Year built:1954
- Building area:1,724 sq. ft.
- Lot area:0.7 Acres
- Lot Features:Dead-end Street, Open Space, Paved, Secluded
- Architectural Style:See Remarks
- Construction Materials:Brick Exterior Finish, Wood Exterior Finish
- Exterior Features:Patio
- Foundation Description:None
- Levels:1 Story
Schools
- High school:Meadowdale High
- Middle school:Meadowdale Mid
- Elementary school:Meadowdale ElemMd
Utilities
- Water:Public
- Sewer:Sewer Connected
Finances and disclosures
- Price:$1,200,000
- Price per sq. ft.:$696.06
- Tax amount:$8,594 (2026)
Features and amenities
- Appliances:Dishwasher, Refrigerator, Washer
- Laundry features:Dryer, Washer
- Amenities:Cable TV, French Doors, High Speed Internet, Pantry, Security System
Parking
- Total parking spaces:2
- Parking description:Attached Garage, Driveway, Off Street Parking, RV Parking
- Garage:Yes
 Listings courtesy of Northwest MLS as distributed by MLS GRID. Based on information submitted to the MLS GRID as of October 10, 2026. All data is obtained from various sources and may not have been verified by broker or MLS GRID. Supplied Open House Information is subject to change without notice. All information should be independently reviewed and verified for accuracy. Properties may or may not be listed by the office/agent presenting the information. Listing information is provided for consumers' personal, non-commercial use, solely to identify prospective properties for potential purchase; all other use is strictly prohibited and may violate relevant federal and state law. Information deemed reliable but not guaranteed. Copyright © 2026 MLS GRID. All Rights Reserved.
New listings near 17328 76th Avenue W
- Coming Soon
 $1,269,000First Look3 beds 1 baths1,933 sq. ft.
646 Alder Street, Edmonds, WA 98020
MLS# 2592666Listed by: WINDERMERE REAL ESTATE GH LLC - Coming SoonOpen Sat, 10am to 4pm
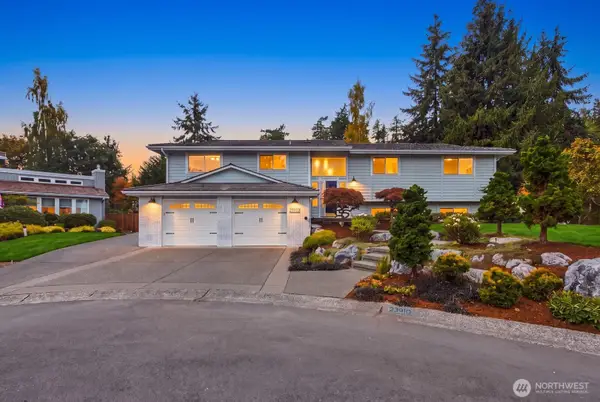 $1,749,950First Look4 beds 3 baths3,029 sq. ft.
23910 107th Place W, Edmonds, WA 98020
MLS# 2587927Listed by: ROAM RESIDENTIAL - Coming Soon
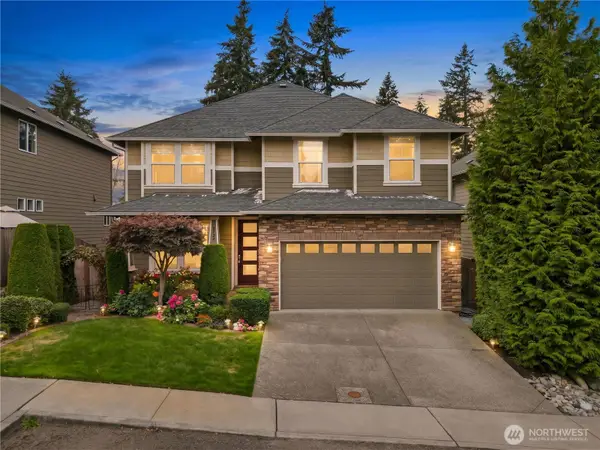 $1,150,000First Look4 beds 3 baths3,004 sq. ft.
15420 61st Place W, Edmonds, WA 98026
MLS# 2588734Listed by: COLDWELL BANKER DANFORTH - Coming Soon
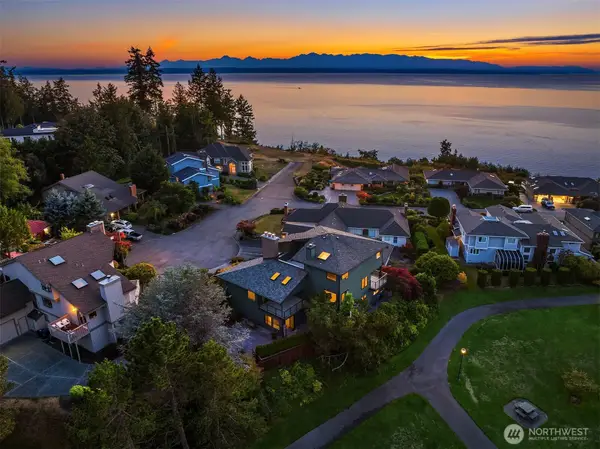 $2,200,000First Look5 beds 5 baths4,332 sq. ft.
6701 139th Place Sw, Edmonds, WA 98026
MLS# 2588063Listed by: FIRST TEAM REAL ESTATE - Open Sun, 1 to 4pmNew
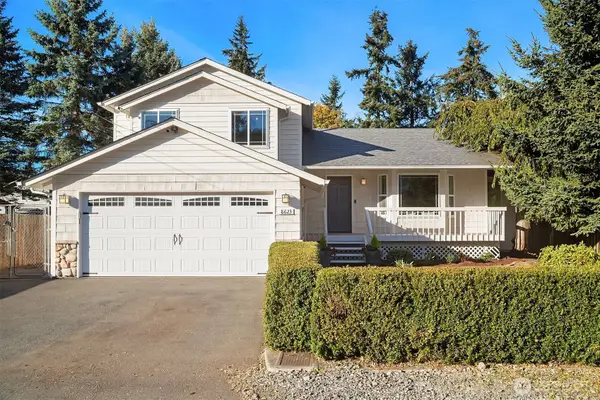 $995,000Active4 beds 3 baths1,904 sq. ft.
8623 242nd Street Sw, Edmonds, WA 98026
MLS# 2573943Listed by: WINDERMERE REAL ESTATE GH LLC - Open Sat, 1 to 3pmNew
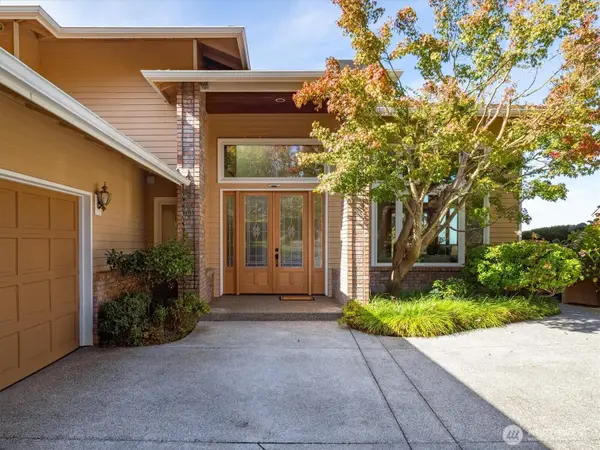 $2,750,000Active4 beds 4 baths4,122 sq. ft.
720 9th Avenue S, Edmonds, WA 98020
MLS# 2592345Listed by: WINDERMERE R.E. SHORELINE - Open Sat, 11am to 1pmNew
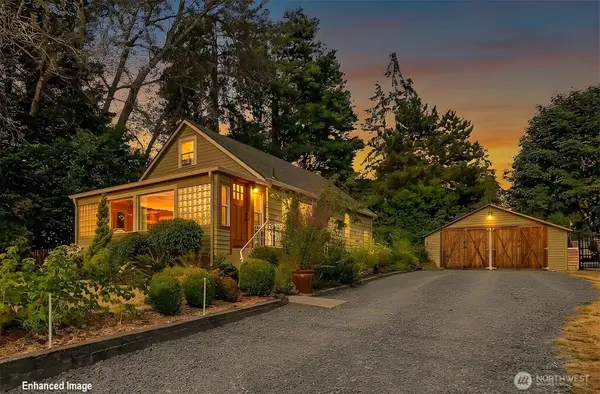 $600,000Active3 beds 1 baths2,056 sq. ft.
19127 80th Avenue W, Edmonds, WA 98026
MLS# 2592698Listed by: WINDERMERE REAL ESTATE CO. - Open Sat, 12 to 4pmNew
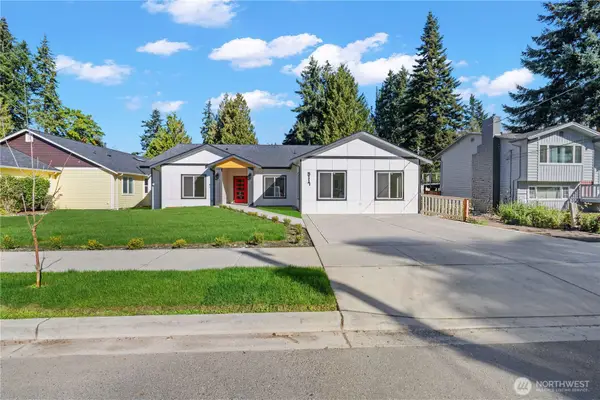 $1,649,950Active8 beds 3 baths2,693 sq. ft.
5117 144th Street Sw, Edmonds, WA 98026
MLS# 2587470Listed by: SKYLINE PROPERTIES, INC. - Open Sat, 12 to 2pmNew
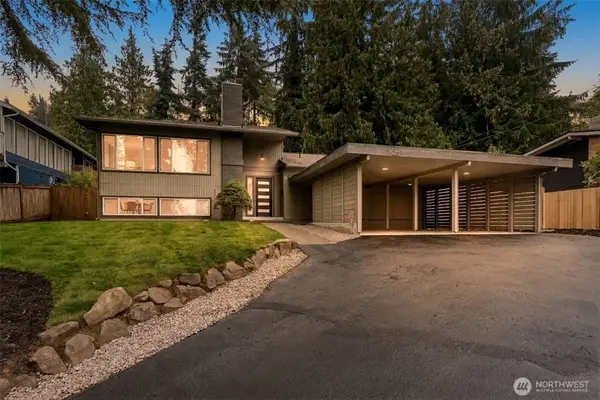 $1,054,000Active4 beds 3 baths2,150 sq. ft.
7420 181st Place Sw, Edmonds, WA 98026
MLS# 2592151Listed by: WINDERMERE REAL ESTATE/M2, LLC


Protect your home and budget from life's surprises with an Assurant Home Warranty, backed by a partner that supports you through every step of homeownership. Explore Plans.
© 2026 Better Homes and Gardens Real Estate LLC. An Anywhere Real Estate company. All rights reserved. Better Homes and Gardens® Real Estate is a registered trademark owned by Meredith Operations Corporation, licensed to Better Homes and Gardens Real Estate LLC and used with permission. Better Homes and Gardens Real Estate LLC fully supports the principles of the Fair Housing Act and the Equal Opportunity Act. Listing information is deemed reliable but is not guaranteed accurate.
Each office is independently owned and operated.
Any services or products provided by third parties are not provided by, affiliated with or related to Better Homes and Gardens Real Estate LLC, or its affiliated companies.