
17217 E Walters Rd, Elk, WA 99009
Local realty services provided by:Better Homes and Gardens Real Estate Pacific Commons
Listed by: justin hocking
Office: hocking real estate
MLS#:202617956
Source:WA_SAR
Price summary
- Price:$998,000
- Price per sq. ft.:$319.05
About this home
Perched on a quiet hilltop with sweeping views, this custom Craftsman retreat offers unobstructed looks at Mt. Spokane and borders thousands of acres of Inland Empire Paper Company recreational land. Built in 2011 with exceptional attention to detail, this home features hickory cabinetry, alder trim, fir doors and a dramatic floor-to-ceiling stone fireplace anchoring the open living space. The kitchen is bright and functional, with main floor primary suite and laundry for easy everyday living. Upstairs, a loft and bonus room offer flexibility for guests, home office and your own gym. Outside, relax on the covered patio where you will meet your neighbors, the deer and elk who are frequent visitors. Enjoy harvests from the fenced 75x75 garden with greenhouse, root cellar, chicken coop, and fruit trees. A dreamy finished 36x56 shop built in 2015, RV parking and generator wiring with included generator and 300 gallon gas tank round out this one of a kind property. Peaceful country living!
Contact an agent
Home facts
- Year built:2011
- Listing ID #:202617956
- Added:139 day(s) ago
- Updated:October 09, 2026 at 04:35 PM
Rooms and interior
- Bedrooms:3
- Total bathrooms:3
- Full bathrooms:3
- Kitchen Description:Disposal, Double Oven, Hard Surface Counters, Refrigerator
- Basement Description:Crawlspace
- Living area:3,128 sq. ft.
Heating and cooling
- Heating:Electric, Heat Pump
Structure and exterior
- Year built:2011
- Building area:3,128 sq. ft.
- Lot area:20 Acres
- Lot Features:Border Public Land, Garden, Horses Allowed, Open Lot, Orchard(s), Oversized Lot, Rolling Slope, Sprinkler - Automatic, Treed, Views
- Architectural Style:Craftsman
- Construction Materials:Fiber Cement
Schools
- High school:Riverside
- Middle school:Riverside
- Elementary school:Riverside
Finances and disclosures
- Price:$998,000
- Price per sq. ft.:$319.05
- Tax amount:$7,479
Features and amenities
- Amenities:Cathedral Ceiling(s)
Parking
- Parking description:Attached, Detached
- Garage:Yes
- Garage spaces:4
New listings near 17217 E Walters Rd
- New
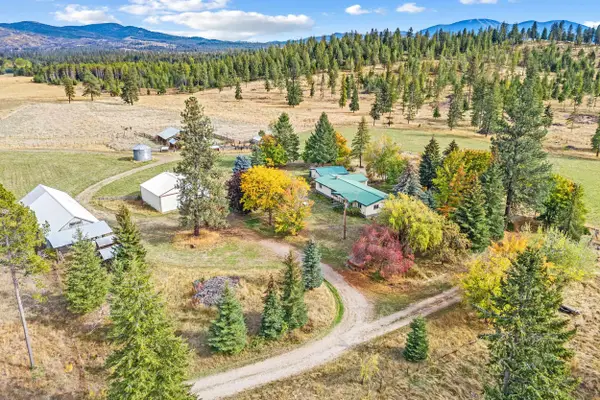 $988,000Active3 beds 2 baths4,112 sq. ft.
11512 E Bridges Rd, Elk, WA 99009
MLS# 202625506Listed by: JOHN L SCOTT, INC. - New
 $545,000Active6 beds 2 baths3,194 sq. ft.
37106 N Muehle Rd, Elk, WA 99009
MLS# 202625426Listed by: KELLY RIGHT REAL ESTATE OF SPOKANE - New
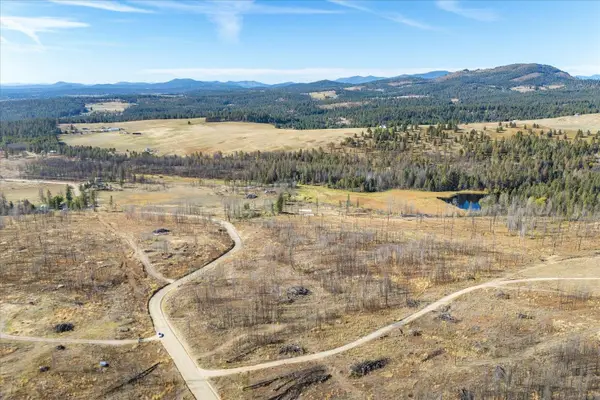 $199,900Active19.19 Acres
Xxx E Frideger Rd, Elk, WA 99009
MLS# 202625379Listed by: KELLER WILLIAMS REALTY COEUR D - New
 $125,000Active5 Acres
706 Mccammon Rd, Elk, WA 99009
MLS# 202625083Listed by: RE/MAX CITIBROKERS - New
 $749,900Active6 beds 4 baths4,800 sq. ft.
704 Mccammon Rd, Elk, WA 99009
MLS# 202625086Listed by: RE/MAX CITIBROKERS - New
 $55,000Active2 beds 1 baths910 sq. ft.
40414 N Newport #34 Hwy, Elk, WA 99009
MLS# 202625024Listed by: REAL BROKER LLC - New
 $1,299,000Active6 beds 5 baths4,689 sq. ft.
12621 E Blanchard Rd, Elk, WA 99009
MLS# 202624942Listed by: WINDERMERE NORTH  $325,000Active2 beds 2 baths1,208 sq. ft.
39208 N Elk-chattaroy Rd, Elk, WA 99009
MLS# 202624914Listed by: WINDERMERE LIBERTY LAKE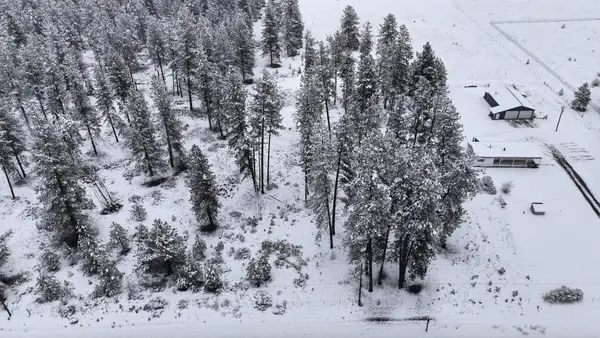 $100,000Active1.61 Acres
NKN Newport Hwy Hwy, Elk, WA 99009
MLS# 202624869Listed by: EXIT REAL ESTATE PROFESSIONALS $190,000Active6.64 Acres
10313 Spring Valley Rd, Newport, WA 99156
MLS# 202624449Listed by: AMPLIFY REAL ESTATE SERVICES


Protect your home and budget from life's surprises with an Assurant Home Warranty, backed by a partner that supports you through every step of homeownership. Explore Plans.
© 2026 Better Homes and Gardens Real Estate LLC. An Anywhere Real Estate company. All rights reserved. Better Homes and Gardens® Real Estate is a registered trademark owned by Meredith Operations Corporation, licensed to Better Homes and Gardens Real Estate LLC and used with permission. Better Homes and Gardens Real Estate LLC fully supports the principles of the Fair Housing Act and the Equal Opportunity Act. Listing information is deemed reliable but is not guaranteed accurate.
Each office is independently owned and operated.
Any services or products provided by third parties are not provided by, affiliated with or related to Better Homes and Gardens Real Estate LLC, or its affiliated companies.