
11100 4th Avenue W #31, Everett, WA 98204
Local realty services provided by:Better Homes and Gardens Real Estate Gary Mann Realty
Listed by: jim tinsley
Office: the agency northwest
MLS#:2566709
Source:NWMLS
11100 4th Avenue W #31,Everett, WA 98204
$105,000
- 2 Beds
- 2 Baths
- 1,456 sq. ft.
- Mobile / Manufactured
- Active
Price summary
- Price:$105,000
- Price per sq. ft.:$72.12
About this home
Welcome to Comfortable Living in Twin Creeks Experience the perfect blend of comfort and convenience in this beautifully maintained 1,446 sq. ft. manufactured home, located in the highly sought-after, tranquil 55+ community of Twin Creeks Park. Spacious Living: Enjoy an open and inviting floor plan spanning 1,446 square feet, designed for ease of movement and relaxed everyday living. The heart of the home features a large, spacious kitchen with ample cabinetry and counter space—perfect for preparing meals or hosting friends. Retreat to your generously sized primary bedroom, offering plenty of room for a king-sized set and a private ensuite bathroom for ultimate comfort and privacy. Community Lifestyle: Twin Creeks Park offers a peaceful, well-managed environment exclusively for residents 55 and better. Enjoy a quiet neighborhood atmosphere while remaining minutes away from Everett’s best shopping, medical facilities, dining, and easy access to I-5 for effortless commuting. This move-in-ready home provides an incredible opportunity to downsize without compromising on space or quality of life. Schedule your private tour today to see why this is the perfect place to call home!...
Contact an agent
Home facts
- Year built:2006
- Subdivision & Development:Mariner
- Listing ID #:2566709
- Updated:August 14, 2026 at 12:07 PM
Rooms and interior
- Bedrooms:2
- Total bathrooms:2
- Full bathrooms:2
- Flooring:Carpet, Laminate
- Dining Description:Dining Room
- Kitchen Description:Dishwasher, Disposal, Microwave, Refrigerator
- Living area:1,456 sq. ft.
Structure and exterior
- Year built:2006
- Building area:1,456 sq. ft.
- Lot area:5.1 Acres
- Lot Features:Curbed Lot, Dead-end Street, Paved, Sidewalk
- Construction Materials:Wood Products Exterior Finish
- Levels:1 Story
Schools
- High school:Buyer To Verify
- Middle school:Buyer To Verify
- Elementary school:Buyer To Verify
Utilities
- Water:Public
Finances and disclosures
- Price:$105,000
- Price per sq. ft.:$72.12
Features and amenities
- Appliances:Dishwasher, Refrigerator, Washer
- Laundry features:Dryer, Washer
Parking
- Parking description:Carport
 Listings courtesy of Northwest MLS as distributed by MLS GRID. Based on information submitted to the MLS GRID as of August 14, 2026. All data is obtained from various sources and may not have been verified by broker or MLS GRID. Supplied Open House Information is subject to change without notice. All information should be independently reviewed and verified for accuracy. Properties may or may not be listed by the office/agent presenting the information. Listing information is provided for consumers' personal, non-commercial use, solely to identify prospective properties for potential purchase; all other use is strictly prohibited and may violate relevant federal and state law. Information deemed reliable but not guaranteed. Copyright © 2026 MLS GRID. All Rights Reserved.
New listings near 11100 4th Avenue W #31
- New
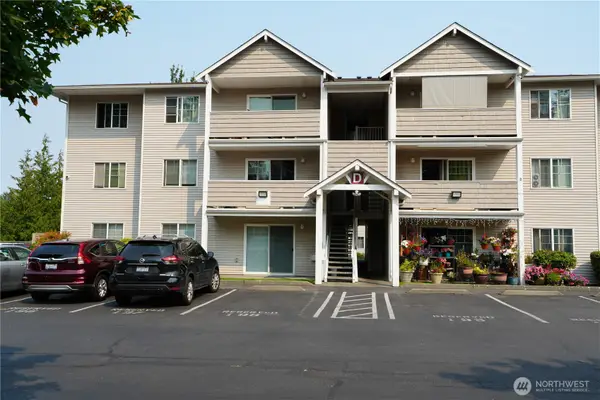 $274,950Active2 beds 2 baths908 sq. ft.
1001 W Casino Rd #D203, Everett, WA 98204
MLS# 2567412Listed by: KW GREATER SEATTLE - New
 $545,000Active4 beds 2 baths1,296 sq. ft.
4434 Forest Drive, Everett, WA 98203
MLS# 2569092Listed by: JOHN L. SCOTT ANACORTES - Open Sat, 11am to 2pmNew
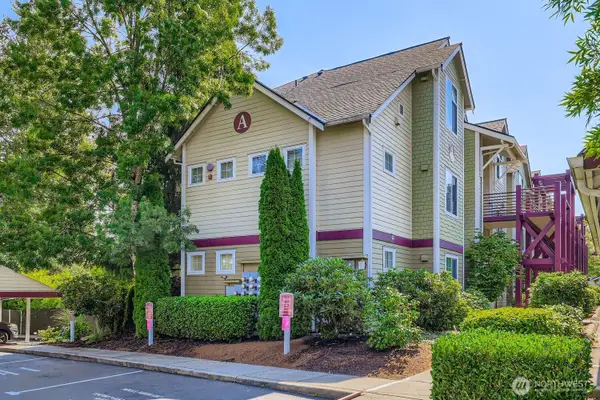 $315,000Active2 beds 2 baths892 sq. ft.
13000 Admiralty Way #A205, Everett, WA 98204
MLS# 2567804Listed by: HOMESMART REALTY GROUP - Open Sat, 1 to 4pmNew
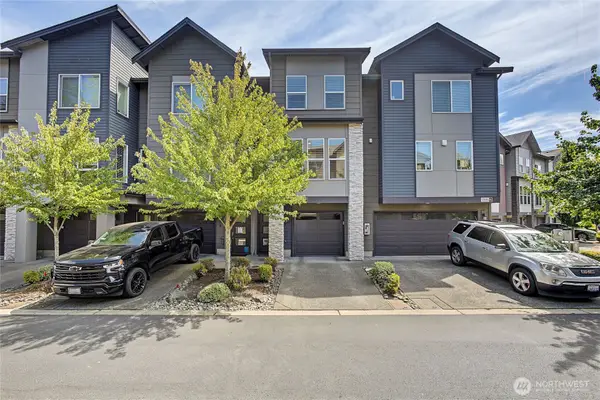 $500,000Active2 beds 3 baths1,554 sq. ft.
12915 20th Dr W #F, Everett, WA 98204
MLS# 2568907Listed by: CENTURY 21 REAL ESTATE CENTER - New
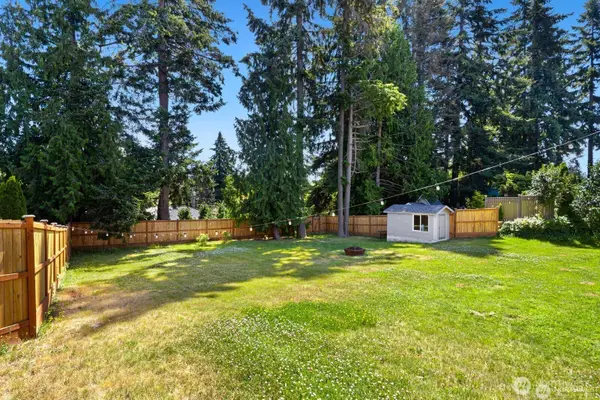 $797,500Active3 beds 3 baths2,050 sq. ft.
5011 Seahurst Avenue, Everett, WA 98203
MLS# 2569065Listed by: WINDERMERE REAL ESTATE MIDTOWN - New
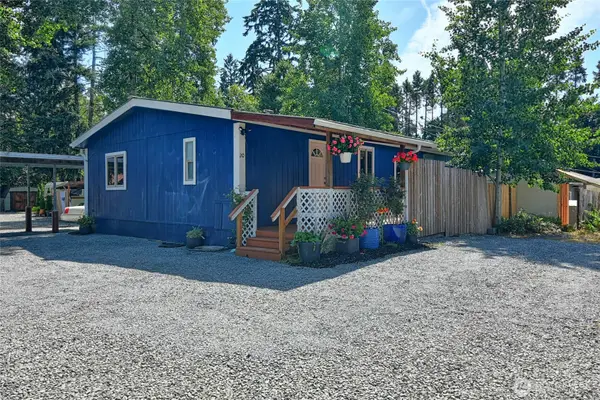 $150,000Active3 beds 2 baths1,232 sq. ft.
13119 17th Avenue W #20, Everett, WA 98204
MLS# 2567632Listed by: KELLER WILLIAMS REALTY BOTHELL - Open Fri, 4 to 6pmNew
 $649,950Active4 beds 3 baths1,876 sq. ft.
3602 Wetmore Avenue, Everett, WA 98201
MLS# 2568680Listed by: COMPASS - Open Sat, 11am to 1pmNew
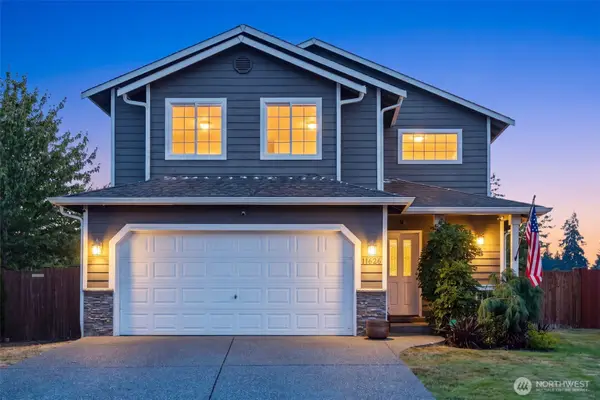 $830,000Active4 beds 3 baths1,739 sq. ft.
11626 50th Drive Se, Everett, WA 98208
MLS# 2568744Listed by: COLDWELL BANKER BAIN - Open Sat, 11am to 1pmNew
 $565,000Active2 beds 2 baths1,693 sq. ft.
1702 Rainier Avenue, Everett, WA 98201
MLS# 2568771Listed by: JOHN L. SCOTT EVERETT - Open Sat, 10am to 12pmNew
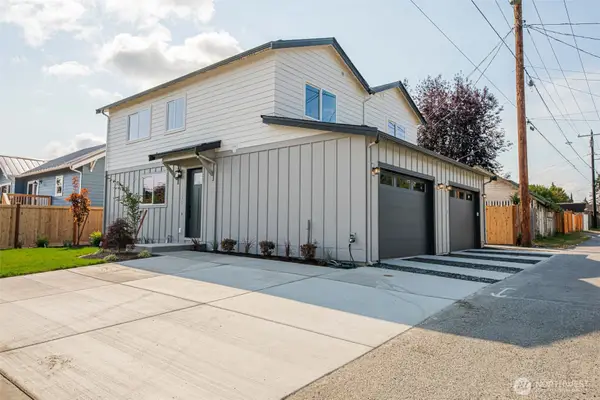 $540,000Active2 beds 2 baths937 sq. ft.
1702 Rainier Avenue #B, Everett, WA 98201
MLS# 2568778Listed by: JOHN L. SCOTT EVERETT


Protect your home and budget from life's surprises with an Assurant Home Warranty, backed by a partner that supports you through every step of homeownership. Explore Plans.
© 2026 Better Homes and Gardens Real Estate LLC. An Anywhere Real Estate company. All rights reserved. Better Homes and Gardens® Real Estate is a registered trademark owned by Meredith Operations Corporation, licensed to Better Homes and Gardens Real Estate LLC and used with permission. Better Homes and Gardens Real Estate LLC fully supports the principles of the Fair Housing Act and the Equal Opportunity Act. Listing information is deemed reliable but is not guaranteed accurate.
Each office is independently owned and operated.
Any services or products provided by third parties are not provided by, affiliated with or related to Better Homes and Gardens Real Estate LLC, or its affiliated companies.