
5205 117th Street Se, Everett, WA 98208
Local realty services provided by:Better Homes and Gardens Real Estate Pacific Commons
Listed by: boe lindgren
Office: jester realty206-391-6224
MLS#:2602212
Source:NWMLS
5205 117th Street Se,Everett, WA 98208
$825,000
- 3 Beds
- 3 Baths
- 2,272 sq. ft.
- Single family
- Active
Price summary
- Price:$825,000
- Price per sq. ft.:$363.12
- Monthly HOA dues:$57.5
About this home
Welcome to Woodridge Heights! Discover the perfect blend of comfort, style, and thoughtful upgrades in this inviting Everett home! Located in the established Woodridge Heights community, this beautifully maintained two-story residence features 3 bedrooms, 2.5 bathrooms, and an attached two-car garage. The heart of the home shines with a fully remodeled kitchen (2024), offering a fresh, modern feel ideal for everyday living and entertaining. A new AC installed in 2018 provides energy-efficient heating and cooling for year-round comfort. Additional improvements include a roof replaced within the last 10 years, a water heater installed in 2024, and professionally repainted exterior siding in 2026. The primary bathroom was remodeled in 2016, while the additional bathroom has also been updated within the last decade. Step outside and discover a fantastic outdoor entertaining area featuring a beautiful gas fireplace—the perfect setting for relaxing evenings, memorable gatherings, and enjoying the Pacific Northwest lifestyle! With its functional floor plan, extensive improvements, and convenient proximity to shopping, dining, schools, and commuter routes, this home offers an exceptional opportunity in a desirable neighborhood. Move-in ready with major updates already completed—come experience all that Woodridge Heights has to offer!...
Contact an agent
Home facts
- Year built:2007
- Subdivision & Development:Seattle Hill
- Listing ID #:2602212
- Updated:November 13, 2026 at 01:41 AM
Rooms and interior
- Bedrooms:3
- Total bathrooms:3
- Full bathrooms:2
- Half bathrooms:1
- Flooring:Carpet, Hardwood
- Kitchen Description:Dishwasher, Disposal, Microwave, Refrigerator
- Bedroom Description:Upper Level Bedrooms : 3
- Living area:2,272 sq. ft.
Heating and cooling
- Heating:90%+ High Efficiency, Forced Air
- Central air:Yes
Structure and exterior
- Roof:Composition
- Year built:2007
- Building area:2,272 sq. ft.
- Lot area:0.21 Acres
- Lot Features:Adjacent to Public Land, Cul-De-Sac
- Architectural Style:Craftsman
- Construction Materials:Cement Planked
- Exterior Features:Deck, Fenced-Partially
- Levels:2 Story
Schools
- High school:Glacier Peak
- Middle school:Valley View Mid
- Elementary school:Seattle Hill Elem
Utilities
- Water:Community
- Sewer:Sewer Connected
Finances and disclosures
- Price:$825,000
- Price per sq. ft.:$363.12
- Tax amount:$8,474 (2026)
Features and amenities
- Appliances:Dishwasher, Refrigerator
- Amenities:Gas Available, Vaulted Ceiling(s), Walk-In Closet(s), Water Heater
Parking
- Total parking spaces:4
- Parking description:Attached Garage
- Garage:Yes
 Listings courtesy of Northwest MLS as distributed by MLS GRID. Based on information submitted to the MLS GRID as of November 13, 2026. All data is obtained from various sources and may not have been verified by broker or MLS GRID. Supplied Open House Information is subject to change without notice. All information should be independently reviewed and verified for accuracy. Properties may or may not be listed by the office/agent presenting the information. Listing information is provided for consumers' personal, non-commercial use, solely to identify prospective properties for potential purchase; all other use is strictly prohibited and may violate relevant federal and state law. Information deemed reliable but not guaranteed. Copyright © 2026 MLS GRID. All Rights Reserved.
New listings near 5205 117th Street Se
- Coming Soon
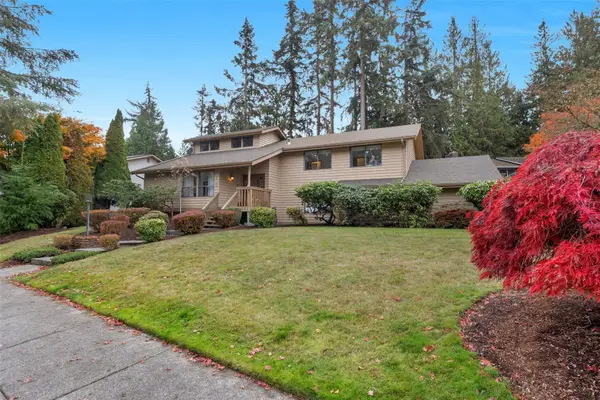 $1,050,000First Look4 beds 3 baths2,731 sq. ft.
3710 104th Place Se, Everett, WA 98208
MLS# 2602931Listed by: BEST CHOICE REALTY - Coming Soon
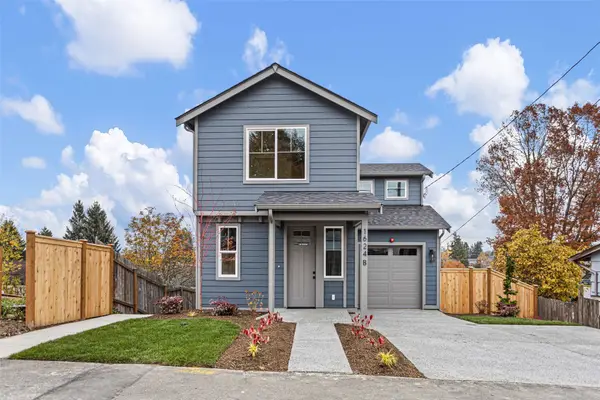 $549,500First Look3 beds 3 baths970 sq. ft.
1624 Pine Street #B, Everett, WA 98201
MLS# 2600695Listed by: WINDERMERE R.E. MILL CREEK - New
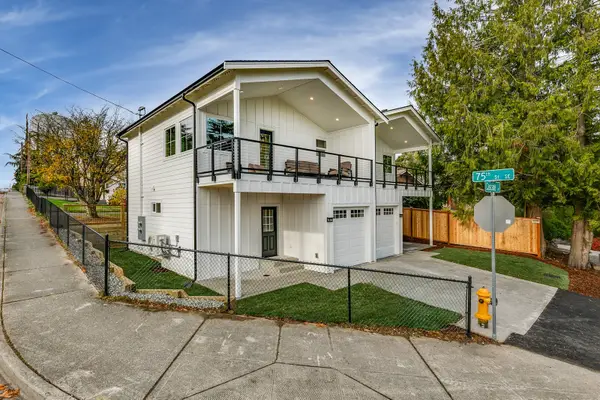 $525,000Active2 beds 2 baths1,000 sq. ft.
7414 Cascade Drive #B, Everett, WA 98203
MLS# 2600277Listed by: WINDERMERE REAL ESTATE/M2, LLC - New
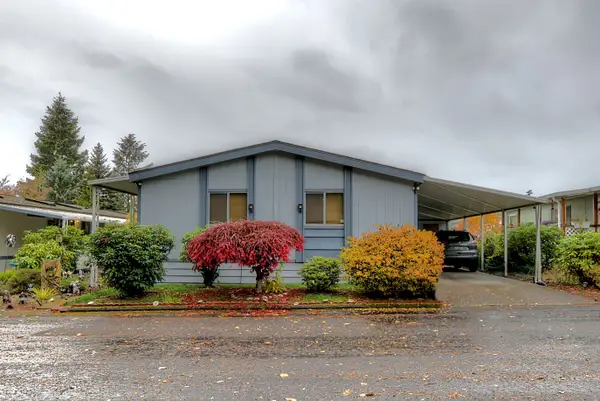 $79,950Active3 beds 2 baths1,774 sq. ft.
620 112th Street Se #367, Everett, WA 98208
MLS# 2601897Listed by: RE/MAX ELITE - Open Fri, 3 to 5pmNew
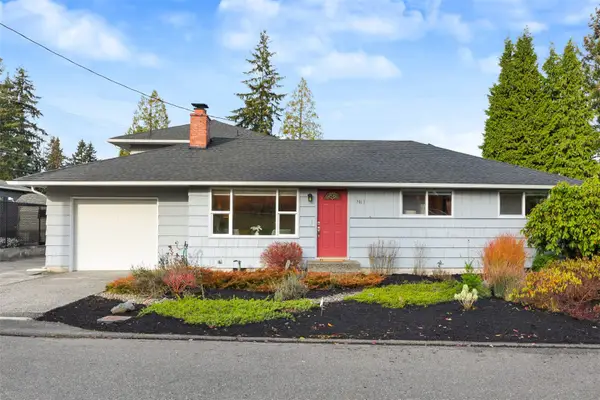 $650,000Active5 beds 3 baths2,104 sq. ft.
2017 53rd St Se, Everett, WA 98203
MLS# 2602679Listed by: WINDERMERE REAL ESTATE CO. - Open Fri, 3 to 5pmNew
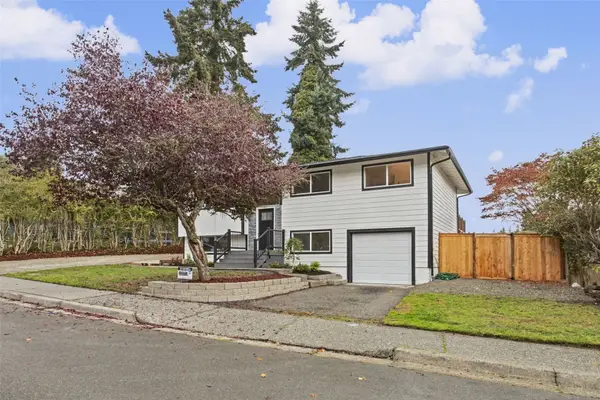 $750,000Active5 beds 3 baths2,094 sq. ft.
2917 Forest View Drive, Everett, WA 98203
MLS# 2603270Listed by: KELLER WILLIAMS EASTSIDE - New
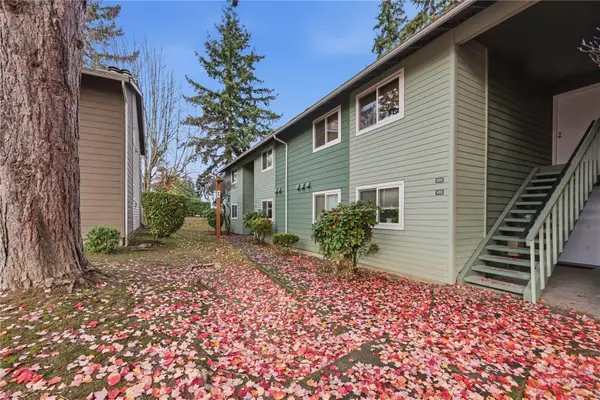 $218,000Active1 beds 1 baths596 sq. ft.
921 130th Street Sw #C102, Everett, WA 98204
MLS# 2602871Listed by: 1 PERCENT LISTS NORTHWEST - New
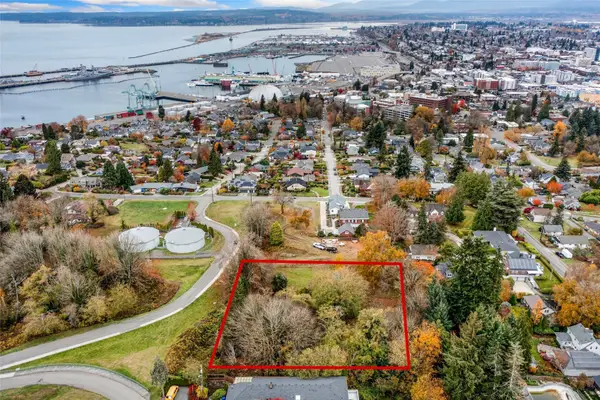 $550,000Active1.38 Acres
0 Tulalip Avenue, Everett, WA 98201
MLS# 2602799Listed by: REDFIN - Open Sat, 11am to 1pmNew
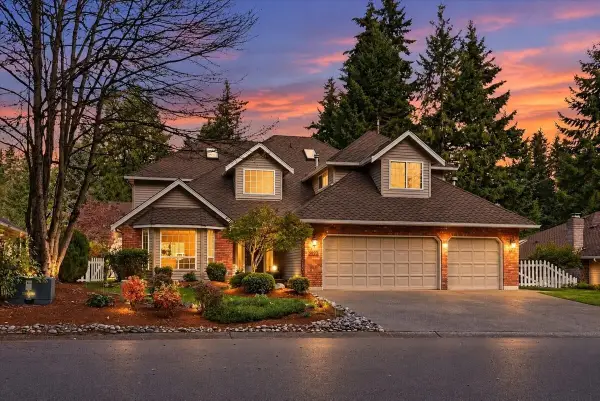 $939,950Active4 beds 3 baths2,860 sq. ft.
3623 125th Place Se, Everett, WA 98208
MLS# 2603064Listed by: WINDERMERE REAL ESTATE/M2, LLC - Open Sat, 1 to 3pmNew
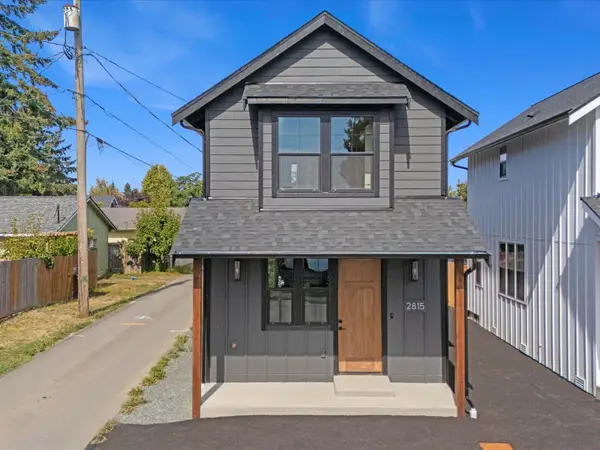 $449,000Active2 beds 2 baths890 sq. ft.
2815 25th Street #C, Everett, WA 98201
MLS# 2603075Listed by: REAL BROKER LLC


Protect your home and budget from life's surprises with an Assurant Home Warranty, backed by a partner that supports you through every step of homeownership. Explore Plans.
© 2026 Better Homes and Gardens Real Estate LLC. An Anywhere Real Estate company. All rights reserved. Better Homes and Gardens® Real Estate is a registered trademark owned by Meredith Operations Corporation, licensed to Better Homes and Gardens Real Estate LLC and used with permission. Better Homes and Gardens Real Estate LLC fully supports the principles of the Fair Housing Act and the Equal Opportunity Act. Listing information is deemed reliable but is not guaranteed accurate.
Each office is independently owned and operated.
Any services or products provided by third parties are not provided by, affiliated with or related to Better Homes and Gardens Real Estate LLC, or its affiliated companies.