
5513 Fleming Street #A, Everett, WA 98203
Local realty services provided by:Better Homes and Gardens Real Estate Northwest Home Team
Listed by: rumana jilo
Office: kelly right re of seattle llc.
MLS#:2586527
Source:NWMLS
5513 Fleming Street #A,Everett, WA 98203
$595,000
- 3 Beds
- 3 Baths
- 1,664 sq. ft.
- Single family
- Active
Upcoming open houses
- Sat, Sep 2612:00 pm - 03:00 pm
- Sun, Sep 2712:00 pm - 03:00 pm
Price summary
- Price:$595,000
- Price per sq. ft.:$357.57
About this home
SELLER CREDIT AVAILABLE! Welcome to this new construction home, where style, functionality, and quality come together-offering exceptional value without sacrificing character. The inviting open-concept layout features carefully selected finishes and modern touches throughout. Ample storage makes everyday living easy, while the primary suite offers spacious his-and-hers closets, plus the convenience of a walk-in laundry room. Centrally located near shopping, dining, Mukilteo waterfront, and Port of Everett Marina, with easy access to major roadways and I-5. Seller is offering a rate buy-down, an incredible opportunity to make this beautiful new construction home yours. Come experience the difference attention to detail can make!
Contact an agent
Home facts
- Year built:2026
- Subdivision & Development:Forest Park
- Listing ID #:2586527
- Updated:September 25, 2026 at 12:34 AM
Rooms and interior
- Bedrooms:3
- Total bathrooms:3
- Full bathrooms:1
- Half bathrooms:1
- Flooring:Carpet, Vinyl Plank
- Kitchen Description:Dishwasher, Disposal, Microwave, Refrigerator
- Bedroom Description:Upper Level Bedrooms : 3
- Living area:1,664 sq. ft.
Heating and cooling
- Heating:Heat Pump
Structure and exterior
- Roof:Composition
- Year built:2026
- Building area:1,664 sq. ft.
- Lot area:0.07 Acres
- Architectural Style:Contemporary
- Construction Materials:Brick Exterior Finish, Cement Planked, Wood Products Exterior Finish
- Levels:2 Story
Schools
- High school:Everett High
- Middle school:Evergreen Mid
- Elementary school:View Ridge Elem
Utilities
- Water:Public
- Sewer:Sewer Connected
Finances and disclosures
- Price:$595,000
- Price per sq. ft.:$357.57
- Tax amount:$2,026 (2026)
Features and amenities
- Appliances:Dishwasher, Refrigerator
Parking
- Total parking spaces:2
- Parking description:Attached Garage
- Garage:Yes
 Listings courtesy of Northwest MLS as distributed by MLS GRID. Based on information submitted to the MLS GRID as of September 25, 2026. All data is obtained from various sources and may not have been verified by broker or MLS GRID. Supplied Open House Information is subject to change without notice. All information should be independently reviewed and verified for accuracy. Properties may or may not be listed by the office/agent presenting the information. Listing information is provided for consumers' personal, non-commercial use, solely to identify prospective properties for potential purchase; all other use is strictly prohibited and may violate relevant federal and state law. Information deemed reliable but not guaranteed. Copyright © 2026 MLS GRID. All Rights Reserved.
New listings near 5513 Fleming Street #A
- Coming Soon
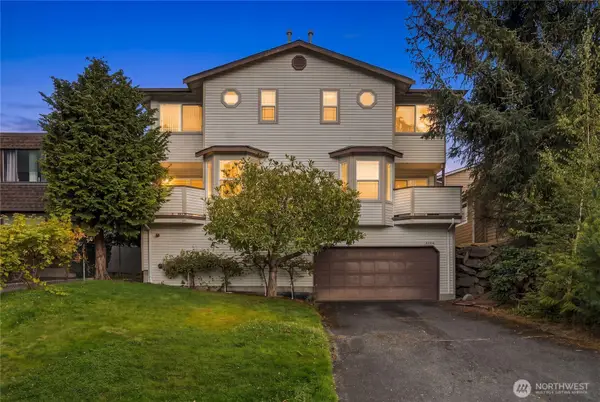 $445,000First Look2 beds 2 baths1,123 sq. ft.
4323 Hoyt Avenue #3, Everett, WA 98203
MLS# 2586308Listed by: PELLEGO, INC. - Coming Soon
 $600,000First Look3 beds 4 baths1,000 sq. ft.
5620 Wetmore Avenue #C, Everett, WA 98203
MLS# 2586149Listed by: COLDWELL BANKER DANFORTH - Coming SoonOpen Sat, 11am to 1pm
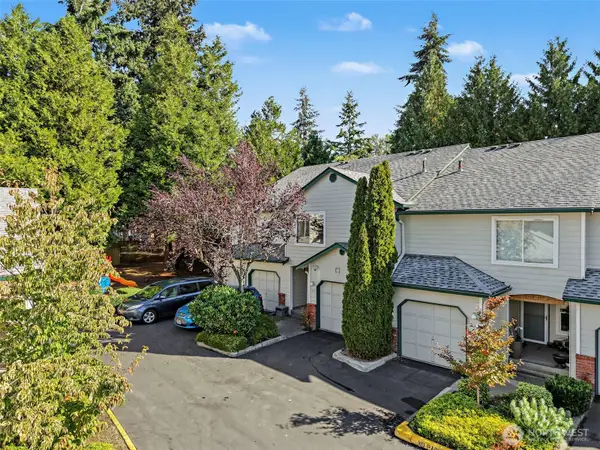 $514,995First Look3 beds 3 baths1,377 sq. ft.
1131 115th Street Sw #E2, Everett, WA 98204
MLS# 2583446Listed by: REAL BROKER LLC - Coming Soon
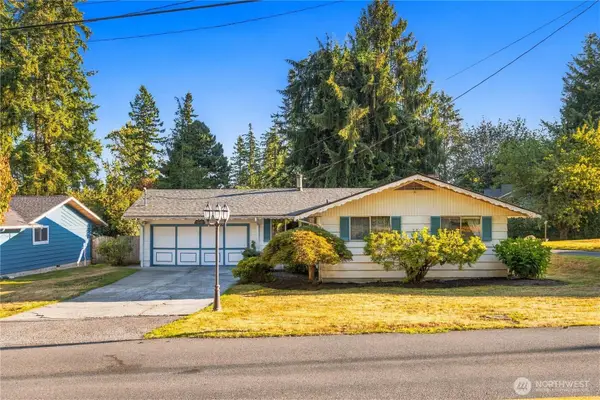 $599,000First Look3 beds 2 baths1,618 sq. ft.
2826 York Road, Everett, WA 98204
MLS# 2583822Listed by: THE AGENCY SEATTLE - Coming Soon
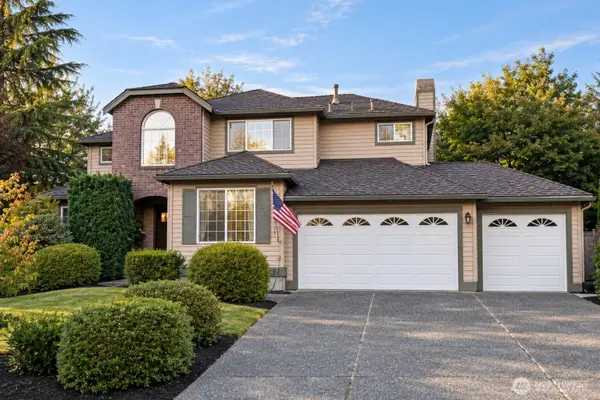 $999,900First Look4 beds 3 baths2,628 sq. ft.
12109 39th Drive Se, Everett, WA 98208
MLS# 2583518Listed by: REAL BROKER LLC - Coming Soon
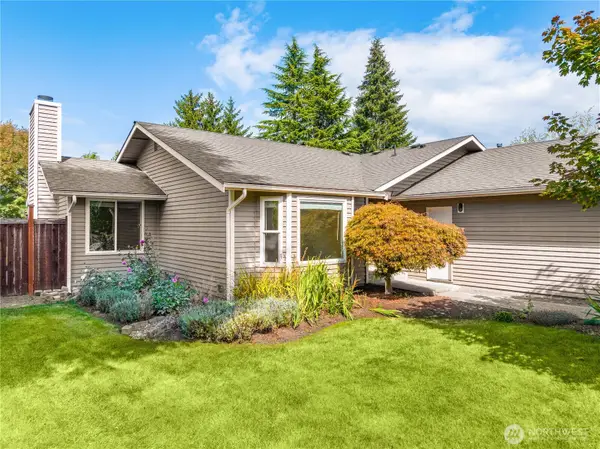 $779,000First Look3 beds 2 baths1,408 sq. ft.
5017 120th Place Se, Everett, WA 98208
MLS# 2583944Listed by: COLDWELL BANKER DANFORTH - Coming Soon
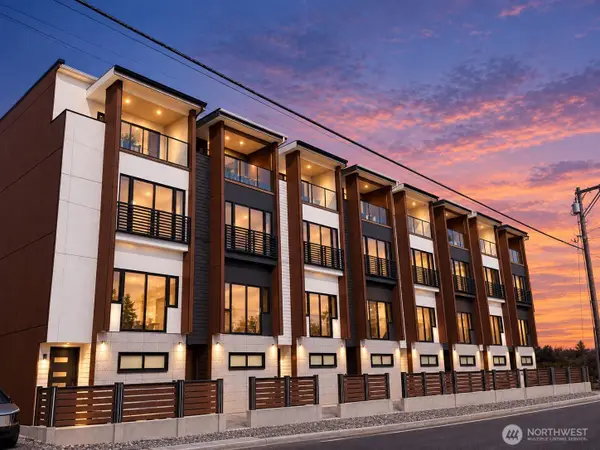 $950,000First Look3 beds 4 baths1,638 sq. ft.
11223 19th Avenue Se, Everett, WA 98208
MLS# 2583216Listed by: EMERALD SOUND REALTY - Coming Soon
 $650,000First Look5 beds 2 baths1,830 sq. ft.
4808 Glenwood Avenue, Everett, WA 98203
MLS# 2579869Listed by: R1 WASHINGTON - Coming Soon
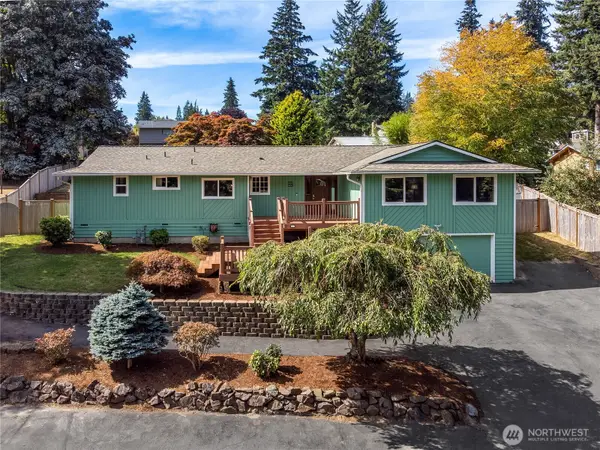 $825,000First Look3 beds 3 baths1,972 sq. ft.
8602 Shadow Wood Drive, Everett, WA 98208
MLS# 2566651Listed by: WINDERMERE REAL ESTATE/M2, LLC - Coming Soon
 $749,000First Look4 beds 3 baths2,392 sq. ft.
5902 S 2nd Avenue, Everett, WA 98208
MLS# 2577071Listed by: REAL ESTATE COLLECTION


Protect your home and budget from life's surprises with an Assurant Home Warranty, backed by a partner that supports you through every step of homeownership. Explore Plans.
© 2026 Better Homes and Gardens Real Estate LLC. An Anywhere Real Estate company. All rights reserved. Better Homes and Gardens® Real Estate is a registered trademark owned by Meredith Operations Corporation, licensed to Better Homes and Gardens Real Estate LLC and used with permission. Better Homes and Gardens Real Estate LLC fully supports the principles of the Fair Housing Act and the Equal Opportunity Act. Listing information is deemed reliable but is not guaranteed accurate.
Each office is independently owned and operated.
Any services or products provided by third parties are not provided by, affiliated with or related to Better Homes and Gardens Real Estate LLC, or its affiliated companies.