
5728 9th Dr W, Everett, WA 98203
Local realty services provided by:Better Homes and Gardens Real Estate McKenzie Realty
Listed by: caue ucelli marques
Office: real broker llc.
MLS#:2567878
Source:NWMLS
5728 9th Dr W,Everett, WA 98203
$837,500
- 4 Beds
- 3 Baths
- 2,084 sq. ft.
- Single family
- Active
Upcoming open houses
- Sat, Aug 1511:00 am - 01:00 pm
- Sun, Aug 1602:00 pm - 04:00 pm
Price summary
- Price:$837,500
- Price per sq. ft.:$401.87
About this home
Welcome to Glenwood Crest! This beautifully maintained home sits atop a private greenbelt lot, offering peaceful views, privacy, and a wonderful sense of tranquility. Fresh interior paint and brand-new carpet make this home truly move-in ready. The inviting open-concept main floor features a spacious kitchen with granite countertops, a large island with room for additional seating, ample cabinetry, pantry, dining area, and separate laundry room. A dedicated office/den with French doors and convenient half bath add functionality, while the comfortable living room showcases a gas fireplace and built-in cabinetry. Upstairs, a generous landing provides an open, flexible space connecting all bedrooms. The enormous primary suite is a true retreat, featuring French doors and beautiful greenbelt views. Step outside to enjoy the charming front porch, perfect for morning coffee or unwinding at the end of the day. An attached 2-car garage provides excellent parking and storage. This home shines with pride of ownership and thoughtful care throughout. Ideally located with easy access to I-5, Hwy 526, Evergreen Way, Boeing, Paine Field, Forest Park, Howarth Park, shopping, dining, and Downtown Everett. A wonderful opportunity to enjoy comfort, privacy, and convenience in a fantastic Everett location....
Contact an agent
Home facts
- Year built:2006
- Subdivision & Development:Merrill Creek
- Listing ID #:2567878
- Updated:August 13, 2026 at 08:01 PM
Rooms and interior
- Bedrooms:4
- Total bathrooms:3
- Full bathrooms:2
- Half bathrooms:1
- Flooring:Carpet, Ceramic Tile Floor, Hardwood, Vinyl Floor
- Kitchen Description:Dishwasher, Disposal, Microwave, Refrigerator
- Bedroom Description:Upper Level Bedrooms : 4
- Basement:Yes
- Living area:2,084 sq. ft.
Heating and cooling
- Heating:Forced Air
Structure and exterior
- Roof:Composition
- Year built:2006
- Building area:2,084 sq. ft.
- Lot area:0.32 Acres
- Lot Features:Curbed Lot, Paved, Sidewalk
- Construction Materials:Cement Planked, Wood Products Exterior Finish
- Exterior Features:Fenced-Partially, Patio
- Foundation Description:None
- Levels:2 Story
Schools
- High school:Buyer To Verify
- Middle school:Buyer To Verify
- Elementary school:Buyer To Verify
Utilities
- Water:Public
- Sewer:Sewer Connected
Finances and disclosures
- Price:$837,500
- Price per sq. ft.:$401.87
- Tax amount:$850 (2026)
Features and amenities
- Appliances:Dishwasher, Refrigerator, Washer
- Laundry features:Dryer, Washer
- Amenities:Cable TV, French Doors, Gas Available, High Speed Internet, Pantry, Walk-In Closet(s), Water Heater
Parking
- Total parking spaces:2
- Parking description:Attached Garage
- Garage:Yes
 Listings courtesy of Northwest MLS as distributed by MLS GRID. Based on information submitted to the MLS GRID as of August 13, 2026. All data is obtained from various sources and may not have been verified by broker or MLS GRID. Supplied Open House Information is subject to change without notice. All information should be independently reviewed and verified for accuracy. Properties may or may not be listed by the office/agent presenting the information. Listing information is provided for consumers' personal, non-commercial use, solely to identify prospective properties for potential purchase; all other use is strictly prohibited and may violate relevant federal and state law. Information deemed reliable but not guaranteed. Copyright © 2026 MLS GRID. All Rights Reserved.
New listings near 5728 9th Dr W
- New
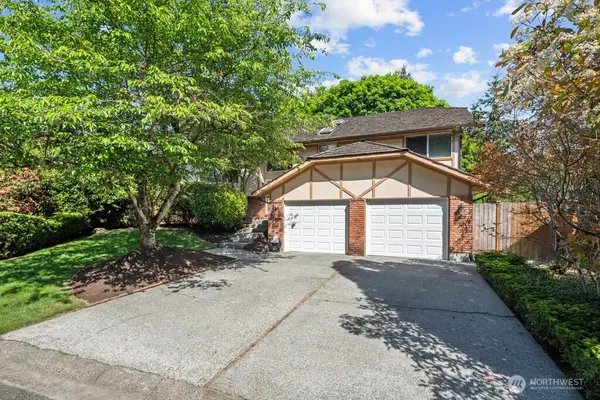 $800,000Active3 beds 3 baths2,212 sq. ft.
10429 34th Drive Se, Everett, WA 98208
MLS# 2566125Listed by: COMPASS - Open Sun, 12 to 2pmNew
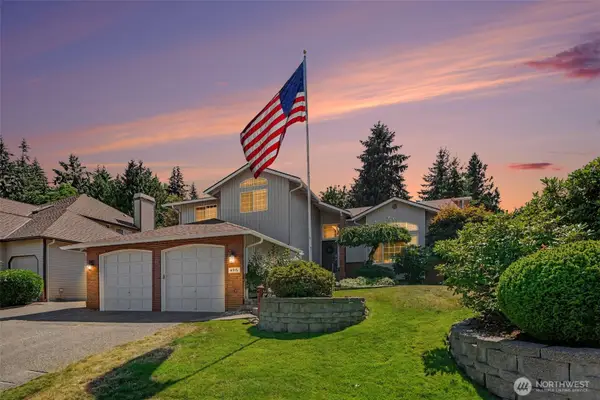 $875,000Active4 beds 3 baths2,278 sq. ft.
4916 123rd Street Se, Everett, WA 98208
MLS# 2568644Listed by: MARKETPLACE SOTHEBY'S INTL RTY - New
 $468,000Active2 beds 1 baths918 sq. ft.
3208 21st Street, Everett, WA 98201
MLS# 2568788Listed by: PELLEGO, INC. - New
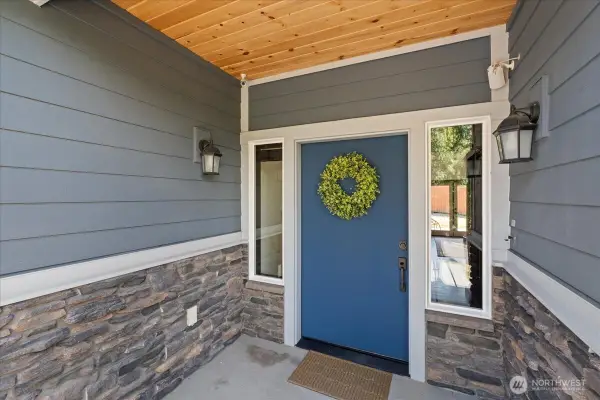 $759,988Active3 beds 2 baths1,713 sq. ft.
7523 Broadway, Everett, WA 98203
MLS# 2568920Listed by: RE/MAX NORTHWEST - New
 $759,905Active3 beds 2 baths2,284 sq. ft.
3703 Federal Avenue, Everett, WA 98201
MLS# 2568944Listed by: KELLER WILLIAMS WESTERN REALTY - Open Sat, 1 to 3pmNew
 $719,000Active3 beds 3 baths2,062 sq. ft.
8731 Shadow Wood Drive, Everett, WA 98208
MLS# 2567005Listed by: KW EVERETT - New
 $549,950Active4 beds 2 baths1,432 sq. ft.
2410 Highland Avenue, Everett, WA 98201
MLS# 2567778Listed by: BEST CHOICE REALTY LLC - New
 $720,000Active3 beds 2 baths1,144 sq. ft.
13317 58th Drive Se, Everett, WA 98208
MLS# 2568659Listed by: JOHN L. SCOTT MILL CREEK - New
 $240,000Active-- beds 1 baths445 sq. ft.
2824 Grand Avenue #A407, Everett, WA 98201
MLS# 2567465Listed by: EXP REALTY


Protect your home and budget from life's surprises with an Assurant Home Warranty, backed by a partner that supports you through every step of homeownership. Explore Plans.
© 2026 Better Homes and Gardens Real Estate LLC. An Anywhere Real Estate company. All rights reserved. Better Homes and Gardens® Real Estate is a registered trademark owned by Meredith Operations Corporation, licensed to Better Homes and Gardens Real Estate LLC and used with permission. Better Homes and Gardens Real Estate LLC fully supports the principles of the Fair Housing Act and the Equal Opportunity Act. Listing information is deemed reliable but is not guaranteed accurate.
Each office is independently owned and operated.
Any services or products provided by third parties are not provided by, affiliated with or related to Better Homes and Gardens Real Estate LLC, or its affiliated companies.