
8731 Shadow Wood Drive, Everett, WA 98208
Local realty services provided by:Better Homes and Gardens Real Estate Pacific Commons
Listed by: aaron byrne
Office: kw everett
MLS#:2567005
Source:NWMLS
8731 Shadow Wood Drive,Everett, WA 98208
$719,000
- 3 Beds
- 3 Baths
- 2,062 sq. ft.
- Single family
- Active
Upcoming open houses
- Sat, Aug 1501:00 pm - 03:00 pm
- Sun, Aug 1601:00 pm - 03:00 pm
Price summary
- Price:$719,000
- Price per sq. ft.:$348.69
About this home
Peaceful Shadow Wood living in Eastmont! Neighboring million-dollar homes, this 3BR/2.5BA home offers Cascade Mountain views from the open living and dining room, deck, and primary bedroom. The spacious primary suite includes a large ensuite bath. Hardwood floors span the main level, home to all 3 bedrooms, 2 full baths, and a cozy fireplace. The galley kitchen opens to both the living/dining area and a bright breakfast room. Downstairs offers a fully separate living space with its own fireplace—ideal for guests or a media room—with sliding doors out to a second deck built for BBQs and gatherings. The beautifully landscaped .37-acre lot features a garden, sprinkler system, and multiple spots to unwind. A 2-car garage plus storage room and two sheds offer abundant extra storage, with optional RV parking. Freshly painted with a new roof and gutters, plus a gas range and tankless water heater. Set in a quiet, established neighborhood near Jefferson Elementary and Valley View HS—minutes to shopping, yet miles away in feel. Pre-inspection available after touring. One of the best homes in this community!...
Contact an agent
Home facts
- Year built:1977
- Subdivision & Development:Eastmont
- Listing ID #:2567005
- Updated:August 13, 2026 at 11:03 PM
Rooms and interior
- Bedrooms:3
- Total bathrooms:3
- Full bathrooms:2
- Half bathrooms:1
- Bedroom Description:Upper Level Bedrooms : 3
- Living area:2,062 sq. ft.
Heating and cooling
- Heating:Forced Air
Structure and exterior
- Roof:Composition
- Year built:1977
- Building area:2,062 sq. ft.
- Lot area:0.37 Acres
- Construction Materials:Metal/Vinyl Exterior Finish, Wood Products Exterior Finish
- Levels:Multi/Split
Schools
- High school:Cascade High
- Middle school:Eisenhower Mid
- Elementary school:Jefferson Elem
Utilities
- Water:Public
- Sewer:Septic Tank
Finances and disclosures
- Price:$719,000
- Price per sq. ft.:$348.69
- Tax amount:$6,128 (2025)
Parking
- Total parking spaces:2
- Parking description:Attached Garage
- Garage:Yes
 Listings courtesy of Northwest MLS as distributed by MLS GRID. Based on information submitted to the MLS GRID as of August 13, 2026. All data is obtained from various sources and may not have been verified by broker or MLS GRID. Supplied Open House Information is subject to change without notice. All information should be independently reviewed and verified for accuracy. Properties may or may not be listed by the office/agent presenting the information. Listing information is provided for consumers' personal, non-commercial use, solely to identify prospective properties for potential purchase; all other use is strictly prohibited and may violate relevant federal and state law. Information deemed reliable but not guaranteed. Copyright © 2026 MLS GRID. All Rights Reserved.
New listings near 8731 Shadow Wood Drive
- New
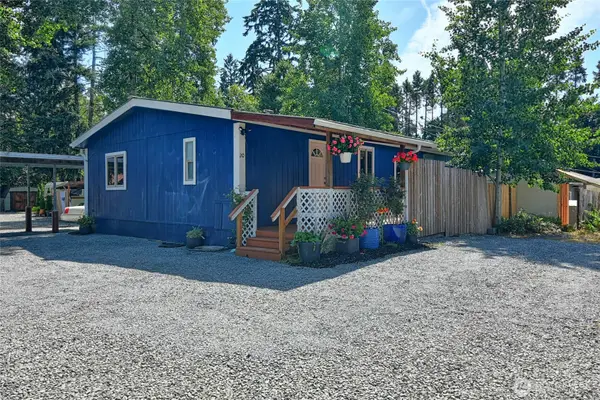 $150,000Active3 beds 2 baths1,232 sq. ft.
13119 17th Avenue W #20, Everett, WA 98204
MLS# 2567632Listed by: KELLER WILLIAMS REALTY BOTHELL - Open Fri, 4 to 6pmNew
 $649,950Active4 beds 3 baths1,876 sq. ft.
3602 Wetmore Avenue, Everett, WA 98201
MLS# 2568680Listed by: COMPASS - Open Sat, 11am to 1pmNew
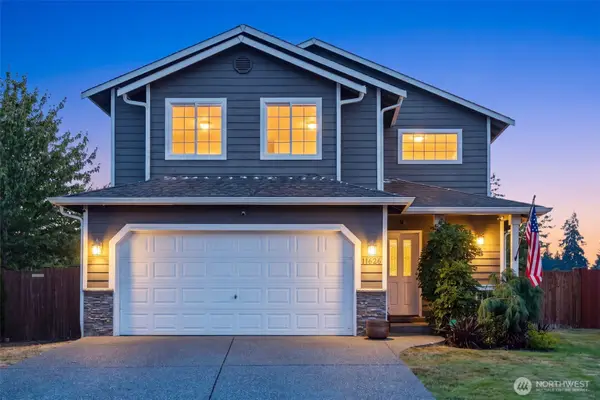 $830,000Active4 beds 3 baths1,739 sq. ft.
11626 50th Drive Se, Everett, WA 98208
MLS# 2568744Listed by: COLDWELL BANKER BAIN - Open Sat, 11am to 1pmNew
 $565,000Active2 beds 2 baths1,693 sq. ft.
1702 Rainier Avenue, Everett, WA 98201
MLS# 2568771Listed by: JOHN L. SCOTT EVERETT - Open Sat, 10am to 12pmNew
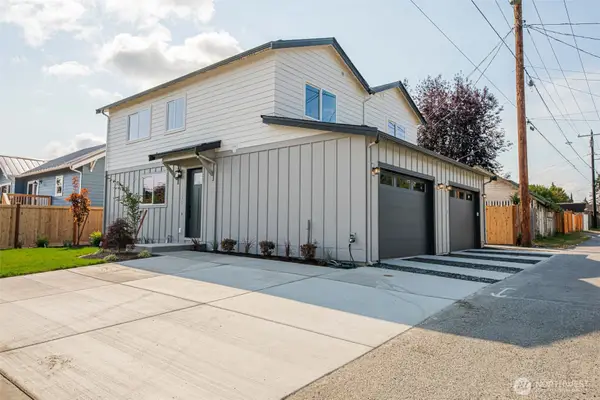 $540,000Active2 beds 2 baths937 sq. ft.
1702 Rainier Avenue #B, Everett, WA 98201
MLS# 2568778Listed by: JOHN L. SCOTT EVERETT - New
 $179,950Active3 beds 2 baths1,512 sq. ft.
5810 Fleming Street, Everett, WA 98203
MLS# 2568833Listed by: GAZELLE REAL ESTATE - Open Sat, 11am to 1pmNew
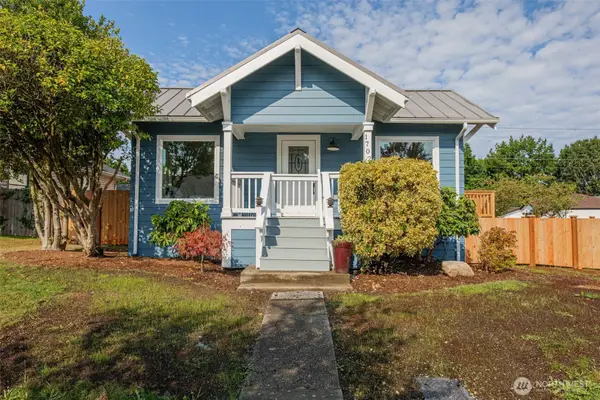 $565,000Active2 beds 2 baths1,693 sq. ft.
1702 Rainier Avenue, Everett, WA 98203
MLS# 2569014Listed by: JOHN L. SCOTT EVERETT - Open Sat, 11am to 1pmNew
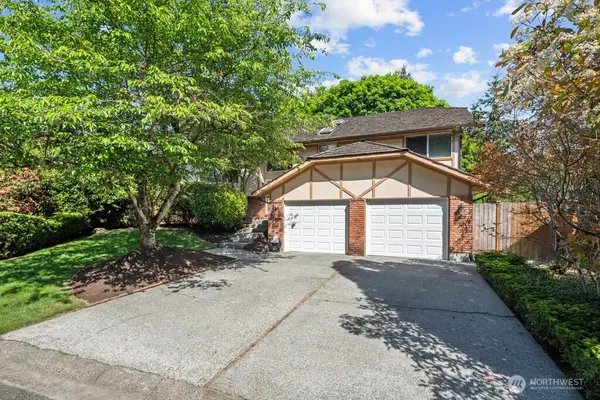 $800,000Active3 beds 3 baths2,212 sq. ft.
10429 34th Drive Se, Everett, WA 98208
MLS# 2566125Listed by: COMPASS - Open Sat, 11am to 1pmNew
 $837,500Active4 beds 3 baths2,084 sq. ft.
5728 9th Dr W, Everett, WA 98203
MLS# 2567878Listed by: REAL BROKER LLC - Open Sun, 12 to 2pmNew
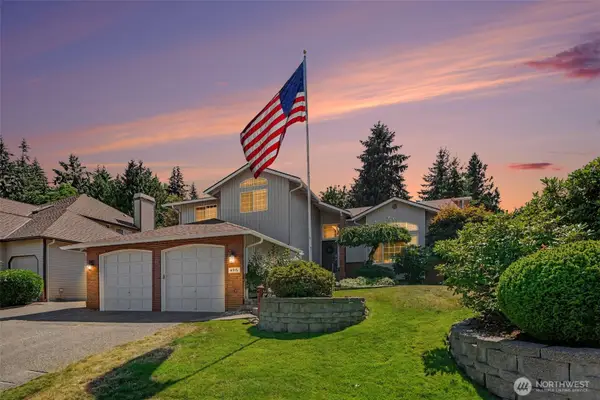 $875,000Active4 beds 3 baths2,278 sq. ft.
4916 123rd Street Se, Everett, WA 98208
MLS# 2568644Listed by: MARKETPLACE SOTHEBY'S INTL RTY


Protect your home and budget from life's surprises with an Assurant Home Warranty, backed by a partner that supports you through every step of homeownership. Explore Plans.
© 2026 Better Homes and Gardens Real Estate LLC. An Anywhere Real Estate company. All rights reserved. Better Homes and Gardens® Real Estate is a registered trademark owned by Meredith Operations Corporation, licensed to Better Homes and Gardens Real Estate LLC and used with permission. Better Homes and Gardens Real Estate LLC fully supports the principles of the Fair Housing Act and the Equal Opportunity Act. Listing information is deemed reliable but is not guaranteed accurate.
Each office is independently owned and operated.
Any services or products provided by third parties are not provided by, affiliated with or related to Better Homes and Gardens Real Estate LLC, or its affiliated companies.