
2259 Regency Place, Everson, WA 98247
Local realty services provided by:Better Homes and Gardens Real Estate Realty Partners
Listed by: michelle r harrington
Office: compass
MLS#:2587558
Source:NWMLS
2259 Regency Place,Everson, WA 98247
$1,250,000
- 3 Beds
- 3 Baths
- 3,141 sq. ft.
- Single family
- Active
Price summary
- Price:$1,250,000
- Price per sq. ft.:$397.96
About this home
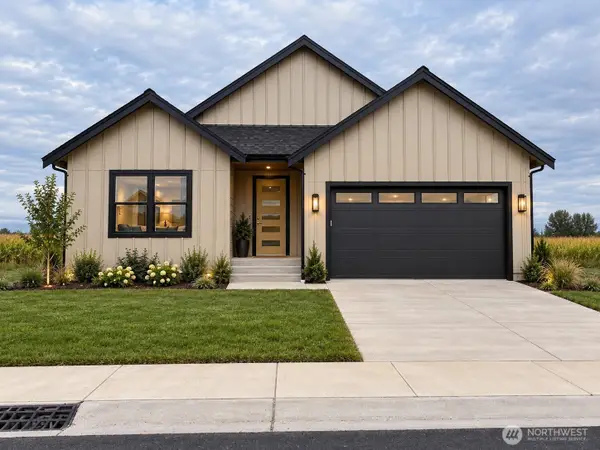
Tucked away on nearly two manicured acres, this custom-built single-level Craftsman defines Northwest elegance blending natural beauty with sophisticated architectural precision. The design centers on a stunning great room concept, where soaring ceilings, a stone facade gas fireplace, built-in's and high-end wood finishes create a seamless flow. At the heart of the home is a gourmet kitchen boasting integrated cabinetry, double ovens, and a massive 15-foot wall of custom storage + dining. The primary suite offers a spa-like escape with a rain-head tiled shower for two, while the home’s layout provides effortless versatility with a dedicated work/craft space including a finished bonus room. Hydronic heat & comfortable A/C. The lifestyle extends outdoors to a 1,000-square-foot covered sanctuary designed for year-round enjoyment. This outdoor oasis features a full kitchen, a 300-square-foot dining zone, and the soothing sounds of a custom waterfall cascading near a six-person spa. The backyard is fully fenced, offering a private and secure perimeter. Automotive needs are met by a 2-car attached garage, plus a 3rd garage and workshop space connected via a breezeway and RV parking. Perhaps the most compelling feature is a rare financial opportunity: a VA assumable loan at a rate under 2% is available with a VA entitlement. In today’s market, this offers a high-caliber lifestyle paired with an unmatched financing advantage. A legacy estate for those who demand the finest quality....
Contact an agent
Home facts
- Year built:2007
- Subdivision & Development:Everson
- Listing ID #:2587558
- Updated:September 26, 2026 at 01:26 AM
Rooms and interior
- Bedrooms:3
- Total bathrooms:3
- Full bathrooms:2
- Half bathrooms:1
- Flooring:Carpet, Ceramic Tile Floor
- Kitchen Description:Dishwasher, Disposal, Double Oven, Microwave, Refrigerator, Trash Compactor
- Bedroom Description:Main Level Bedrooms : 3
- Basement:Yes
- Living area:3,141 sq. ft.
Heating and cooling
- Heating:Radiant
- Central air:Yes
Structure and exterior
- Roof:Composition
- Year built:2007
- Building area:3,141 sq. ft.
- Lot area:1.73 Acres
- Lot Features:Cul-De-Sac, Paved
- Architectural Style:Craftsman
- Construction Materials:Cement/Concrete Exterior Finish, Stone Exterior Finish, Wood Exterior Finish
- Exterior Features:Fenced-Fully, Patio
- Foundation Description:None
- Levels:1 Story
Schools
- High school:Nooksack Vly High
- Middle school:Nooksack Vly Mid
- Elementary school:Everson Elem
Utilities
- Water:Shared Well
- Sewer:Septic Tank
Finances and disclosures
- Price:$1,250,000
- Price per sq. ft.:$397.96
- Tax amount:$10,999 (2026)
Features and amenities
- Appliances:Dishwasher, Refrigerator
- Amenities:Built-In Vacuum, Cable TV, Ceiling Fan(s), High Speed Internet, Pantry, Propane, Shop, Vaulted Ceiling(s), Walk-In Closet(s), Water Heater, Wired for Generator
Parking
- Total parking spaces:11
- Parking description:Attached Garage, Driveway, RV Parking
- Garage:Yes
 Listings courtesy of Northwest MLS as distributed by MLS GRID. Based on information submitted to the MLS GRID as of September 26, 2026. All data is obtained from various sources and may not have been verified by broker or MLS GRID. Supplied Open House Information is subject to change without notice. All information should be independently reviewed and verified for accuracy. Properties may or may not be listed by the office/agent presenting the information. Listing information is provided for consumers' personal, non-commercial use, solely to identify prospective properties for potential purchase; all other use is strictly prohibited and may violate relevant federal and state law. Information deemed reliable but not guaranteed. Copyright © 2026 MLS GRID. All Rights Reserved.
New listings near 2259 Regency Place
- Coming SoonOpen Sun, 1:30 to 3:30pm
 $639,000First Look3 beds 2 baths1,764 sq. ft.
6891 Raspberry Drive, Everson, WA 98247
MLS# 2585180Listed by: WINDERMERE RE WHATCOM, INC. - Coming Soon
 $575,000First Look3 beds 2 baths1,495 sq. ft.
216 W 4th Street, Everson, WA 98247
MLS# 2582292Listed by: RE/MAX WHATCOM COUNTY, INC. - New
 $450,000Active3 beds 2 baths1,656 sq. ft.
125 Greens Lane, Everson, WA 98247
MLS# 2586756Listed by: RE/MAX WHATCOM COUNTY, INC. - New
 $495,000Active2.22 Acres
1383 Ten Mile Road, Everson, WA 98247
MLS# 2586207Listed by: RE/MAX WHATCOM COUNTY, INC. - New
 $539,000Active4 beds 2 baths1,939 sq. ft.
6588 Siper Road, Everson, WA 98247
MLS# 2586205Listed by: RE/MAX WHATCOM COUNTY, INC. - New
 $435,000Active3 beds 2 baths1,232 sq. ft.
308 Baker Street, Everson, WA 98247
MLS# 2587282Listed by: LATHAM REALTY UNLIMITED INC - New
 $295,000Active1.32 Acres
2033 E Pole Road #A, Everson, WA 98247
MLS# 2587727Listed by: RE/MAX WHATCOM COUNTY, INC.  $539,000Pending Inspection2 beds 2 baths1,358 sq. ft.
6842 Raspberry Drive #B, Everson, WA 98247
MLS# 2585473Listed by: WINDERMERE RE WHATCOM, INC.- New
 $1,495,000Active3 beds 3 baths2,550 sq. ft.
2693 Lindsay Rd, Everson, WA 98247
MLS# 2585643Listed by: WINDERMERE RE WHATCOM, INC.


Protect your home and budget from life's surprises with an Assurant Home Warranty, backed by a partner that supports you through every step of homeownership. Explore Plans.
© 2026 Better Homes and Gardens Real Estate LLC. An Anywhere Real Estate company. All rights reserved. Better Homes and Gardens® Real Estate is a registered trademark owned by Meredith Operations Corporation, licensed to Better Homes and Gardens Real Estate LLC and used with permission. Better Homes and Gardens Real Estate LLC fully supports the principles of the Fair Housing Act and the Equal Opportunity Act. Listing information is deemed reliable but is not guaranteed accurate.
Each office is independently owned and operated.
Any services or products provided by third parties are not provided by, affiliated with or related to Better Homes and Gardens Real Estate LLC, or its affiliated companies.