
321 W 3rd Street, Everson, WA 98247
Local realty services provided by:Better Homes and Gardens Real Estate Gary Mann Realty
Listed by: jason heutink, caden heutink
Office: windermere re whatcom, inc.
MLS#:2589226
Source:NWMLS
321 W 3rd Street,Everson, WA 98247
$564,950
- 3 Beds
- 2 Baths
- 1,751 sq. ft.
- Single family
- Active
Price summary
- Price:$564,950
- Price per sq. ft.:$322.64
About this home
Vaulted ceilings give this 3 bedroom, 2 bathroom home a bright, open feel, and mountain views add to the setting. The bedrooms are spacious and the living room is massive, with a fireplace and built-in cabinets and shelving on both sides for storage and display. The kitchen features stainless steel appliances, quartz countertops throughout, and a tile backsplash, with plenty of cabinet space. Outside, the front patio is a great spot for reading, and the large back patio and yard give you plenty of room for hosting, hanging out, and enjoying the mountain views. Schedule your showing today!
Contact an agent
Home facts
- Year built:2026
- Subdivision & Development:Everson
- Listing ID #:2589226
- Updated:October 06, 2026 at 01:04 PM
Rooms and interior
- Bedrooms:3
- Total bathrooms:2
- Full bathrooms:2
- Flooring:Laminate
- Bedroom Description:Main Level Bedrooms : 3
- Living area:1,751 sq. ft.
Heating and cooling
- Cooling:90%+ High Efficiency
- Heating:90%+ High Efficiency
Structure and exterior
- Roof:Composition
- Year built:2026
- Building area:1,751 sq. ft.
- Lot area:0.18 Acres
- Lot Features:Curbed Lot, Dead-end Street, Paved, Sidewalk
- Architectural Style:Craftsman
- Construction Materials:Cement Planked
- Exterior Features:Patio
- Foundation Description:None
- Levels:1 Story
Schools
- High school:Nooksack Vly High
- Middle school:Nooksack Vly Mid
- Elementary school:Everson Elem
Utilities
- Water:Public
- Sewer:Sewer Connected
Finances and disclosures
- Price:$564,950
- Price per sq. ft.:$322.64
Features and amenities
- Amenities:Cable TV, Gas Available, High Speed Internet, Pantry, Vaulted Ceiling(s), Walk-In Closet(s), Water Heater, Wired for Generator
Parking
- Total parking spaces:4
- Parking description:Attached Garage, Driveway, Off Street Parking
- Garage:Yes
 Listings courtesy of Northwest MLS as distributed by MLS GRID. Based on information submitted to the MLS GRID as of October 6, 2026. All data is obtained from various sources and may not have been verified by broker or MLS GRID. Supplied Open House Information is subject to change without notice. All information should be independently reviewed and verified for accuracy. Properties may or may not be listed by the office/agent presenting the information. Listing information is provided for consumers' personal, non-commercial use, solely to identify prospective properties for potential purchase; all other use is strictly prohibited and may violate relevant federal and state law. Information deemed reliable but not guaranteed. Copyright © 2026 MLS GRID. All Rights Reserved.
New listings near 321 W 3rd Street
- New
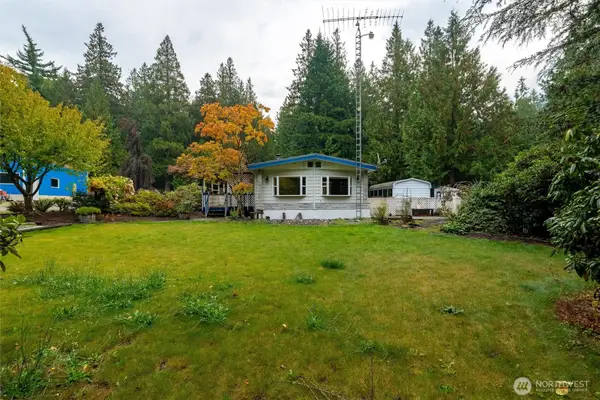 $595,000Active3 beds 3 baths1,958 sq. ft.
4290 South Pass Road, Everson, WA 98247
MLS# 2589262Listed by: MISSION REALTY, LLC - New
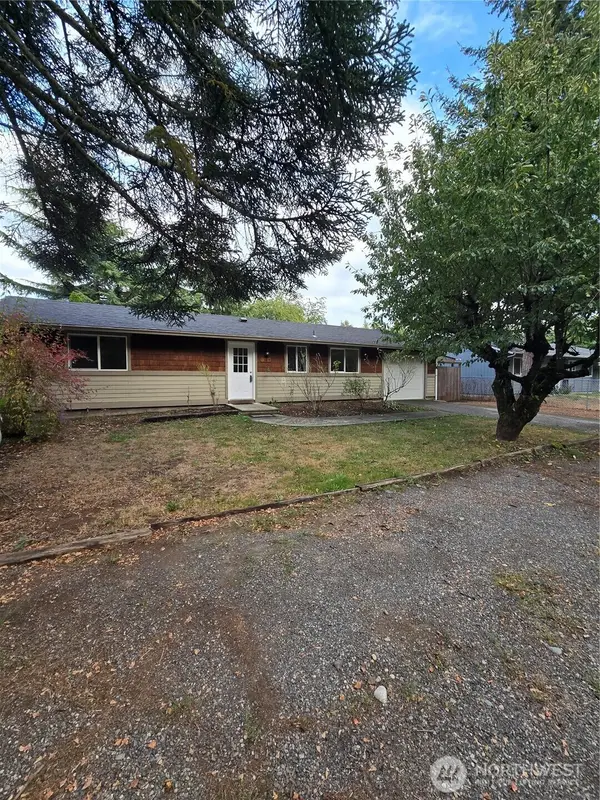 $530,000Active3 beds 1 baths1,400 sq. ft.
7160 Mecklem Road, Everson, WA 98247
MLS# 2587912Listed by: EXP REALTY  $450,000Pending Inspection3 beds 2 baths1,656 sq. ft.
125 Greens Lane, Everson, WA 98247
MLS# 2586756Listed by: RE/MAX WHATCOM COUNTY, INC.- New
 $1,100,000Active3 beds 3 baths3,141 sq. ft.
2259 Regency Place, Everson, WA 98247
MLS# 2587558Listed by: COMPASS  $495,000Active2.22 Acres
1383 Ten Mile Road, Everson, WA 98247
MLS# 2586207Listed by: RE/MAX WHATCOM COUNTY, INC. $539,000Active4 beds 2 baths1,939 sq. ft.
6588 Siper Road, Everson, WA 98247
MLS# 2586205Listed by: RE/MAX WHATCOM COUNTY, INC. $415,000Active3 beds 2 baths1,232 sq. ft.
308 Baker Street, Everson, WA 98247
MLS# 2587282Listed by: LATHAM REALTY UNLIMITED INC $295,000Active1.32 Acres
2033 E Pole Road #A, Everson, WA 98247
MLS# 2583473Listed by: RE/MAX WHATCOM COUNTY, INC. $539,000Active2 beds 2 baths1,358 sq. ft.
6842 Raspberry Drive #B, Everson, WA 98247
MLS# 2585473Listed by: WINDERMERE RE WHATCOM, INC.


Protect your home and budget from life's surprises with an Assurant Home Warranty, backed by a partner that supports you through every step of homeownership. Explore Plans.
© 2026 Better Homes and Gardens Real Estate LLC. An Anywhere Real Estate company. All rights reserved. Better Homes and Gardens® Real Estate is a registered trademark owned by Meredith Operations Corporation, licensed to Better Homes and Gardens Real Estate LLC and used with permission. Better Homes and Gardens Real Estate LLC fully supports the principles of the Fair Housing Act and the Equal Opportunity Act. Listing information is deemed reliable but is not guaranteed accurate.
Each office is independently owned and operated.
Any services or products provided by third parties are not provided by, affiliated with or related to Better Homes and Gardens Real Estate LLC, or its affiliated companies.