
400 W 3rd Street #B, Everson, WA 98247
Local realty services provided by:Better Homes and Gardens Real Estate Gary Mann Realty
Listed by: jason heutink, caden heutink
Office: windermere re whatcom, inc.
MLS#:2547783
Source:NWMLS
400 W 3rd Street #B,Everson, WA 98247
$534,500
- 3 Beds
- 3 Baths
- 1,800 sq. ft.
- Single family
- Active
Upcoming open houses
- Sat, Sep 1911:00 am - 12:30 pm
Price summary
- Price:$534,500
- Price per sq. ft.:$296.94
About this home
Welcome home to this beautiful 3-bedroom, 2-bath townhome offering 1,800 square feet of thoughtfully designed living space. The light-filled open floor plan features vaulted ceilings, a cozy gas fireplace, and beautiful laminate wood flooring throughout the main living areas. The spacious kitchen is complete with quartz countertops, stainless steel appliances, a walk-in pantry, and plenty of workspace for cooking and entertaining. Retreat to the main-floor primary suite featuring dual vanities, a walk-in closet, and a private bath designed for comfort. Step outside to a large back patio, perfect for relaxing or hosting guests, and enjoy the convenience of an attached 2-car garage. This move-in-ready home offers modern finishes, functional design, and bright, inviting spaces you'll love coming home to.
Contact an agent
Home facts
- Year built:2026
- Subdivision & Development:Everson
- Listing ID #:2547783
- Updated:September 19, 2026 at 11:43 AM
Rooms and interior
- Bedrooms:3
- Total bathrooms:3
- Full bathrooms:2
- Half bathrooms:1
- Flooring:Carpet, Vinyl Plank
- Kitchen Description:Dishwasher, Disposal, Microwave, Refrigerator
- Bedroom Description:Main Level Bedrooms : 1, Upper Level Bedrooms : 2
- Basement:Yes
- Living area:1,800 sq. ft.
Heating and cooling
- Cooling:90%+ High Efficiency
- Heating:90%+ High Efficiency
Structure and exterior
- Roof:Composition
- Year built:2026
- Building area:1,800 sq. ft.
- Lot area:0.24 Acres
- Lot Features:Corner, Curbed Lot, Paved
- Architectural Style:Craftsman
- Construction Materials:Cement Planked
- Exterior Features:Patio
- Foundation Description:None
Schools
- High school:Nooksack Vly High
- Middle school:Nooksack Vly Mid
- Elementary school:Everson Elem
Utilities
- Water:Public
- Sewer:Sewer Connected
Finances and disclosures
- Price:$534,500
- Price per sq. ft.:$296.94
Features and amenities
- Appliances:Dishwasher, Refrigerator
- Amenities:Cable TV, Gas Available, High Speed Internet, Vaulted Ceiling(s), Walk-In Closet(s)
Parking
- Total parking spaces:6
- Parking description:Attached Garage
- Garage:Yes
 Listings courtesy of Northwest MLS as distributed by MLS GRID. Based on information submitted to the MLS GRID as of September 19, 2026. All data is obtained from various sources and may not have been verified by broker or MLS GRID. Supplied Open House Information is subject to change without notice. All information should be independently reviewed and verified for accuracy. Properties may or may not be listed by the office/agent presenting the information. Listing information is provided for consumers' personal, non-commercial use, solely to identify prospective properties for potential purchase; all other use is strictly prohibited and may violate relevant federal and state law. Information deemed reliable but not guaranteed. Copyright © 2026 MLS GRID. All Rights Reserved.
New listings near 400 W 3rd Street #B
- Coming Soon
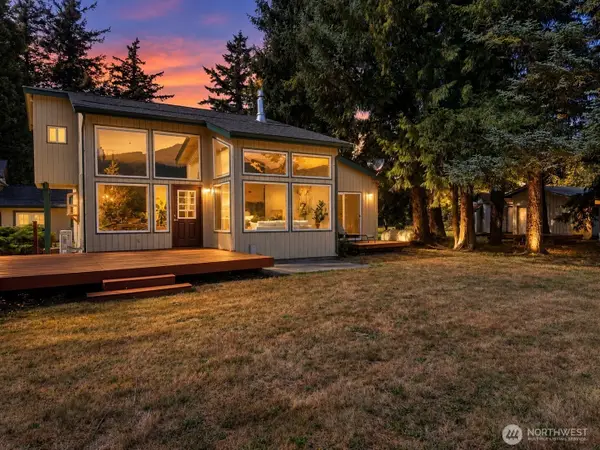 $650,000First Look3 beds 1 baths1,742 sq. ft.
6746 Oat Coles Road, Everson, WA 98247
MLS# 2581859Listed by: RE/MAX WHATCOM COUNTY, INC. - Coming Soon
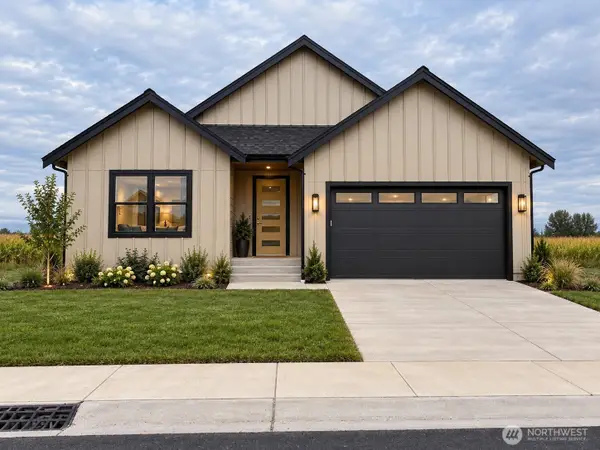 $575,000First Look3 beds 2 baths1,495 sq. ft.
216 W 4th Street, Everson, WA 98247
MLS# 2582292Listed by: RE/MAX WHATCOM COUNTY, INC. - New
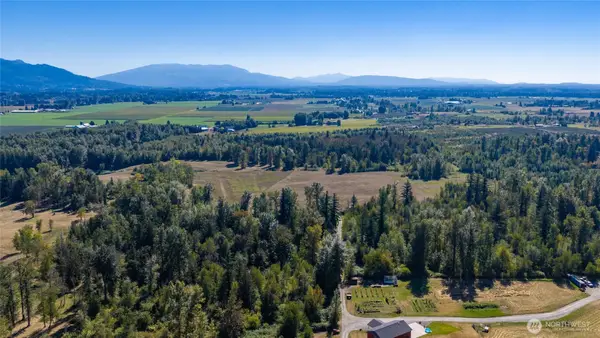 $650,000Active40.44 Acres
2753 E Badger Road, Everson, WA 98247
MLS# 2583725Listed by: MADRONA RESIDENTIAL RE - New
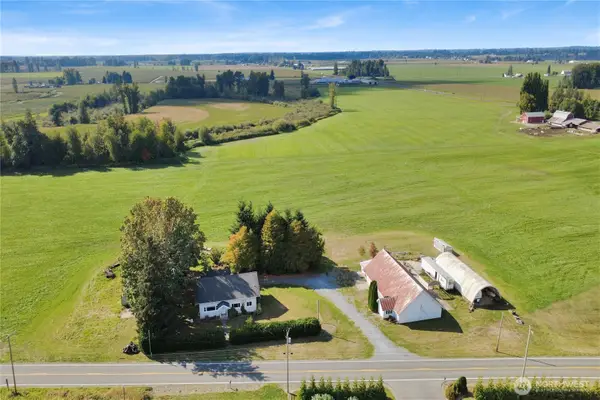 $849,000Active5 beds 3 baths3,234 sq. ft.
8799 N Telegraph Road, Everson, WA 98247
MLS# 2584298Listed by: COMPASS - Open Sat, 1 to 2:30pmNew
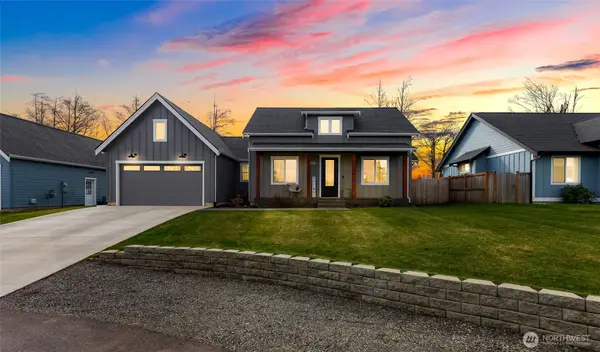 $599,000Active3 beds 2 baths1,612 sq. ft.
809 Pine Crest Drive, Everson, WA 98247
MLS# 2582439Listed by: HOMESMART ONE REALTY - Open Sat, 11am to 12:30pmNew
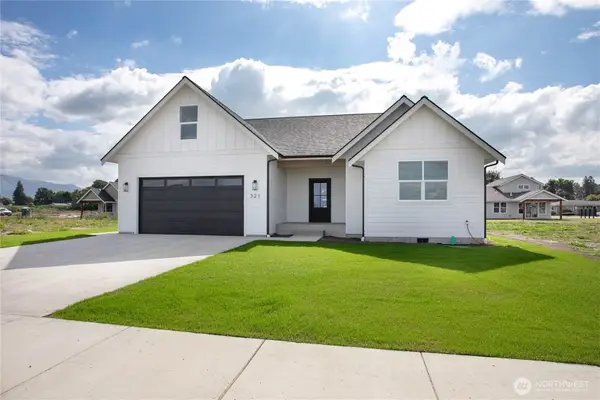 $659,000Active3 beds 3 baths2,039 sq. ft.
321 W 4th Street, Everson, WA 98247
MLS# 2582557Listed by: WINDERMERE RE WHATCOM, INC. - Open Sun, 1 to 3pmNew
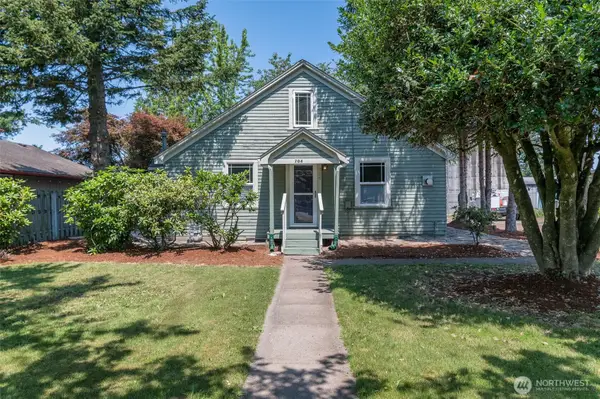 $415,000Active2 beds 1 baths935 sq. ft.
704 Roeder Street, Everson, WA 98247
MLS# 2578805Listed by: HOMESMART ONE REALTY 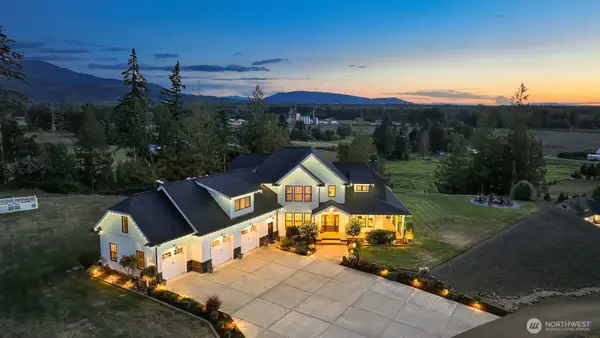 $1,850,000Active4 beds 4 baths3,708 sq. ft.
3655 Siper Lane, Everson, WA 98247
MLS# 2579160Listed by: RE/MAX WHATCOM COUNTY, INC.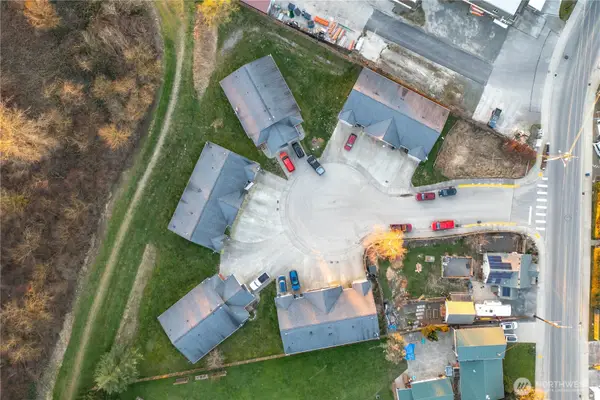 $2,800,000Active-- beds -- baths
0 Walnut Grove Court, Everson, WA 98247
MLS# 2579081Listed by: HOMESMART ONE REALTY $599,999Pending - Backup offer requested2 beds 1 baths1,118 sq. ft.
7258 Everson Goshen Road, Everson, WA 98247
MLS# 2578406Listed by: RE/MAX WHATCOM COUNTY, INC.


Protect your home and budget from life's surprises with an Assurant Home Warranty, backed by a partner that supports you through every step of homeownership. Explore Plans.
© 2026 Better Homes and Gardens Real Estate LLC. An Anywhere Real Estate company. All rights reserved. Better Homes and Gardens® Real Estate is a registered trademark owned by Meredith Operations Corporation, licensed to Better Homes and Gardens Real Estate LLC and used with permission. Better Homes and Gardens Real Estate LLC fully supports the principles of the Fair Housing Act and the Equal Opportunity Act. Listing information is deemed reliable but is not guaranteed accurate.
Each office is independently owned and operated.
Any services or products provided by third parties are not provided by, affiliated with or related to Better Homes and Gardens Real Estate LLC, or its affiliated companies.