
31107 50th Pl Sw, Federal Way, WA 98023
Local realty services provided by:Better Homes and Gardens Real Estate Gary Mann Realty
Listed by: chanel c drago
Office: compass
MLS#:2593812
Source:NWMLS
31107 50th Pl Sw,Federal Way, WA 98023
$1,080,000
- 3 Beds
- 3 Baths
- 2,630 sq. ft.
- Single family
- Active
Price summary
- Price:$1,080,000
- Price per sq. ft.:$410.65
- Monthly HOA dues:$4.17
About this home
Perched above Puget Sound in desirable Dash Point, this architecturally distinctive home offers sweeping water views, spectacular sunsets, and an exceptional connection to the natural beauty of the Pacific Northwest. Situated on a beautifully landscaped .41-acre lot, the home is thoughtfully designed to capture views of Puget Sound, Vashon Island, and lush greenery from nearly every angle. Expansive windows, skylights, and exposed wood beams fill the interiors with natural light, creating a warm and inviting atmosphere. Enjoy the soothing sounds of waves while watching for bald eagles, herons, and passing whales. Entertain on the expansive, freshly stained and resealed main-level deck, relax beside the wood-burning fireplace, or soak in the new Jacuzzi hot tub. The private deck off the primary suite features a propane fire pit, perfect for enjoying breathtaking sunsets. Fully fenced grounds offer mature landscaping, an apple tree, and in-ground irrigation. Just a short stroll away, private community beach access invites peaceful walks along the shoreline. Recent improvements include a new 30-year roof (2024) with transferable warranty, water heater (2025), hot tub (2025), and washer/dryer (2026). A rare opportunity to enjoy architectural character, privacy, and an elevated Puget Sound lifestyle....
Contact an agent
Home facts
- Year built:1978
- Subdivision & Development:Dash Point
- Listing ID #:2593812
- Updated:October 21, 2026 at 12:32 AM
Rooms and interior
- Bedrooms:3
- Total bathrooms:3
- Full bathrooms:1
- Half bathrooms:1
- Flooring:Carpet, Ceramic Tile Floor, Hardwood, Laminate
- Kitchen Description:Dishwasher, Disposal, Microwave, Refrigerator
- Bedroom Description:Upper Level Bedrooms : 3
- Basement Description:Finished
- Living area:2,630 sq. ft.
Heating and cooling
- Heating:Forced Air, Radiant
- Central air:Yes
Structure and exterior
- Roof:Composition
- Year built:1978
- Building area:2,630 sq. ft.
- Lot area:0.41 Acres
- Lot Features:Cul-De-Sac, Paved, Secluded
- Architectural Style:Contemporary
- Construction Materials:Wood Exterior Finish, Wood Products Exterior Finish
- Exterior Features:Deck, Fenced-Fully, Patio, Sprinkler System
- Foundation Description:Finished
- Levels:2 Story
Schools
- High school:Decatur High
- Middle school:Lakota Mid Sch
- Elementary school:Twin Lakes Elem
Utilities
- Water:Public
- Sewer:Septic Tank
Finances and disclosures
- Price:$1,080,000
- Price per sq. ft.:$410.65
- Tax amount:$8,655 (2026)
Features and amenities
- Appliances:Dishwasher, Refrigerator
- Amenities:Ceiling Fan(s), French Doors, Skylight(s), Sprinkler System, Vaulted Ceiling(s), Water Heater
Parking
- Total parking spaces:2
- Parking description:Attached Carport, Detached Garage, RV Parking
- Garage:Yes
 Listings courtesy of Northwest MLS as distributed by MLS GRID. Based on information submitted to the MLS GRID as of October 21, 2026. All data is obtained from various sources and may not have been verified by broker or MLS GRID. Supplied Open House Information is subject to change without notice. All information should be independently reviewed and verified for accuracy. Properties may or may not be listed by the office/agent presenting the information. Listing information is provided for consumers' personal, non-commercial use, solely to identify prospective properties for potential purchase; all other use is strictly prohibited and may violate relevant federal and state law. Information deemed reliable but not guaranteed. Copyright © 2026 MLS GRID. All Rights Reserved.
New listings near 31107 50th Pl Sw
- Coming Soon
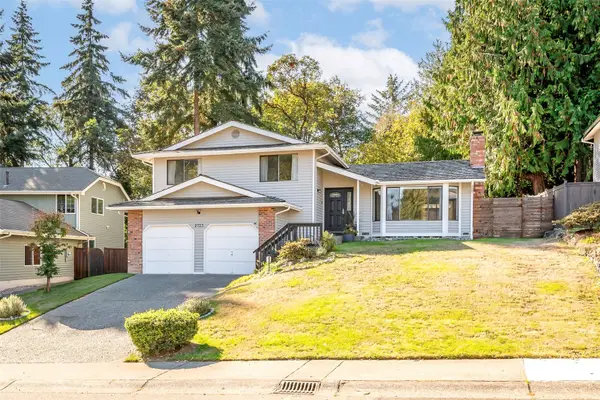 $689,000First Look3 beds 3 baths1,900 sq. ft.
2723 SW 349th Place, Federal Way, WA 98023
MLS# 2593922Listed by: MORRISON HOUSE SOTHEBY'S INTL - Coming Soon
 $860,000First Look4 beds 3 baths3,000 sq. ft.
35402 7th Avenue Sw, Federal Way, WA 98023
MLS# 2590071Listed by: KELLER WILLIAMS EASTSIDE - Coming Soon
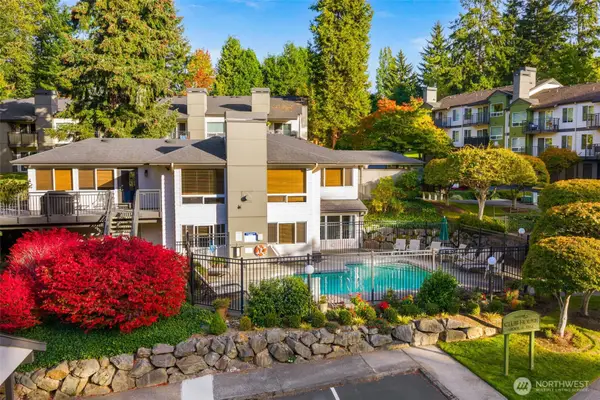 $310,000First Look2 beds 1 baths990 sq. ft.
31500 33rd Place Sw #J101, Federal Way, WA 98023
MLS# 2588832Listed by: SIMPLY SOUND HOMES - Coming Soon
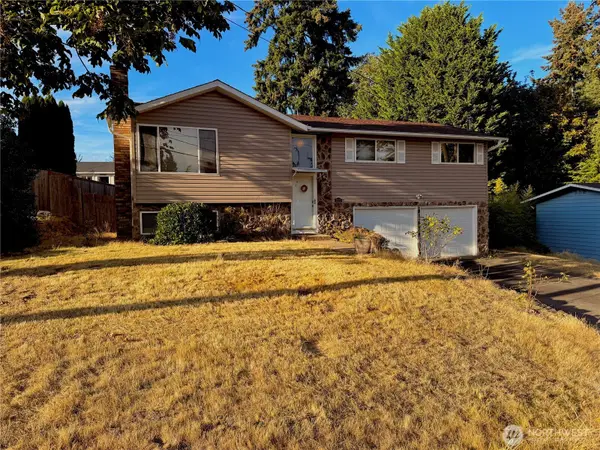 $600,000First Look4 beds 3 baths2,220 sq. ft.
2232 SW 307th Street, Federal Way, WA 98023
MLS# 2590795Listed by: WINDERMERE REAL ESTATE/HLC - New
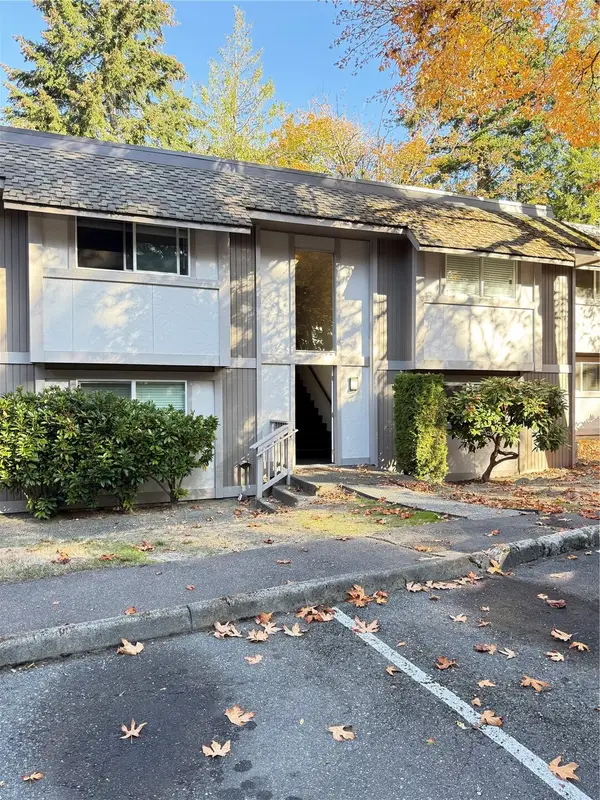 $139,000Active1 beds 1 baths593 sq. ft.
4520 SW 321st Street #S9, Federal Way, WA 98023
MLS# 2596204Listed by: THEORY REAL ESTATE - New
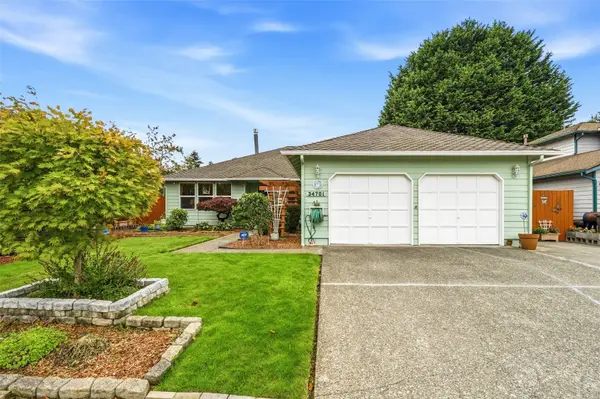 $600,000Active4 beds 2 baths1,860 sq. ft.
34701 31st Place Sw, Federal Way, WA 98023
MLS# 2593936Listed by: BERKSHIRE HATHAWAY HS NW - New
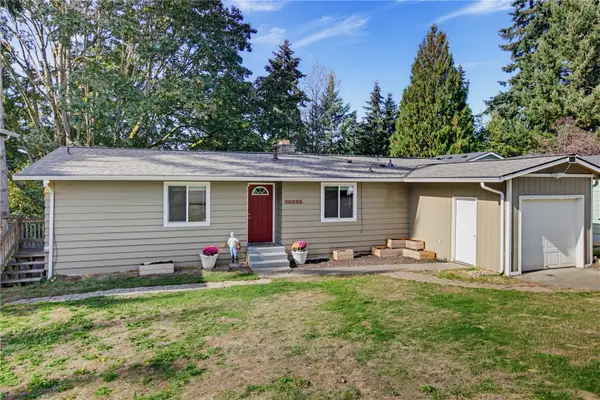 $600,000Active4 beds 3 baths2,440 sq. ft.
30325 9th Avenue S, Federal Way, WA 98003
MLS# 2595725Listed by: JOHN L. SCOTT, INC. - New
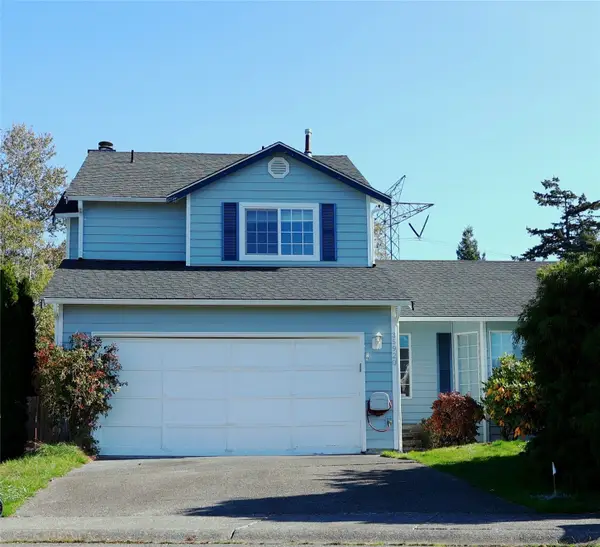 $575,000Active3 beds 3 baths1,520 sq. ft.
35920 18th Court Sw, Federal Way, WA 98023
MLS# 2594537Listed by: BERKSHIRE HATHAWAY HS NW - New
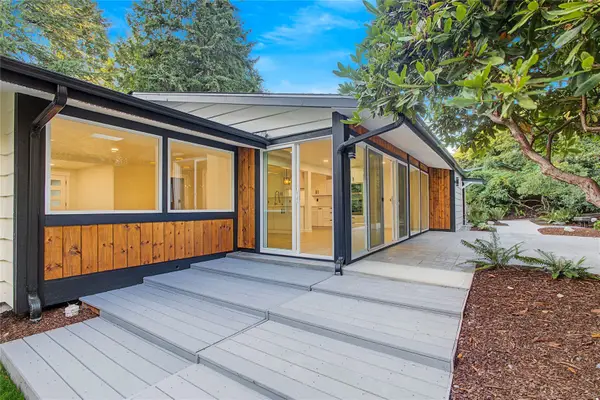 $950,000Active4 beds 3 baths2,660 sq. ft.
31222 22nd Avenue Sw, Federal Way, WA 98023
MLS# 2595684Listed by: SKYLINE PROPERTIES, INC.


Protect your home and budget from life's surprises with an Assurant Home Warranty, backed by a partner that supports you through every step of homeownership. Explore Plans.
© 2026 Better Homes and Gardens Real Estate LLC. An Anywhere Real Estate company. All rights reserved. Better Homes and Gardens® Real Estate is a registered trademark owned by Meredith Operations Corporation, licensed to Better Homes and Gardens Real Estate LLC and used with permission. Better Homes and Gardens Real Estate LLC fully supports the principles of the Fair Housing Act and the Equal Opportunity Act. Listing information is deemed reliable but is not guaranteed accurate.
Each office is independently owned and operated.
Any services or products provided by third parties are not provided by, affiliated with or related to Better Homes and Gardens Real Estate LLC, or its affiliated companies.