
4520 SW 321st Street #S9, Federal Way, WA 98023
Local realty services provided by:Better Homes and Gardens Real Estate Gary Mann Realty
Listed by: jessica vianez
Office: theory real estate
MLS#:2596204
Source:NWMLS
4520 SW 321st Street #S9,Federal Way, WA 98023
$139,000
- 1 Beds
- 1 Baths
- 593 sq. ft.
- Condominium
- Active
Price summary
- Price:$139,000
- Price per sq. ft.:$234.4
- Monthly HOA dues:$457
About this home
Top floor condo! The kitchen offers white Shaker cabinets, durable vinyl plank flooring and stainless steel appliances . Enjoy the large bedroom with washer and dryer more then enough space to work from home and relax. Step outside to a cozy patio with extra storage! Convenient location, just blocks from Twin Lakes Golf & Country Club and Dash Point Park. Close to shopping, restaurants, schools, bus lines and transit station. No rental cap!
Contact an agent
Home facts
- Year built:1977
- Subdivision & Development:Twin Lakes
- Listing ID #:2596204
- Updated:October 21, 2026 at 12:32 AM
Rooms and interior
- Bedrooms:1
- Total bathrooms:1
- Full bathrooms:1
- Flooring:Carpet, Vinyl Floor
- Kitchen Description:Dishwasher, Microwave, Refrigerator
- Bedroom Description:Main Level Bedrooms : 1
- Living area:593 sq. ft.
Heating and cooling
- Heating:Baseboard
Structure and exterior
- Roof:Composition
- Year built:1977
- Building area:593 sq. ft.
- Lot Features:Curbed Lot, Dead-end Street, Paved, Sidewalk
- Construction Materials:Wood Exterior Finish, Wood Products Exterior Finish
- Levels:1 Story
Finances and disclosures
- Price:$139,000
- Price per sq. ft.:$234.4
- Tax amount:$1,748 (2026)
Features and amenities
- Appliances:Dishwasher, Refrigerator, Washer
- Laundry features:Washer
- Amenities:Athletic Court, High Speed Int Avail
Parking
- Parking description:Off Street Parking
 Listings courtesy of Northwest MLS as distributed by MLS GRID. Based on information submitted to the MLS GRID as of October 21, 2026. All data is obtained from various sources and may not have been verified by broker or MLS GRID. Supplied Open House Information is subject to change without notice. All information should be independently reviewed and verified for accuracy. Properties may or may not be listed by the office/agent presenting the information. Listing information is provided for consumers' personal, non-commercial use, solely to identify prospective properties for potential purchase; all other use is strictly prohibited and may violate relevant federal and state law. Information deemed reliable but not guaranteed. Copyright © 2026 MLS GRID. All Rights Reserved.
New listings near 4520 SW 321st Street #S9
- Coming Soon
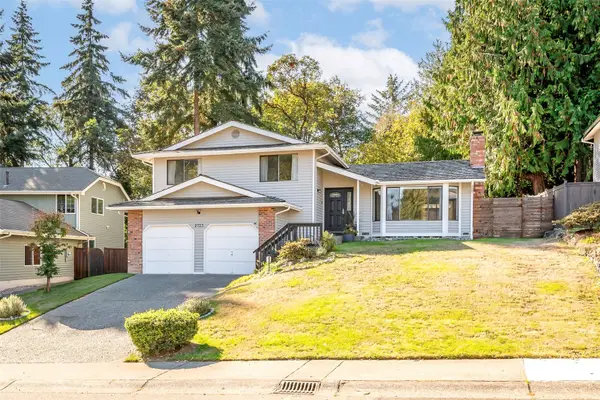 $689,000First Look3 beds 3 baths1,900 sq. ft.
2723 SW 349th Place, Federal Way, WA 98023
MLS# 2593922Listed by: MORRISON HOUSE SOTHEBY'S INTL - Coming Soon
 $860,000First Look4 beds 3 baths3,000 sq. ft.
35402 7th Avenue Sw, Federal Way, WA 98023
MLS# 2590071Listed by: KELLER WILLIAMS EASTSIDE - Coming Soon
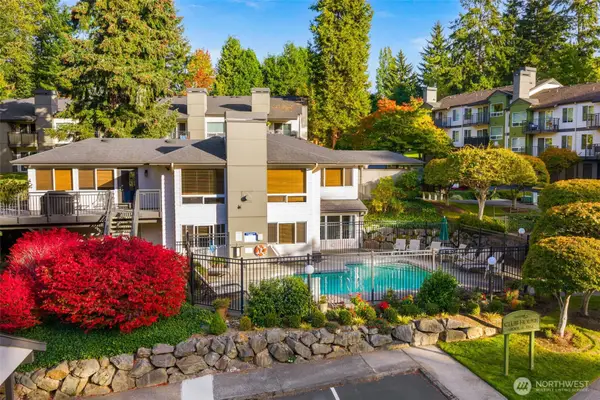 $310,000First Look2 beds 1 baths990 sq. ft.
31500 33rd Place Sw #J101, Federal Way, WA 98023
MLS# 2588832Listed by: SIMPLY SOUND HOMES - Coming Soon
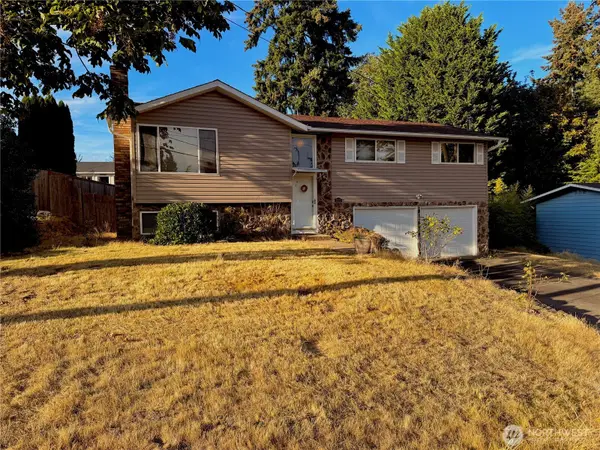 $600,000First Look4 beds 3 baths2,220 sq. ft.
2232 SW 307th Street, Federal Way, WA 98023
MLS# 2590795Listed by: WINDERMERE REAL ESTATE/HLC - New
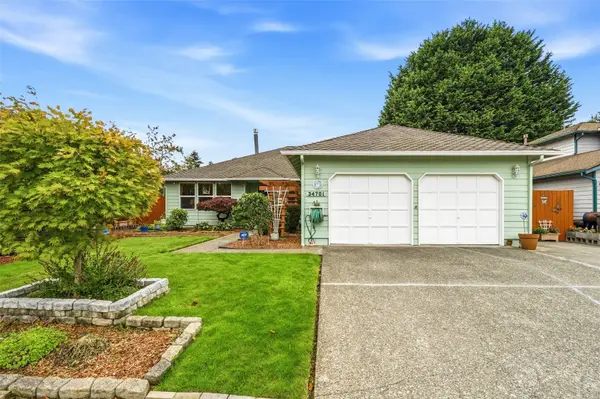 $600,000Active4 beds 2 baths1,860 sq. ft.
34701 31st Place Sw, Federal Way, WA 98023
MLS# 2593936Listed by: BERKSHIRE HATHAWAY HS NW - New
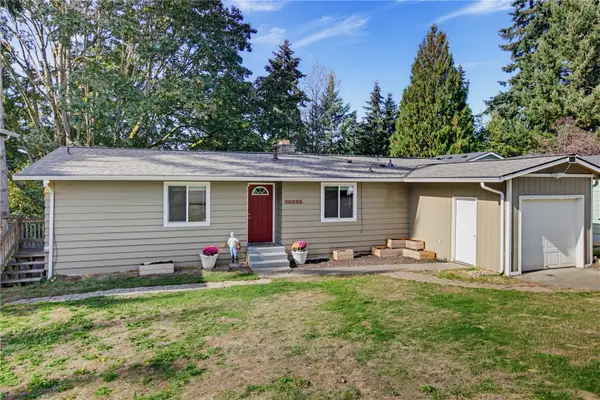 $600,000Active4 beds 3 baths2,440 sq. ft.
30325 9th Avenue S, Federal Way, WA 98003
MLS# 2595725Listed by: JOHN L. SCOTT, INC. - New
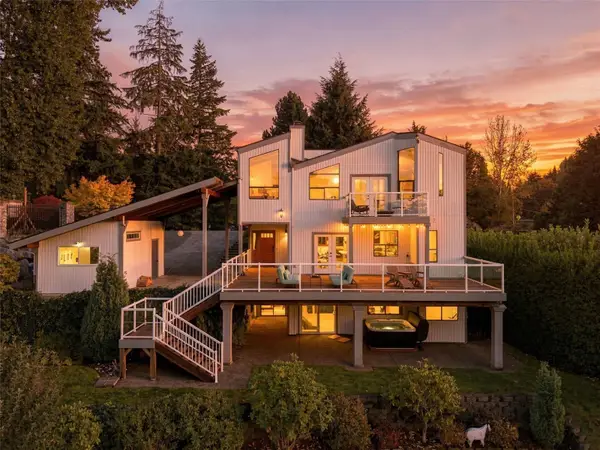 $1,080,000Active3 beds 3 baths2,630 sq. ft.
31107 50th Pl Sw, Federal Way, WA 98023
MLS# 2593812Listed by: COMPASS - New
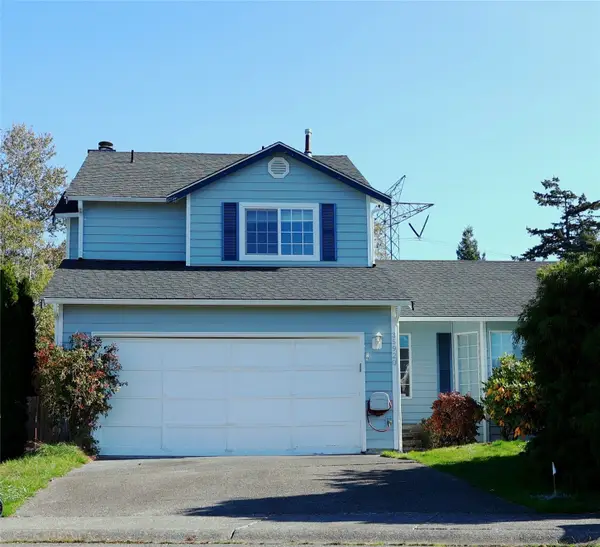 $575,000Active3 beds 3 baths1,520 sq. ft.
35920 18th Court Sw, Federal Way, WA 98023
MLS# 2594537Listed by: BERKSHIRE HATHAWAY HS NW - New
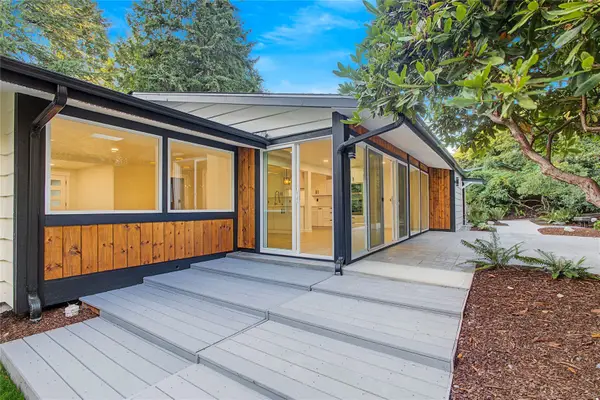 $950,000Active4 beds 3 baths2,660 sq. ft.
31222 22nd Avenue Sw, Federal Way, WA 98023
MLS# 2595684Listed by: SKYLINE PROPERTIES, INC.


Protect your home and budget from life's surprises with an Assurant Home Warranty, backed by a partner that supports you through every step of homeownership. Explore Plans.
© 2026 Better Homes and Gardens Real Estate LLC. An Anywhere Real Estate company. All rights reserved. Better Homes and Gardens® Real Estate is a registered trademark owned by Meredith Operations Corporation, licensed to Better Homes and Gardens Real Estate LLC and used with permission. Better Homes and Gardens Real Estate LLC fully supports the principles of the Fair Housing Act and the Equal Opportunity Act. Listing information is deemed reliable but is not guaranteed accurate.
Each office is independently owned and operated.
Any services or products provided by third parties are not provided by, affiliated with or related to Better Homes and Gardens Real Estate LLC, or its affiliated companies.