
5986 Sunshine Drive, Ferndale, WA 98248
Local realty services provided by:Better Homes and Gardens Real Estate Pacific Commons
Listed by: david harmon, keith cook
Office: re/max whatcom county, inc.
MLS#:2545956
Source:NWMLS
Upcoming open houses
- Sun, Jul 1212:00 pm - 02:00 pm
Price summary
- Price:$529,000
- Price per sq. ft.:$449.83
About this home
Welcome home to this charming and beautifully maintained 3-bedroom, 2-bath rambler backing directly to a city greenway, creating a peaceful backyard setting with privacy and a beautiful natural backdrop.Thoughtful updates throughout the home include quartz countertops, stainless steel appliances, all-new Andersen windows, and fresh exterior paint. The open and inviting kitchen features a functional layout that flows seamlessly into the living and dining areas, making it ideal for everyday living and entertaining.Step outside to the covered patio, perfect for year-round enjoyment, whether you're hosting guests, relaxing after a long day, or taking in the serene greenway views. The fully insulated garage and large storage shed provide excellent storage and workspace options. Conveniently located in a well-established central neighborhood, you'll enjoy easy access to schools, shopping, parks, trails, public transportation, and major commuting routes. Walk, bike, or bus to nearby amenities while enjoying the comfort, privacy, and move-in-ready condition of this exceptional home....
Contact an agent
Home facts
- Year built:1989
- Listing ID #:2545956
- Updated:July 12, 2026 at 12:39 AM
Rooms and interior
- Bedrooms:3
- Total bathrooms:2
- Full bathrooms:2
- Flooring:Carpet, Ceramic Tile Floor
- Kitchen Description:Dishwasher, Disposal, Microwave, Refrigerator
- Bedroom Description:Main Level Bedrooms : 3
- Basement:Yes
- Living area:1,176 sq. ft.
Heating and cooling
- Heating:90%+ High Efficiency, Forced Air
Structure and exterior
- Roof:Composition
- Year built:1989
- Building area:1,176 sq. ft.
- Lot area:0.2 Acres
- Lot Features:Paved, Sidewalk
- Construction Materials:Wood Products Exterior Finish
- Exterior Features:Patio
- Foundation Description:None
- Levels:1 Story
Schools
- High school:Ferndale High
- Middle school:Vista Mid
- Elementary school:Skyline Elem
Utilities
- Water:Public
- Sewer:Sewer Connected
Finances and disclosures
- Price:$529,000
- Price per sq. ft.:$449.83
- Tax amount:$3,596 (2026)
Features and amenities
- Appliances:Dishwasher, Refrigerator, Washer
- Laundry features:Dryer, Washer
- Amenities:Cable TV, Gas Available, High Speed Internet, Water Heater
Parking
- Total parking spaces:1
- Parking description:Attached Garage, Driveway, Off Street Parking
- Garage:Yes
 Listings courtesy of Northwest MLS as distributed by MLS GRID. Based on information submitted to the MLS GRID as of July 12, 2026. All data is obtained from various sources and may not have been verified by broker or MLS GRID. Supplied Open House Information is subject to change without notice. All information should be independently reviewed and verified for accuracy. Properties may or may not be listed by the office/agent presenting the information. Listing information is provided for consumers' personal, non-commercial use, solely to identify prospective properties for potential purchase; all other use is strictly prohibited and may violate relevant federal and state law. Information deemed reliable but not guaranteed. Copyright © 2026 MLS GRID. All Rights Reserved.
New listings near 5986 Sunshine Drive
- Open Sun, 1 to 3pmNew
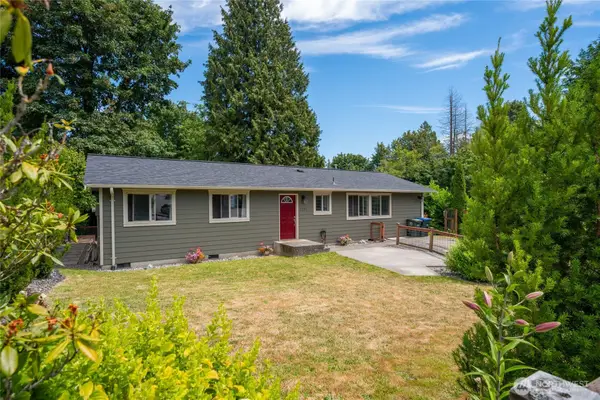 $489,000Active3 beds 2 baths1,332 sq. ft.
5984 Sunshine Drive, Ferndale, WA 98248
MLS# 2552335Listed by: MULJAT GROUP - New
 $2,180,000Active2 beds 2 baths2,396 sq. ft.
5295 S Church Road, Ferndale, WA 98248
MLS# 2553218Listed by: MULJAT GROUP - Open Sun, 12 to 2pmNew
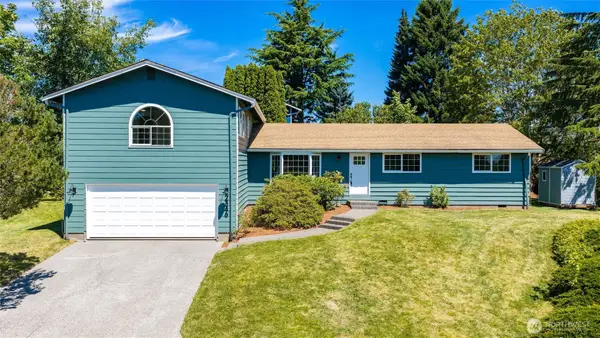 $685,000Active4 beds 3 baths2,241 sq. ft.
2346 Pine Drive, Ferndale, WA 98248
MLS# 2552781Listed by: MULJAT GROUP - Open Sun, 11am to 1pmNew
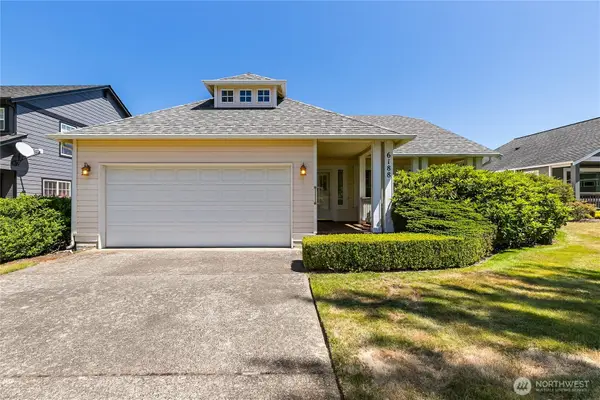 $525,000Active2 beds 2 baths1,320 sq. ft.
6188 Lincoln Drive, Ferndale, WA 98248
MLS# 2551477Listed by: WINDERMERE RE WHATCOM, INC. - Open Sun, 1 to 3pmNew
 $775,000Active3 beds 2 baths1,701 sq. ft.
1410 Woods Point Loop, Ferndale, WA 98248
MLS# 2547520Listed by: EXP REALTY - New
 $379,999Active2 beds 1 baths1,000 sq. ft.
5675 Rosemary Avenue, Ferndale, WA 98248
MLS# 2549971Listed by: KELLER WILLIAMS WESTERN REALTY - Open Sun, 12 to 2pmNew
 $525,000Active2 beds 1 baths1,408 sq. ft.
4440 Sucia Drive, Ferndale, WA 98248
MLS# 2551145Listed by: WINDERMERE RE WHATCOM, INC. - New
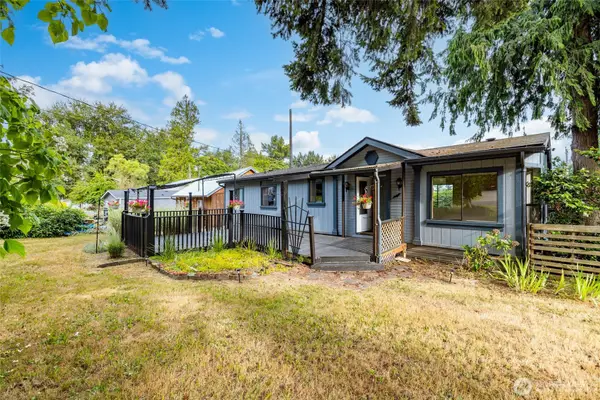 $475,000Active3 beds 3 baths2,576 sq. ft.
4582 Guemes Way, Ferndale, WA 98248
MLS# 2552068Listed by: KELLER WILLIAMS WESTERN REALTY - Open Sun, 3 to 5pmNew
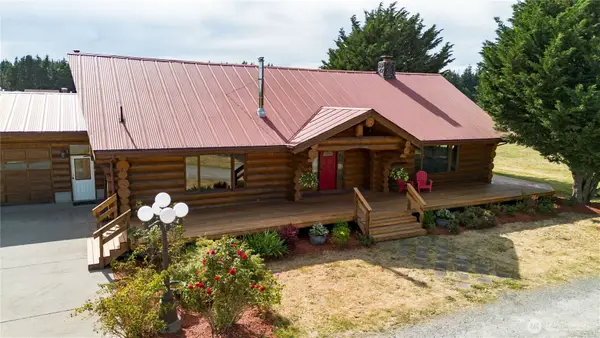 $924,999Active3 beds 2 baths2,825 sq. ft.
1231 Willeys Lake Rd, Ferndale, WA 98248
MLS# 2550623Listed by: EXP REALTY - New
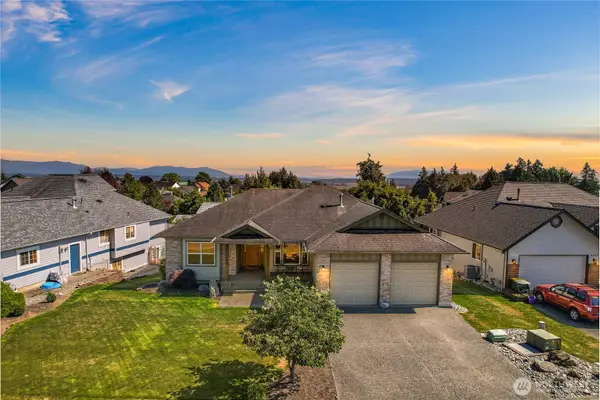 $895,000Active6 beds 3 baths3,655 sq. ft.
2561 Lakeridge Drive, Ferndale, WA 98248
MLS# 2550674Listed by: ONE REALTY


Protect your home and budget from life's surprises with an Assurant Home Warranty, backed by a partner that supports you through every step of homeownership. Explore Plans.
© 2026 Better Homes and Gardens Real Estate LLC. An Anywhere Real Estate company. All rights reserved. Better Homes and Gardens® Real Estate is a registered trademark owned by Meredith Operations Corporation, licensed to Better Homes and Gardens Real Estate LLC and used with permission. Better Homes and Gardens Real Estate LLC fully supports the principles of the Fair Housing Act and the Equal Opportunity Act. Listing information is deemed reliable but is not guaranteed accurate.
Each office is independently owned and operated.
Any services or products provided by third parties are not provided by, affiliated with or related to Better Homes and Gardens Real Estate LLC, or its affiliated companies.