
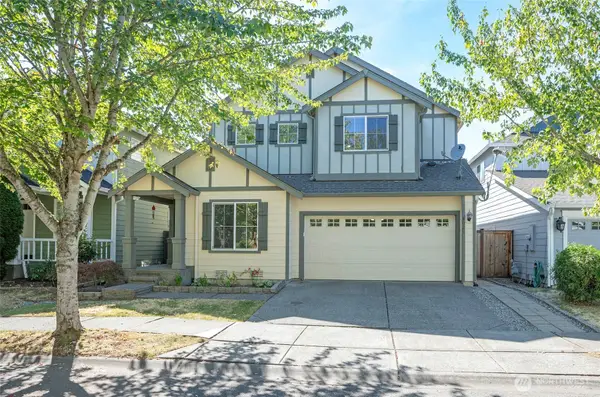
4202 68th Avenue E, Fife, WA 98424
Local realty services provided by:Better Homes and Gardens Real Estate Pacific Commons
Listed by: spencer gray
Office: john l. scott, inc.
MLS#:2577238
Source:NWMLS
4202 68th Avenue E,Fife, WA 98424
$575,000
- 4 Beds
- 3 Baths
- 1,836 sq. ft.
- Single family
- Active
Upcoming open houses
- Sat, Sep 0501:00 pm - 03:00 pm
Price summary
- Price:$575,000
- Price per sq. ft.:$313.18
- Monthly HOA dues:$35
About this home
Welcome home to this beautifully maintained and thoughtfully updated 4-bedroom, 2.5-bath home in a convenient Fife location! This two-story home features an inviting open-concept layout, spacious bedrooms, and quality updates throughout. The remodeled kitchen is a standout with quartz countertops, a full tile backsplash, stainless steel appliances, ample cabinetry, and a layout designed for everyday living and entertaining. Laminate flooring flows throughout the main level, while luxury vinyl flooring extends throughout all bedrooms, closets, and bathrooms upstairs, creating a cohesive, modern feel. The spacious primary suite features a stylish shiplap accent wall and private bath. Enjoy cozy evenings by the natural gas fireplace and year-round comfort with a new natural gas furnace installed in 2026. The natural gas water heater was replaced in 2024, and Leaf Guard gutter protection was added in 2023. Outside, relax or entertain on the sturdy deck overlooking a beautifully maintained, fenced backyard that backs to a peaceful treed greenbelt. Ideally situated for commuters with easy access to I-5, SR-167, Tacoma, JBLM, shopping, dining, and everyday amenities. Move-in ready and pride of ownership is evident throughout—don’t miss this opportunity to make it yours!...
Contact an agent
Home facts
- Year built:2012
- Subdivision & Development:Fife
- Listing ID #:2577238
- Updated:September 05, 2026 at 11:33 AM
Rooms and interior
- Bedrooms:4
- Total bathrooms:3
- Full bathrooms:2
- Half bathrooms:1
- Flooring:Carpet, Laminate, Vinyl Floor
- Kitchen Description:Dishwasher, Microwave, Refrigerator
- Bedroom Description:Upper Level Bedrooms : 4
- Basement:Yes
- Living area:1,836 sq. ft.
Heating and cooling
- Heating:Forced Air
Structure and exterior
- Roof:Composition
- Year built:2012
- Building area:1,836 sq. ft.
- Lot area:0.1 Acres
- Lot Features:Curbed Lot, Open Space, Paved, Secluded, Sidewalk
- Architectural Style:Traditional
- Construction Materials:Wood Exterior Finish, Wood Products Exterior Finish
- Exterior Features:Deck, Fenced-Fully
- Foundation Description:None
- Levels:2 Story
Schools
- High school:Buyer To Verify
- Middle school:Buyer To Verify
- Elementary school:Buyer To Verify
Utilities
- Water:Public
- Sewer:Sewer Connected
Finances and disclosures
- Price:$575,000
- Price per sq. ft.:$313.18
- Tax amount:$5,010 (2026)
Features and amenities
- Appliances:Dishwasher, Refrigerator
- Amenities:Cable TV, Ceiling Fan(s), French Doors, Gas Available, High Speed Internet, Pantry, Vaulted Ceiling(s), Walk-In Closet(s), Water Heater
Parking
- Total parking spaces:2
- Parking description:Attached Garage, Driveway, Off Street Parking
- Garage:Yes
 Listings courtesy of Northwest MLS as distributed by MLS GRID. Based on information submitted to the MLS GRID as of September 5, 2026. All data is obtained from various sources and may not have been verified by broker or MLS GRID. Supplied Open House Information is subject to change without notice. All information should be independently reviewed and verified for accuracy. Properties may or may not be listed by the office/agent presenting the information. Listing information is provided for consumers' personal, non-commercial use, solely to identify prospective properties for potential purchase; all other use is strictly prohibited and may violate relevant federal and state law. Information deemed reliable but not guaranteed. Copyright © 2026 MLS GRID. All Rights Reserved.
New listings near 4202 68th Avenue E
- New
 Listed by BHGRE$424,950Active2 beds 2 baths1,058 sq. ft.
5385 34th Street E, Fife, WA 98424
MLS# 2572056Listed by: BETTER HOMES AND GARDENS RE PC - Open Sat, 12 to 2pmNew
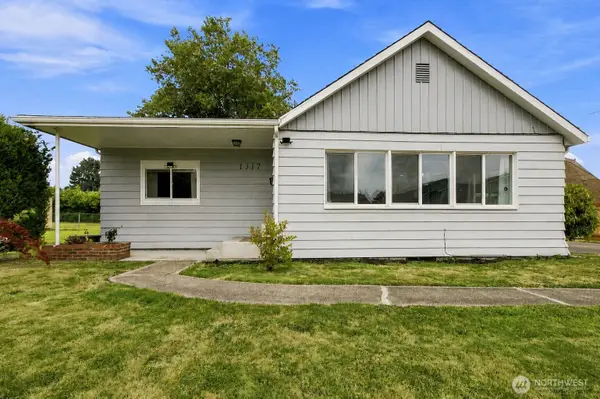 $599,999Active4 beds 2 baths2,172 sq. ft.
1317 47th Avenue E, Fife, WA 98424
MLS# 2578012Listed by: EPIQUE REALTY - New
 $299,000Active2 beds 1 baths944 sq. ft.
5029 80th Avenue Ct E, Fife, WA 98424
MLS# 2577356Listed by: KELLER WILLIAMS REALTY - New
 $859,000Active4 beds 3 baths2,826 sq. ft.
514 64th Avenue Ct E, Fife, WA 98424
MLS# 2575076Listed by: HAWKINS POE - New
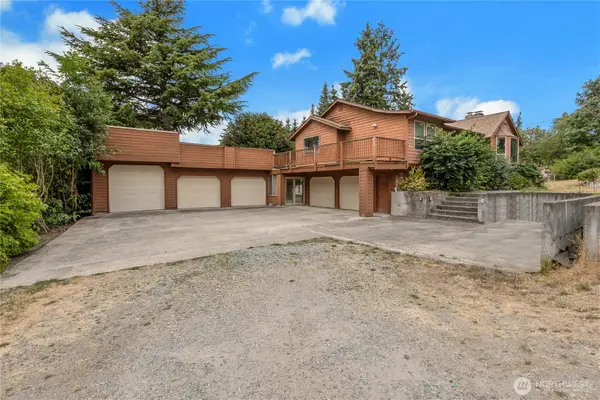 $599,900Active3 beds 4 baths2,750 sq. ft.
902 66th Avenue E, Fife, WA 98424
MLS# 2566392Listed by: EXP REALTY - New
 $649,950Active4 beds 3 baths2,700 sq. ft.
6424 43rd Street E, Fife, WA 98424
MLS# 2574389Listed by: PREMIER REAL ESTATE PARTNERS 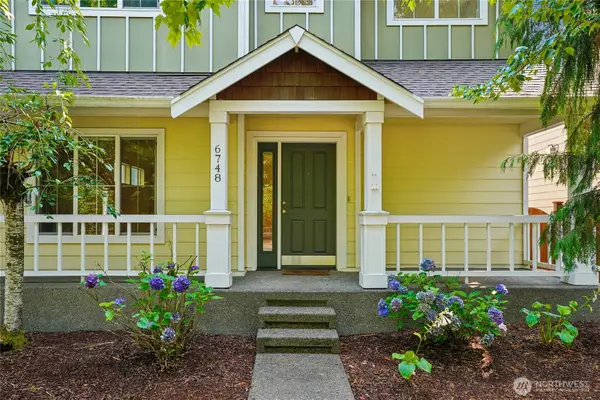 $510,000Pending - Backup offer requested3 beds 3 baths1,934 sq. ft.
6748 Radiance Boulevard E, Fife, WA 98424
MLS# 2570359Listed by: REDFIN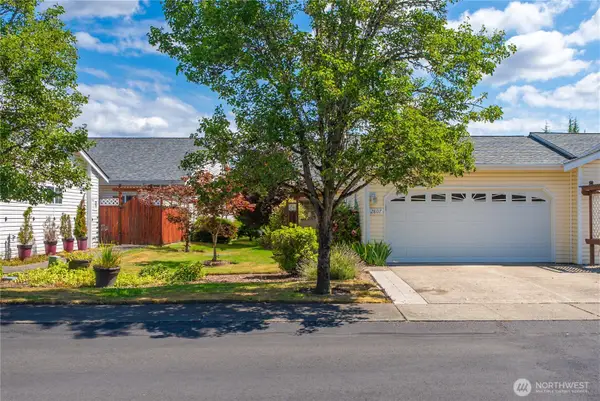 $550,000Pending3 beds 2 baths1,788 sq. ft.
2807 Wilton Lane E, Fife, WA 98424
MLS# 2569300Listed by: KELLER WILLIAMS REALTY PS- Open Sat, 11am to 1pm
 $639,950Active5 beds 3 baths2,496 sq. ft.
4020 Tribute Avenue E, Fife, WA 98424
MLS# 2568025Listed by: REAL BROKER LLC


Protect your home and budget from life's surprises with an Assurant Home Warranty, backed by a partner that supports you through every step of homeownership. Explore Plans.
© 2026 Better Homes and Gardens Real Estate LLC. An Anywhere Real Estate company. All rights reserved. Better Homes and Gardens® Real Estate is a registered trademark owned by Meredith Operations Corporation, licensed to Better Homes and Gardens Real Estate LLC and used with permission. Better Homes and Gardens Real Estate LLC fully supports the principles of the Fair Housing Act and the Equal Opportunity Act. Listing information is deemed reliable but is not guaranteed accurate.
Each office is independently owned and operated.
Any services or products provided by third parties are not provided by, affiliated with or related to Better Homes and Gardens Real Estate LLC, or its affiliated companies.