
6832 20th Street E #4, Fife, WA 98424
Local realty services provided by:Better Homes and Gardens Real Estate Pacific Commons
Listed by: herve kidiadi
Office: real broker llc.
MLS#:2586590
Source:NWMLS
6832 20th Street E #4,Fife, WA 98424
$395,000
- 3 Beds
- 2 Baths
- 1,399 sq. ft.
- Condominium
- Active
Price summary
- Price:$395,000
- Price per sq. ft.:$282.34
- Monthly HOA dues:$250
About this home
Mayfair Place offers easy highway access to I-5 & 99, while Amtrak, route 501, and the Park & Ride make heading north and south a breeze. Enjoy a waterfront dinner in Ruston or explore the Lemay or Tacoma Art Museum. Soak up the sun at Wild Waves Theme & Water Park or finish off the day with a BBQ on your personal patio. For those rare rainy days in WA, cozy up next to your gas fireplace with your pets, a book and a glass of wine after cooking a favorite comfort food in your open kitchen. Have a new hobby or need storage? You'll love the attached garage and additional parking. Three bedrooms (an ensuite & walk-in closet) + laundry upstairs provide a wonderful layout for guests.
Contact an agent
Home facts
- Year built:2004
- Subdivision & Development:Fife
- Listing ID #:2586590
- Updated:September 25, 2026 at 12:58 PM
Rooms and interior
- Bedrooms:3
- Total bathrooms:2
- Full bathrooms:2
- Flooring:Ceramic Tile Floor, Laminate
- Kitchen Description:Dishwasher, Microwave, Refrigerator
- Bedroom Description:Upper Level Bedrooms : 3
- Living area:1,399 sq. ft.
Heating and cooling
- Heating:Forced Air
Structure and exterior
- Roof:Composition
- Year built:2004
- Building area:1,399 sq. ft.
- Lot area:0.06 Acres
- Lot Features:Dead-end Street, Paved
- Architectural Style:Townhouse
- Construction Materials:Metal/Vinyl Exterior Finish
- Levels:2 Story
Schools
- High school:Fife High
- Middle school:Surprise Lake Mid
- Elementary school:Discvy Primary Sch
Finances and disclosures
- Price:$395,000
- Price per sq. ft.:$282.34
- Tax amount:$3,485 (2026)
Features and amenities
- Appliances:Dishwasher, Refrigerator, Washer
- Laundry features:Dryer, Electric Dryer Hookup, Washer, Washer Hookup
- Amenities:Cable TV, High Speed Int Avail, Walk-In Closet(s), Water Heater
Parking
- Total parking spaces:2
- Parking description:Individual Garage, Off Street Parking
- Garage:Yes
 Listings courtesy of Northwest MLS as distributed by MLS GRID. Based on information submitted to the MLS GRID as of September 25, 2026. All data is obtained from various sources and may not have been verified by broker or MLS GRID. Supplied Open House Information is subject to change without notice. All information should be independently reviewed and verified for accuracy. Properties may or may not be listed by the office/agent presenting the information. Listing information is provided for consumers' personal, non-commercial use, solely to identify prospective properties for potential purchase; all other use is strictly prohibited and may violate relevant federal and state law. Information deemed reliable but not guaranteed. Copyright © 2026 MLS GRID. All Rights Reserved.
New listings near 6832 20th Street E #4
- Coming Soon
 $545,000First Look3 beds 2 baths1,614 sq. ft.
6304 Sheffield Lane E, Fife, WA 98424
MLS# 2587055Listed by: KELLER WILLIAMS REALTY PS - Open Sat, 1 to 4pmNew
 $625,000Active4 beds 3 baths2,239 sq. ft.
4152 65th Avenue Ct E, Fife, WA 98424
MLS# 2584516Listed by: SKYLINE PROPERTIES, INC. - Open Sat, 11am to 1pmNew
 $449,850Active2 beds 2 baths1,205 sq. ft.
6225 Discovery Street E, Fife, WA 98424
MLS# 2585105Listed by: COLDWELL BANKER BAIN - New
 $415,000Active3 beds 2 baths1,323 sq. ft.
6826 20th Street E #6, Fife, WA 98424
MLS# 2583062Listed by: REAL BROKER LLC - New
 $579,900Active3 beds 3 baths1,826 sq. ft.
5030 35th Street E, Fife, WA 98424
MLS# 2579531Listed by: NORTHWEST HOMEPROS LLC  Listed by BHGRE$424,950Active2 beds 2 baths1,058 sq. ft.
5385 34th Street E, Fife, WA 98424
MLS# 2572056Listed by: BETTER HOMES AND GARDENS RE PC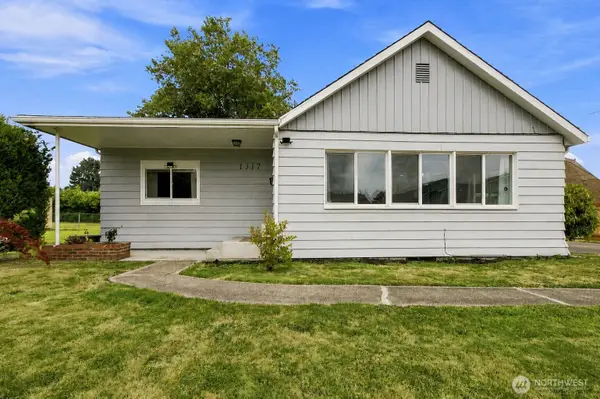 $599,999Pending Inspection4 beds 2 baths2,172 sq. ft.
1317 47th Avenue E, Fife, WA 98424
MLS# 2578012Listed by: EPIQUE REALTY- Open Sat, 2 to 4pm
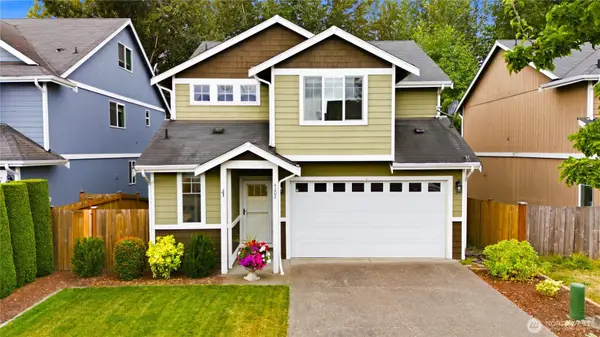 $575,000Active4 beds 3 baths1,836 sq. ft.
4202 68th Avenue E, Fife, WA 98424
MLS# 2577238Listed by: JOHN L. SCOTT, INC.  $299,000Active2 beds 1 baths944 sq. ft.
5029 80th Avenue Ct E, Fife, WA 98424
MLS# 2577356Listed by: KELLER WILLIAMS REALTY


Protect your home and budget from life's surprises with an Assurant Home Warranty, backed by a partner that supports you through every step of homeownership. Explore Plans.
© 2026 Better Homes and Gardens Real Estate LLC. An Anywhere Real Estate company. All rights reserved. Better Homes and Gardens® Real Estate is a registered trademark owned by Meredith Operations Corporation, licensed to Better Homes and Gardens Real Estate LLC and used with permission. Better Homes and Gardens Real Estate LLC fully supports the principles of the Fair Housing Act and the Equal Opportunity Act. Listing information is deemed reliable but is not guaranteed accurate.
Each office is independently owned and operated.
Any services or products provided by third parties are not provided by, affiliated with or related to Better Homes and Gardens Real Estate LLC, or its affiliated companies.