
5385 34th Street E, Fife, WA 98424
Local realty services provided by:Better Homes and Gardens Real Estate Pacific Commons
5385 34th Street E,Fife, WA 98424
$419,950
- 2 Beds
- 2 Baths
- 1,058 sq. ft.
- Condominium
- Active
Listed by:
 Joe Maxwell II(253) 435 - 5500Better Homes and Gardens Real Estate Pacific Commons
Office: better homes and gardens re pc
MLS#:2572056
Source:NWMLS
Price summary
- Price:$419,950
- Price per sq. ft.:$396.93
- Monthly HOA dues:$230
About this home
Welcome to Stonebrook, the sought-after, secured gated community in the prime location of Fife with top schools. Natural light flood the interior, accentuating the warmth of the inviting, peaceful open layout. Perfect for hosting, the beautiful spacious kitchen is open to the dining area, which then flows into the great room. You'll also enjoy relaxing with your beverage of choice on your comfortable balcony. Upstairs is the primary bedroom with a walk-in closet, plus an additional bedroom with its own walk-in closet. The laundry is conveniently located upstairs also. Parking is easy with your 2-car garage. Beyond your doorstep, the community includes a sports court, playground and guest parking. Schools, parks and trails are just minutes away.
Contact an agent
Home facts
- Year built:2018
- Subdivision & Development:Fife
- Listing ID #:2572056
- Updated:October 21, 2026 at 12:21 AM
Rooms and interior
- Bedrooms:2
- Total bathrooms:2
- Full bathrooms:1
- Half bathrooms:1
- Kitchen Description:Dishwasher, Microwave, Refrigerator
- Bedroom Description:Upper Level Bedrooms : 2
- Living area:1,058 sq. ft.
Structure and exterior
- Roof:Composition
- Year built:2018
- Building area:1,058 sq. ft.
- Lot Features:Paved
- Construction Materials:Cement Planked
- Levels:3 or More Stories
Finances and disclosures
- Price:$419,950
- Price per sq. ft.:$396.93
- Tax amount:$3,318 (2026)
Features and amenities
- Appliances:Dishwasher, Refrigerator
- Amenities:Athletic Court, Gated Entry
Parking
- Total parking spaces:2
- Parking description:Individual Garage
- Garage:Yes
Listings courtesy of Northwest MLS as distributed by MLS GRID. Based on information submitted to the MLS GRID as of October 21, 2026. All data is obtained from various sources and may not have been verified by broker or MLS GRID. Supplied Open House Information is subject to change without notice. All information should be independently reviewed and verified for accuracy. Properties may or may not be listed by the office/agent presenting the information. Listing information is provided for consumers' personal, non-commercial use, solely to identify prospective properties for potential purchase; all other use is strictly prohibited and may violate relevant federal and state law. Information deemed reliable but not guaranteed. Copyright © 2026 MLS GRID. All Rights Reserved.New listings near 5385 34th Street E
- New
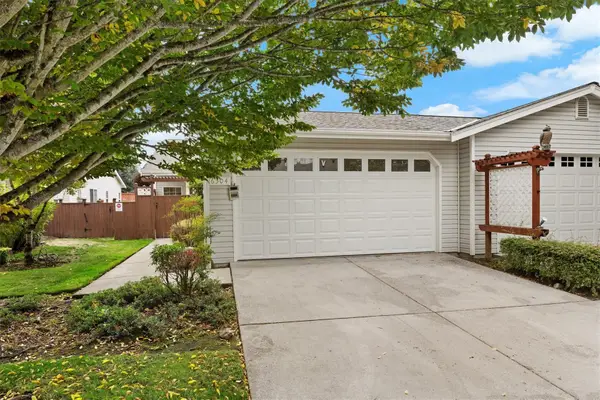 $499,950Active3 beds 2 baths1,614 sq. ft.
6304 Sheffield Lane E, Fife, WA 98424
MLS# 2596177Listed by: KELLER WILLIAMS REALTY PS - New
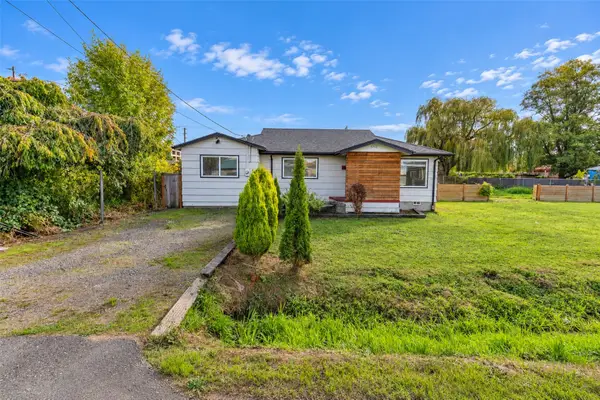 $281,000Active3 beds 2 baths1,295 sq. ft.
5712 15th St E, Fife, WA 98424
MLS# 2594756Listed by: ELITE PROPERTIES - New
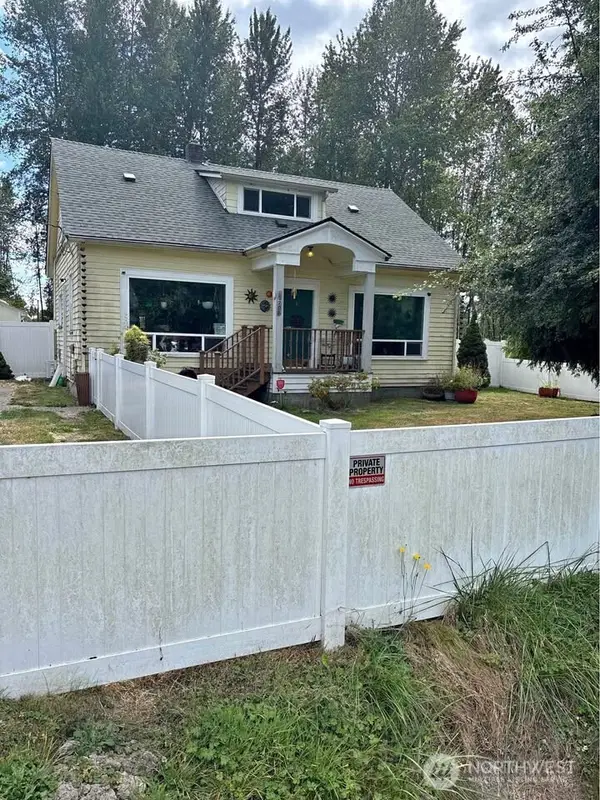 $450,000Active4 beds 1 baths1,650 sq. ft.
5708 4th Street E, Fife, WA 98424
MLS# 2594590Listed by: HOMESMART REAL ESTATE ASSOC  $390,000Active2 beds 2 baths1,068 sq. ft.
5210 35th St E #5-3, Fife, WA 98424
MLS# 2591337Listed by: EMERALD REAL ESTATE GROUP INC. $325,000Active2 beds 1 baths944 sq. ft.
5001 79th Avenue Ct E #B, Fife, WA 98424
MLS# 2592436Listed by: WINDERMERE PROF PARTNERS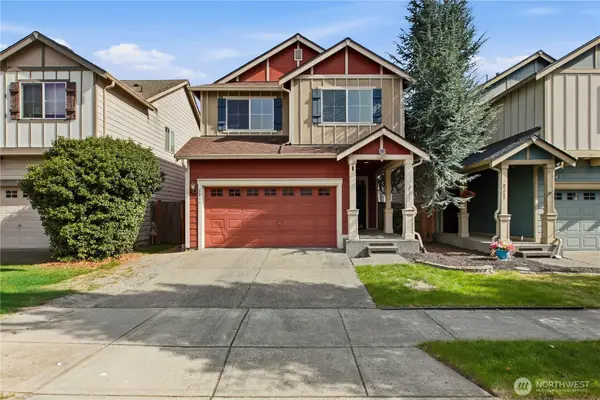 $490,000Pending3 beds 3 baths1,816 sq. ft.
3211 Destination Avenue E, Fife, WA 98424
MLS# 2588307Listed by: COLDWELL BANKER BAIN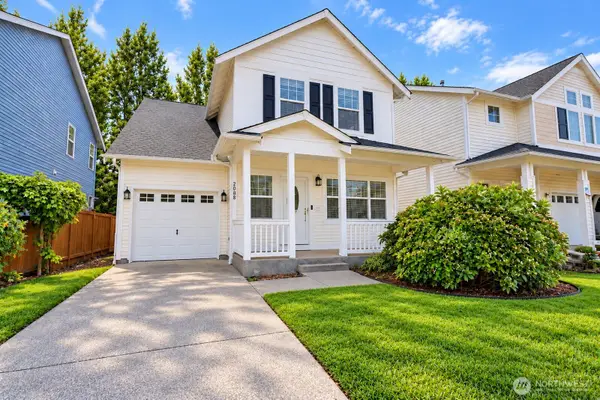 $505,000Active3 beds 3 baths1,608 sq. ft.
2808 57th Avenue Court E, Fife, WA 98424
MLS# 2566675Listed by: EXP REALTY $380,000Active3 beds 2 baths1,399 sq. ft.
6832 20th Street E #4, Fife, WA 98424
MLS# 2586590Listed by: REAL BROKER LLC $625,000Active4 beds 3 baths2,239 sq. ft.
4152 65th Avenue Ct E, Fife, WA 98424
MLS# 2584516Listed by: SKYLINE PROPERTIES, INC. $434,950Active2 beds 2 baths1,205 sq. ft.
6225 Discovery Street E, Fife, WA 98424
MLS# 2585105Listed by: COLDWELL BANKER BAIN


Protect your home and budget from life's surprises with an Assurant Home Warranty, backed by a partner that supports you through every step of homeownership. Explore Plans.
© 2026 Better Homes and Gardens Real Estate LLC. An Anywhere Real Estate company. All rights reserved. Better Homes and Gardens® Real Estate is a registered trademark owned by Meredith Operations Corporation, licensed to Better Homes and Gardens Real Estate LLC and used with permission. Better Homes and Gardens Real Estate LLC fully supports the principles of the Fair Housing Act and the Equal Opportunity Act. Listing information is deemed reliable but is not guaranteed accurate.
Each office is independently owned and operated.
Any services or products provided by third parties are not provided by, affiliated with or related to Better Homes and Gardens Real Estate LLC, or its affiliated companies.