
7316 49th Street E #20, Fife, WA 98424
Local realty services provided by:Better Homes and Gardens Real Estate Gary Mann Realty
Listed by: nancy struthers
Office: skyline properties, inc.253-520-3780
MLS#:2598474
Source:NWMLS
7316 49th Street E #20,Fife, WA 98424
$95,000
- 2 Beds
- 2 Baths
- 1,440 sq. ft.
- Mobile / Manufactured
- Active
Upcoming open houses
- Sat, Nov 1401:00 pm - 02:30 pm
Price summary
- Price:$95,000
- Price per sq. ft.:$65.97
About this home
Welcome to this manufactured home in Fife, offering beautiful Mount Rainier views and no neighbors directly behind! Recent updates include a remodeled kitchen and hall bathroom, new bedroom carpeting, and fresh paint in select interior areas and on the deck. A spacious, wired workshop provides plenty of room for projects, hobbies, or storage. Enjoy nearby Levee Pond Park and its walking trail, with shopping, dining, and major freeways just minutes away. A wonderful opportunity to enjoy comfortable living in a convenient location!
Contact an agent
Home facts
- Year built:1973
- Subdivision & Development:Fife
- Listing ID #:2598474
- Updated:November 13, 2026 at 01:41 AM
Rooms and interior
- Bedrooms:2
- Total bathrooms:2
- Full bathrooms:1
- Flooring:Carpet, Laminate, Vinyl Floor
- Kitchen Description:Dishwasher, Microwave, Refrigerator
- Living area:1,440 sq. ft.
Heating and cooling
- Heating:Baseboard
Structure and exterior
- Roof:Composition
- Year built:1973
- Building area:1,440 sq. ft.
- Construction Materials:Wood Products Exterior Finish
- Levels:1 Story
Schools
- High school:Buyer To Verify
- Middle school:Buyer To Verify
- Elementary school:Buyer To Verify
Utilities
- Water:Community
Finances and disclosures
- Price:$95,000
- Price per sq. ft.:$65.97
- Tax amount:$700 (2026)
Features and amenities
- Appliances:Dishwasher, Refrigerator, Washer
- Laundry features:Dryer, Washer
- Amenities:Water Heater
Parking
- Parking description:Carport
 Listings courtesy of Northwest MLS as distributed by MLS GRID. Based on information submitted to the MLS GRID as of November 13, 2026. All data is obtained from various sources and may not have been verified by broker or MLS GRID. Supplied Open House Information is subject to change without notice. All information should be independently reviewed and verified for accuracy. Properties may or may not be listed by the office/agent presenting the information. Listing information is provided for consumers' personal, non-commercial use, solely to identify prospective properties for potential purchase; all other use is strictly prohibited and may violate relevant federal and state law. Information deemed reliable but not guaranteed. Copyright © 2026 MLS GRID. All Rights Reserved.
New listings near 7316 49th Street E #20
- Coming Soon
 $375,000First Look2 beds 2 baths1,068 sq. ft.
5316 35th Street E, Fife, WA 98424
MLS# 2601856Listed by: JOHN L. SCOTT R.E. LAKE TAPPS 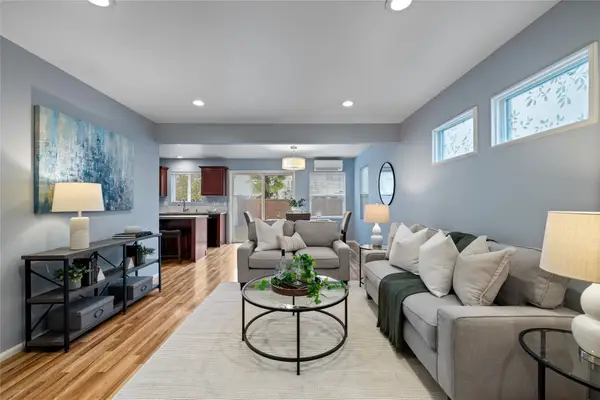 $460,000Active3 beds 3 baths1,347 sq. ft.
6258 Park Street E, Fife, WA 98424
MLS# 2598959Listed by: ENGEL & VOLKERS CHAMBERS BAY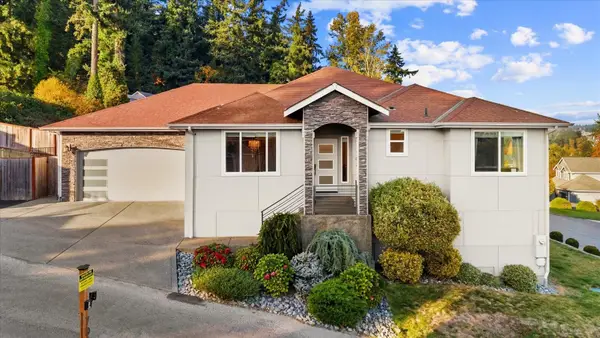 $824,888Active4 beds 4 baths2,798 sq. ft.
702 68th Avenue E, Fife, WA 98424
MLS# 2597141Listed by: JOHN L. SCOTT, INC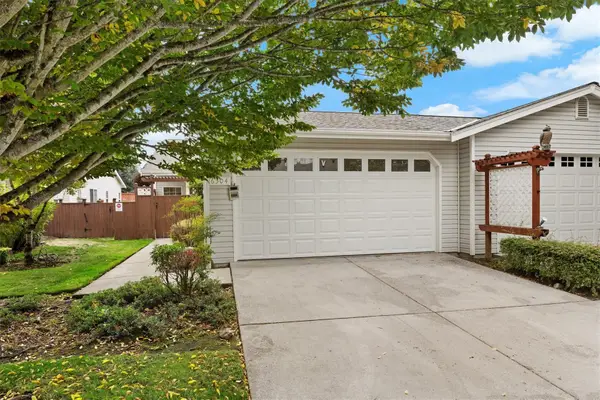 $499,950Active3 beds 2 baths1,614 sq. ft.
6304 Sheffield Lane E, Fife, WA 98424
MLS# 2596177Listed by: KELLER WILLIAMS REALTY PS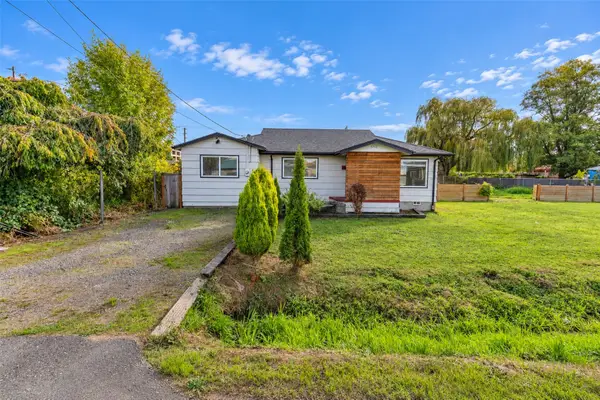 $281,000Pending3 beds 2 baths1,295 sq. ft.
5712 15th St E, Fife, WA 98424
MLS# 2594756Listed by: ELITE PROPERTIES $390,000Active2 beds 2 baths1,068 sq. ft.
5210 35th St E #5-3, Fife, WA 98424
MLS# 2591337Listed by: EMERALD REAL ESTATE GROUP INC. $315,000Active2 beds 1 baths944 sq. ft.
5001 79th Avenue Ct E #B, Fife, WA 98424
MLS# 2592436Listed by: WINDERMERE PROF PARTNERS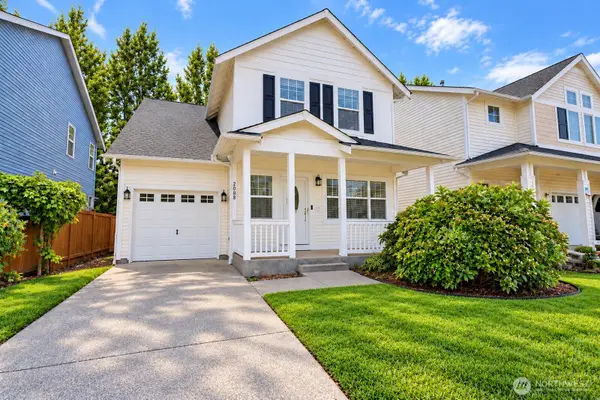 $495,000Active3 beds 3 baths1,608 sq. ft.
2808 57th Avenue Court E, Fife, WA 98424
MLS# 2566675Listed by: EXP REALTY $380,000Active3 beds 2 baths1,399 sq. ft.
6832 20th Street E #4, Fife, WA 98424
MLS# 2586590Listed by: REAL BROKER LLC


Protect your home and budget from life's surprises with an Assurant Home Warranty, backed by a partner that supports you through every step of homeownership. Explore Plans.
© 2026 Better Homes and Gardens Real Estate LLC. An Anywhere Real Estate company. All rights reserved. Better Homes and Gardens® Real Estate is a registered trademark owned by Meredith Operations Corporation, licensed to Better Homes and Gardens Real Estate LLC and used with permission. Better Homes and Gardens Real Estate LLC fully supports the principles of the Fair Housing Act and the Equal Opportunity Act. Listing information is deemed reliable but is not guaranteed accurate.
Each office is independently owned and operated.
Any services or products provided by third parties are not provided by, affiliated with or related to Better Homes and Gardens Real Estate LLC, or its affiliated companies.