
902 66th Avenue E, Fife, WA 98424
Local realty services provided by:Better Homes and Gardens Real Estate McKenzie Realty
Listed by: jaryd ruffner
Office: exp realty
MLS#:2566392
Source:NWMLS
Price summary
- Price:$599,900
- Price per sq. ft.:$218.15
About this home
Opportunity has an address, and this one comes with space to dream big. Tucked into the desirable Fife Heights area, this sprawling 2,750 sq ft home isn't looking for someone who wants ordinary. It's ready for a buyer with vision. The generous floorplan is filled with oversized spaces and features you simply don't find in today's cookie-cutter homes. Gather around fireplaces on both levels, spread out in the massive family room off the kitchen beneath multiple skylights, or take the party outside to the rooftop deck above the impressive three-car covered carport. An attached two-car garage adds even more parking and storage. Downstairs, a separate entrance, bathrooms and a flexible living area previously used as a fourth bedroom/additional primary suite open the door to multigenerational living, guest quarters, home office space or an incredible private retreat. Sitting on a generous .29-acre lot, there's plenty here to work with. Yes, it needs TLC and updating, but that's exactly where the opportunity begins. Bring your ideas, rethink the spaces and transform a solid home with great bones and an uncommon amount of versatility into something truly special. This is the kind of property where the before-and-after could be remarkable....
Contact an agent
Home facts
- Year built:1978
- Subdivision & Development:Fife Heights
- Listing ID #:2566392
- Updated:September 05, 2026 at 11:33 AM
Rooms and interior
- Bedrooms:3
- Total bathrooms:4
- Full bathrooms:1
- Flooring:Carpet
- Kitchen Description:Dishwasher, Microwave, Refrigerator
- Bedroom Description:Upper Level Bedrooms : 3
- Living area:2,750 sq. ft.
Heating and cooling
- Heating:Forced Air
Structure and exterior
- Roof:Composition
- Year built:1978
- Building area:2,750 sq. ft.
- Lot area:0.29 Acres
- Lot Features:Paved
- Construction Materials:Wood Exterior Finish
- Exterior Features:Deck, Fenced-Partially, Patio
- Levels:Multi/Split
Utilities
- Water:Public
- Sewer:Septic Tank
Finances and disclosures
- Price:$599,900
- Price per sq. ft.:$218.15
- Tax amount:$5,911 (2026)
Features and amenities
- Appliances:Dishwasher, Refrigerator
- Amenities:Cable TV, Gas Available, High Speed Internet, Skylight(s), Walk-In Closet(s), Water Heater
Parking
- Total parking spaces:11
- Parking description:Attached Garage, Detached Carport, RV Parking
- Garage:Yes
 Listings courtesy of Northwest MLS as distributed by MLS GRID. Based on information submitted to the MLS GRID as of September 5, 2026. All data is obtained from various sources and may not have been verified by broker or MLS GRID. Supplied Open House Information is subject to change without notice. All information should be independently reviewed and verified for accuracy. Properties may or may not be listed by the office/agent presenting the information. Listing information is provided for consumers' personal, non-commercial use, solely to identify prospective properties for potential purchase; all other use is strictly prohibited and may violate relevant federal and state law. Information deemed reliable but not guaranteed. Copyright © 2026 MLS GRID. All Rights Reserved.
New listings near 902 66th Avenue E
- New
 Listed by BHGRE$424,950Active2 beds 2 baths1,058 sq. ft.
5385 34th Street E, Fife, WA 98424
MLS# 2572056Listed by: BETTER HOMES AND GARDENS RE PC - Open Sat, 12 to 2pmNew
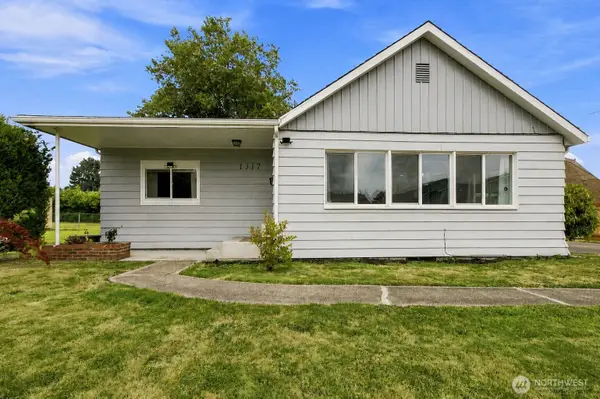 $599,999Active4 beds 2 baths2,172 sq. ft.
1317 47th Avenue E, Fife, WA 98424
MLS# 2578012Listed by: EPIQUE REALTY - Open Sat, 1 to 3pmNew
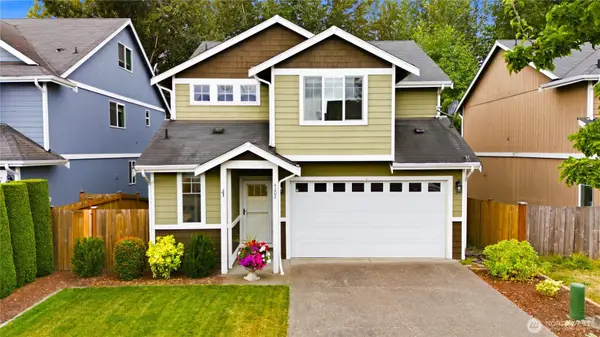 $575,000Active4 beds 3 baths1,836 sq. ft.
4202 68th Avenue E, Fife, WA 98424
MLS# 2577238Listed by: JOHN L. SCOTT, INC. - New
 $299,000Active2 beds 1 baths944 sq. ft.
5029 80th Avenue Ct E, Fife, WA 98424
MLS# 2577356Listed by: KELLER WILLIAMS REALTY - New
 $859,000Active4 beds 3 baths2,826 sq. ft.
514 64th Avenue Ct E, Fife, WA 98424
MLS# 2575076Listed by: HAWKINS POE - New
 $649,950Active4 beds 3 baths2,700 sq. ft.
6424 43rd Street E, Fife, WA 98424
MLS# 2574389Listed by: PREMIER REAL ESTATE PARTNERS 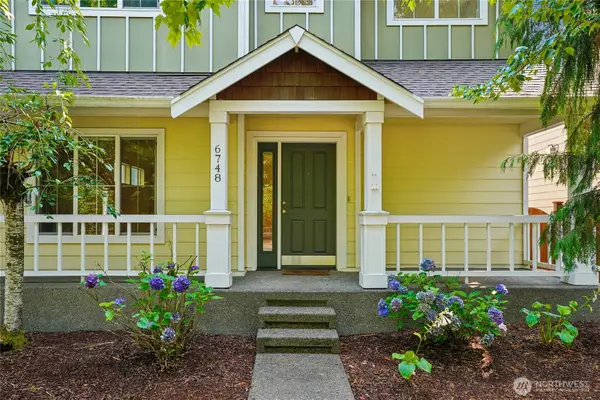 $510,000Pending - Backup offer requested3 beds 3 baths1,934 sq. ft.
6748 Radiance Boulevard E, Fife, WA 98424
MLS# 2570359Listed by: REDFIN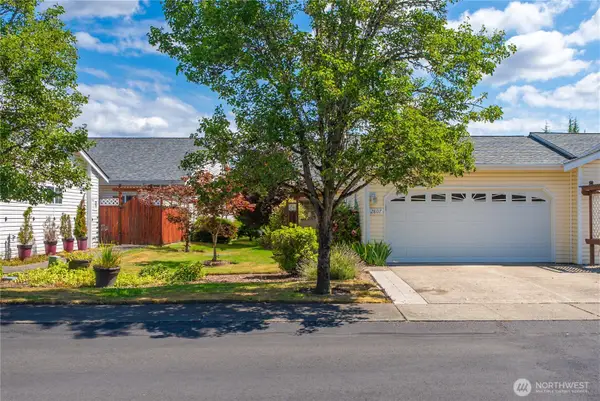 $550,000Pending3 beds 2 baths1,788 sq. ft.
2807 Wilton Lane E, Fife, WA 98424
MLS# 2569300Listed by: KELLER WILLIAMS REALTY PS- Open Sat, 11am to 1pm
 $639,950Active5 beds 3 baths2,496 sq. ft.
4020 Tribute Avenue E, Fife, WA 98424
MLS# 2568025Listed by: REAL BROKER LLC


Protect your home and budget from life's surprises with an Assurant Home Warranty, backed by a partner that supports you through every step of homeownership. Explore Plans.
© 2026 Better Homes and Gardens Real Estate LLC. An Anywhere Real Estate company. All rights reserved. Better Homes and Gardens® Real Estate is a registered trademark owned by Meredith Operations Corporation, licensed to Better Homes and Gardens Real Estate LLC and used with permission. Better Homes and Gardens Real Estate LLC fully supports the principles of the Fair Housing Act and the Equal Opportunity Act. Listing information is deemed reliable but is not guaranteed accurate.
Each office is independently owned and operated.
Any services or products provided by third parties are not provided by, affiliated with or related to Better Homes and Gardens Real Estate LLC, or its affiliated companies.