
1105 14th Avenue, Fox Island, WA 98333
Local realty services provided by:Better Homes and Gardens Real Estate Realty Partners
Listed by: john hurlbut
Office: keller williams realty
MLS#:2509376
Source:NWMLS
Price summary
- Price:$2,999,000
- Price per sq. ft.:$577.4
About this home
There are homes, and then there are places that stop you completely in your tracks. Walk out along 550' of rare, sandy Puget Sound beachfront on Fox Island, this extraordinary 5,194' sq 3-parcel compound delivers a front-row experience unlike anything in the Pacific Northwest. Take in sweeping views of Day Island, the iconic Narrows Bridges, and dynamic boat traffic. Inside, a grand spiral staircase introduces versatile gathering spaces, featuring formal and casual dining areas, a breakfast bar, brand-new and never-used kitchen appliances, a dedicated wine room, and multiple wet bars for the true entertainer.. A massive see-through fireplace anchors the waterfront living room, while a private, sunken half-circle lounge offers an intimate architectural touch. Upstairs, an additional bonus space with its own fireplace provides the ultimate private retreat amongst the bedrooms. Multiple balcony/patio access points for the true indoor/outdoor experience. Outside, a heated in-ground pool anchors a private resort-style oasis. Above the detached 3-car garage, a fully remodeled 1-bedroom apartment provides exceptional flexibility for guest quarters or income potential. An additional attached 1.2-acre waterfront lot extends your footprint with a massive 1,120' sq detached shop—perfect for hobbies, boat, or car storage! With rare potential to add a private dock right off the main estate, properties of this caliber rarely reach the market. This is not just a property. It is a legacy....
Contact an agent
Home facts
- Year built:1981
- Subdivision & Development:Fox Island
- Listing ID #:2509376
- Updated:September 14, 2026 at 11:14 AM
Rooms and interior
- Bedrooms:4
- Total bathrooms:5
- Full bathrooms:2
- Half bathrooms:1
- Flooring:Carpet, Ceramic Tile Floor, Hardwood, Vinyl Floor
- Kitchen Description:Dishwasher, Refrigerator
- Bedroom Description:Upper Level Bedrooms : 4
- Basement:Yes
- Living area:6,226 sq. ft.
Heating and cooling
- Heating:Forced Air, Heat Pump
Structure and exterior
- Roof:Composition, Metal
- Year built:1981
- Building area:6,226 sq. ft.
- Lot area:2.03 Acres
- Lot Features:Dead-end Street, Paved, Secluded
- Construction Materials:Brick Exterior Finish, Cement Planked, Wood Exterior Finish, Wood Products Exterior Finish
- Exterior Features:Cabana/Gazebo, Deck, Fenced-Partially, Patio, Rooftop Deck
- Foundation Description:None
- Levels:2 Story
Schools
- High school:Gig Harbor High
- Middle school:Kopachuck Mid
- Elementary school:Voyager Elem
Utilities
- Water:Public
- Sewer:Septic Tank
Finances and disclosures
- Price:$2,999,000
- Price per sq. ft.:$577.4
- Tax amount:$28,193 (2026)
Features and amenities
- Appliances:Dishwasher, Refrigerator, Washer
- Laundry features:Dryer, Washer
- Amenities:Cable TV, Electric Car Charging, French Doors, High Speed Internet, Pantry, Rooftop Deck, Shop, Skylight(s), Vaulted Ceiling(s), Walk-In Closet(s), Water Heater, Wine Cellar
Parking
- Total parking spaces:9
- Parking description:Detached Garage, Driveway, RV Parking
- Garage:Yes
 Listings courtesy of Northwest MLS as distributed by MLS GRID. Based on information submitted to the MLS GRID as of September 14, 2026. All data is obtained from various sources and may not have been verified by broker or MLS GRID. Supplied Open House Information is subject to change without notice. All information should be independently reviewed and verified for accuracy. Properties may or may not be listed by the office/agent presenting the information. Listing information is provided for consumers' personal, non-commercial use, solely to identify prospective properties for potential purchase; all other use is strictly prohibited and may violate relevant federal and state law. Information deemed reliable but not guaranteed. Copyright © 2026 MLS GRID. All Rights Reserved.
New listings near 1105 14th Avenue
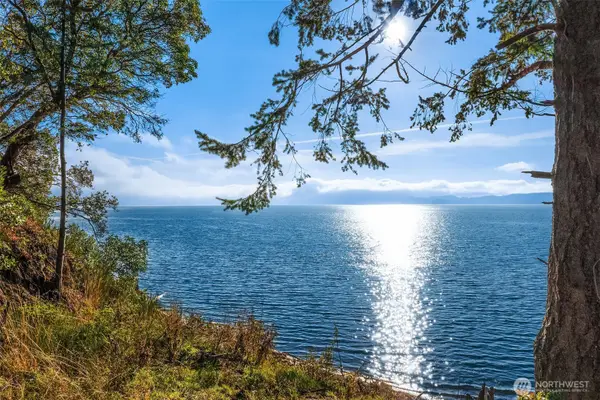 $2,250,000Active8.96 Acres
629 3rd Avenue, Fox Island, WA 98333
MLS# 2576220Listed by: COMPASS $1,390,000Active3 beds 3 baths2,463 sq. ft.
1045 Paha View Drive, Fox Island, WA 98333
MLS# 2574831Listed by: WINDERMERE PROF PARTNERS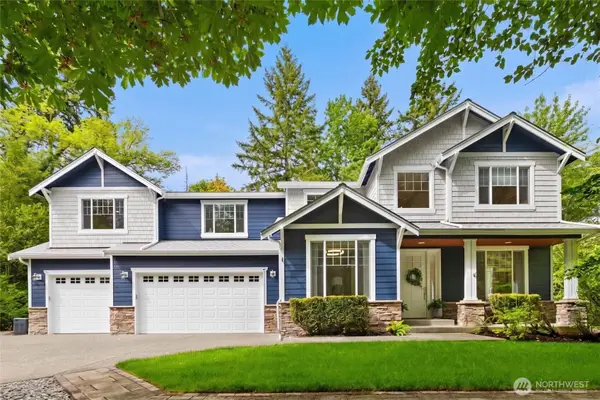 $985,000Pending3 beds 3 baths2,823 sq. ft.
640 8th Avenue, Fox Island, WA 98333
MLS# 2568934Listed by: REAL BROKER LLC $635,000Active3 beds 2 baths1,520 sq. ft.
940 9th Avenue, Fox Island, WA 98333
MLS# 2571508Listed by: WINDERMERE PROF PARTNERS $850,000Active3 beds 2 baths1,642 sq. ft.
825 Jewil Drive, Fox Island, WA 98333
MLS# 2570903Listed by: WINDERMERE PROF PARTNERS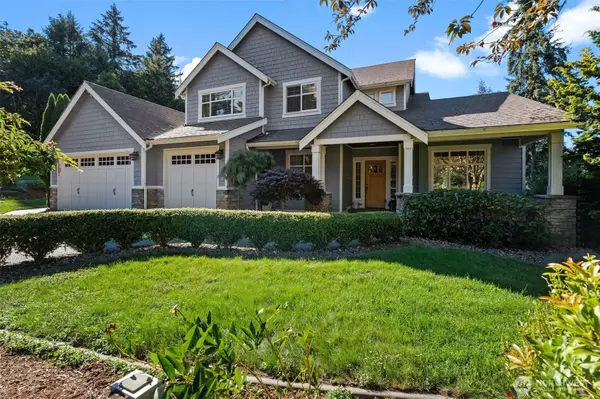 $1,075,000Active3 beds 3 baths2,844 sq. ft.
904 7th Court, Fox Island, WA 98333
MLS# 2571646Listed by: NEIGHBORHOOD EXPERTS REAL EST.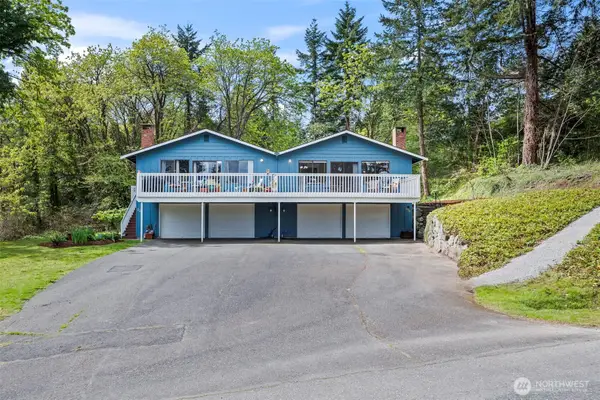 $845,000Active4 beds 2 baths2,800 sq. ft.
296 North Shore Boulevard, Fox Island, WA 98333
MLS# 2569876Listed by: INFINITY REAL ESTATE, LLC $999,000Active4 beds 3 baths3,734 sq. ft.
888 Leschi Way, Fox Island, WA 98333
MLS# 2567823Listed by: KELLER WILLIAMS WEST SOUND $1,100,000Pending3 beds 2 baths2,060 sq. ft.
1076 12th Avenue, Fox Island, WA 98333
MLS# 2562767Listed by: BEST CHOICE REALTY LLC $1,800,000Active6 beds 4 baths5,478 sq. ft.
182 Bow Road, Fox Island, WA 98333
MLS# 2562869Listed by: KELLER WILLIAMS RTY TACOMA


Protect your home and budget from life's surprises with an Assurant Home Warranty, backed by a partner that supports you through every step of homeownership. Explore Plans.
© 2026 Better Homes and Gardens Real Estate LLC. An Anywhere Real Estate company. All rights reserved. Better Homes and Gardens® Real Estate is a registered trademark owned by Meredith Operations Corporation, licensed to Better Homes and Gardens Real Estate LLC and used with permission. Better Homes and Gardens Real Estate LLC fully supports the principles of the Fair Housing Act and the Equal Opportunity Act. Listing information is deemed reliable but is not guaranteed accurate.
Each office is independently owned and operated.
Any services or products provided by third parties are not provided by, affiliated with or related to Better Homes and Gardens Real Estate LLC, or its affiliated companies.