
879 9th Ave, Fox Island, WA 98333
Local realty services provided by:Better Homes and Gardens Real Estate Northwest Home Team
Listed by: paul e. elkins, samantha dennis
Office: gig harbor real estate
MLS#:2553053
Source:NWMLS
879 9th Ave,Fox Island, WA 98333
$585,000
- 3 Beds
- 2 Baths
- 1,734 sq. ft.
- Single family
- Active
Price summary
- Price:$585,000
- Price per sq. ft.:$337.37
About this home
Welcome home to this beautifully maintained log home, perfectly nestled on just over an acre in highly desirable Fox Island. Inside, soaring vaulted ceilings create an airy, open feel, while a beautiful wood stove stands ready to keep you cozy on crisp winter days. The seamless flow leads to a spacious deck, offering the perfect blend of interior and exterior entertaining spaces. Outside, enjoy the ideal balance of a level, grassy yard surrounding the home and a private backdrop of mature, peaceful woods. Your private island retreat awaits!
Contact an agent
Home facts
- Year built:1983
- Subdivision & Development:Fox Island
- Listing ID #:2553053
- Updated:September 05, 2026 at 11:33 AM
Rooms and interior
- Bedrooms:3
- Total bathrooms:2
- Full bathrooms:2
- Flooring:Carpet, Ceramic Tile Floor, Laminate, Vinyl Floor
- Kitchen Description:Dishwasher, Refrigerator
- Bedroom Description:Upper Level Bedrooms : 3
- Basement:Yes
- Living area:1,734 sq. ft.
Heating and cooling
- Heating:Free Standing Stove Heat
Structure and exterior
- Year built:1983
- Building area:1,734 sq. ft.
- Lot area:1.19 Acres
- Lot Features:Open Space
- Architectural Style:Traditional
- Construction Materials:Log Exterior Finish, Wood Exterior Finish
- Exterior Features:Deck
- Foundation Description:None
- Levels:2 Story
Schools
- High school:Gig Harbor High
- Middle school:Kopachuck Mid
- Elementary school:Voyager Elem
Utilities
- Water:Public
- Sewer:Septic Tank
Finances and disclosures
- Price:$585,000
- Price per sq. ft.:$337.37
- Tax amount:$1,393 (2026)
Features and amenities
- Appliances:Dishwasher, Refrigerator
- Amenities:Cable TV, Ceiling Fan(s), High Speed Internet, Skylight(s), Vaulted Ceiling(s), Water Heater
Parking
- Parking description:Driveway, Off Street Parking
 Listings courtesy of Northwest MLS as distributed by MLS GRID. Based on information submitted to the MLS GRID as of September 5, 2026. All data is obtained from various sources and may not have been verified by broker or MLS GRID. Supplied Open House Information is subject to change without notice. All information should be independently reviewed and verified for accuracy. Properties may or may not be listed by the office/agent presenting the information. Listing information is provided for consumers' personal, non-commercial use, solely to identify prospective properties for potential purchase; all other use is strictly prohibited and may violate relevant federal and state law. Information deemed reliable but not guaranteed. Copyright © 2026 MLS GRID. All Rights Reserved.
New listings near 879 9th Ave
- New
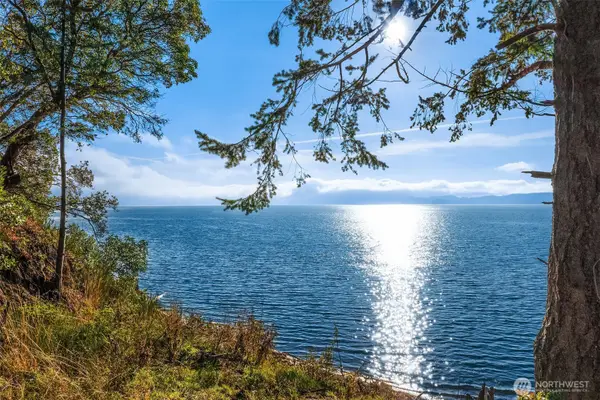 $2,250,000Active8.96 Acres
629 3rd Avenue, Fox Island, WA 98333
MLS# 2576220Listed by: COMPASS - New
 $1,390,000Active3 beds 3 baths2,463 sq. ft.
1045 Paha View Drive, Fox Island, WA 98333
MLS# 2574831Listed by: WINDERMERE PROF PARTNERS 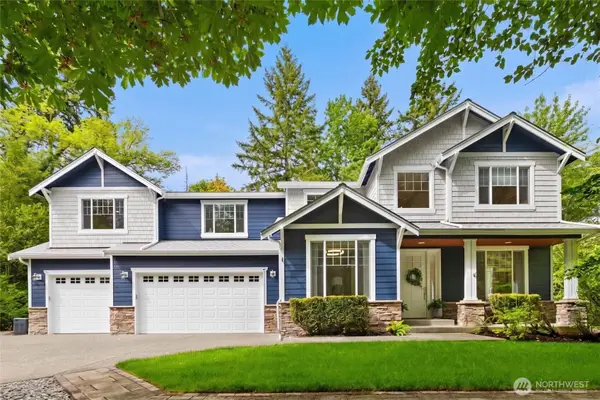 $985,000Pending3 beds 3 baths2,823 sq. ft.
640 8th Avenue, Fox Island, WA 98333
MLS# 2568934Listed by: REAL BROKER LLC- New
 $635,000Active3 beds 2 baths1,520 sq. ft.
940 9th Avenue, Fox Island, WA 98333
MLS# 2571508Listed by: WINDERMERE PROF PARTNERS - New
 $850,000Active3 beds 2 baths1,642 sq. ft.
825 Jewil Drive, Fox Island, WA 98333
MLS# 2570903Listed by: WINDERMERE PROF PARTNERS 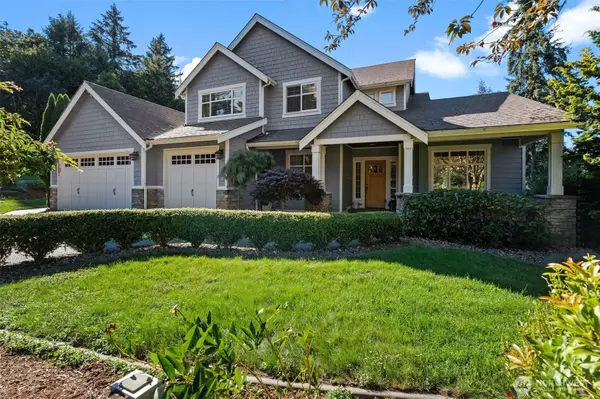 $1,075,000Active3 beds 3 baths2,844 sq. ft.
904 7th Court, Fox Island, WA 98333
MLS# 2571646Listed by: NEIGHBORHOOD EXPERTS REAL EST. $530,000Pending2 beds 3 baths1,775 sq. ft.
966 9th Circle, Fox Island, WA 98333
MLS# 2570472Listed by: INFINITY REAL ESTATE, LLC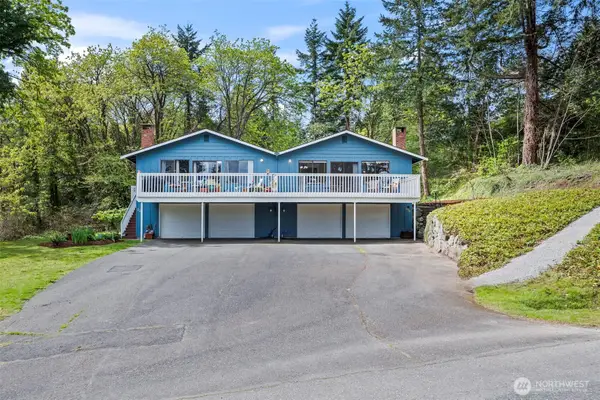 $845,000Active4 beds 2 baths2,800 sq. ft.
296 North Shore Boulevard, Fox Island, WA 98333
MLS# 2569876Listed by: INFINITY REAL ESTATE, LLC $1,049,000Active4 beds 3 baths3,734 sq. ft.
888 Leschi Way, Fox Island, WA 98333
MLS# 2567823Listed by: KELLER WILLIAMS WEST SOUND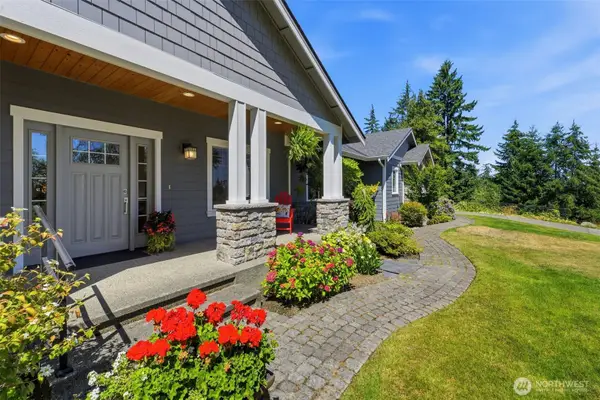 $1,100,000Pending3 beds 2 baths2,060 sq. ft.
1076 12th Avenue, Fox Island, WA 98333
MLS# 2562767Listed by: BEST CHOICE REALTY LLC


Protect your home and budget from life's surprises with an Assurant Home Warranty, backed by a partner that supports you through every step of homeownership. Explore Plans.
© 2026 Better Homes and Gardens Real Estate LLC. An Anywhere Real Estate company. All rights reserved. Better Homes and Gardens® Real Estate is a registered trademark owned by Meredith Operations Corporation, licensed to Better Homes and Gardens Real Estate LLC and used with permission. Better Homes and Gardens Real Estate LLC fully supports the principles of the Fair Housing Act and the Equal Opportunity Act. Listing information is deemed reliable but is not guaranteed accurate.
Each office is independently owned and operated.
Any services or products provided by third parties are not provided by, affiliated with or related to Better Homes and Gardens Real Estate LLC, or its affiliated companies.