
17620 30th Avenue Ct E, Frederickson, WA 98387
Local realty services provided by:Better Homes and Gardens Real Estate Pacific Commons
Listed by: shane lewandowski
Office: john l. scott, inc
MLS#:2567270
Source:NWMLS
17620 30th Avenue Ct E,Tacoma, WA 98387
$675,000
- - Beds
- - Baths
- 2,392 sq. ft.
- Multi-family
- Active
Price summary
- Price:$675,000
- Price per sq. ft.:$282.19
About this home
Looking for a great investment? Something to add to your portfolio? This wonderful 6 bedroom, 4 bath duplex is just the key! Fully remodeled in 2023 on one side and the other side was fully remodeled in 2014. New Roof in 2014, white cabinets, quarts counter tops, stainless appliances, new flooring, all new trim, popcorn ceilings were scraped and textured. All new sinks, heaters and outlets replaced. Huge back yard, one car garage on each side and all appliances stay! Newer vinyl windows, crawlspace insulated, newer garage doors and all gutters replaced. Nice driveway for parking, quiet area and close to schools, shopping, restaurants and JBLM. Make sure you check this nice duplex 6 bedroom, 4 bath out today!
Contact an agent
Home facts
- Year built:1979
- Subdivision & Development:Spanaway
- Listing ID #:2567270
- Updated:September 28, 2026 at 12:21 PM
Rooms and interior
- Flooring:Carpet, Laminate, Vinyl Floor
- Living area:2,392 sq. ft.
Structure and exterior
- Roof:Composition
- Year built:1979
- Building area:2,392 sq. ft.
- Lot area:0.44 Acres
- Lot Features:Cul-De-Sac, Dead-end Street, Paved
- Construction Materials:Cement Planked, Wood Exterior Finish, Wood Products Exterior Finish
- Exterior Features:Fenced-Partially, Patio
Schools
- High school:Buyer To Verify
- Middle school:Buyer To Verify
- Elementary school:Buyer To Verify
Utilities
- Water:Public
- Sewer:Sewer Connected
Finances and disclosures
- Price:$675,000
- Price per sq. ft.:$282.19
- Tax amount:$6,521 (2026)
Features and amenities
- Amenities:Cable TV
Parking
- Total parking spaces:10
- Garage:Yes
- Garage spaces:2
 Listings courtesy of Northwest MLS as distributed by MLS GRID. Based on information submitted to the MLS GRID as of September 28, 2026. All data is obtained from various sources and may not have been verified by broker or MLS GRID. Supplied Open House Information is subject to change without notice. All information should be independently reviewed and verified for accuracy. Properties may or may not be listed by the office/agent presenting the information. Listing information is provided for consumers' personal, non-commercial use, solely to identify prospective properties for potential purchase; all other use is strictly prohibited and may violate relevant federal and state law. Information deemed reliable but not guaranteed. Copyright © 2026 MLS GRID. All Rights Reserved.
New listings near 17620 30th Avenue Ct E
- Coming Soon
 $410,000First Look2 beds 2 baths1,274 sq. ft.
8331 175th Street E, Puyallup, WA 98375
MLS# 2586953Listed by: WINDERMERE RE WEST CAMPUS INC - Coming Soon
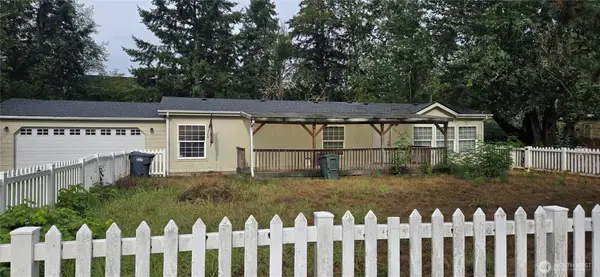 $475,000First Look3 beds 2 baths1,404 sq. ft.
18210 82nd Ave Court E, Puyallup, WA 98375
MLS# 2584220Listed by: RE/MAX ELITE - Coming Soon
 $640,000First Look4 beds 4 baths2,867 sq. ft.
2412 201st Street Ct E, Spanaway, WA 98387
MLS# 2577334Listed by: REAL BROKER LLC - New
 $499,999Active3 beds 3 baths2,468 sq. ft.
20335 46th Avenue Ct E, Spanaway, WA 98387
MLS# 2587937Listed by: WINDERMERE RE WEST CAMPUS INC - Open Tue, 12 to 2pmNew
 $539,000Active3 beds 2 baths1,744 sq. ft.
6602 162nd Street Ct E, Puyallup, WA 98375
MLS# 2587735Listed by: SKYLINE PROPERTIES, INC. - New
 $420,000Active3 beds 2 baths1,512 sq. ft.
18303 85th Avenue Ct E, Puyallup, WA 98375
MLS# 2586823Listed by: JOHN L. SCOTT, INC. - New
 $455,000Active3 beds 2 baths1,824 sq. ft.
16316 58th Avenue Ct E #37, Puyallup, WA 98375
MLS# 2587103Listed by: EXP REALTY - New
 $350,000Active3 beds 2 baths1,620 sq. ft.
7907 174th Street Ct E, Puyallup, WA 98375
MLS# 2586940Listed by: HIGHEST OFFER - New
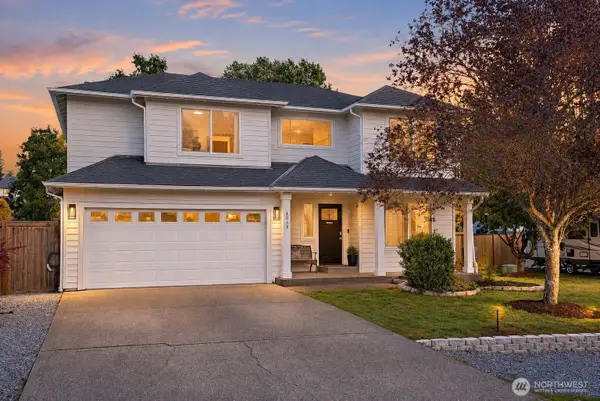 $575,000Active4 beds 3 baths2,076 sq. ft.
4019 159th Street Ct E, Tacoma, WA 98446
MLS# 2586895Listed by: WINDERMERE RE WEST SOUND INC. - New
 $595,000Active4 beds 3 baths2,835 sq. ft.
4708 204th Street Ct E, Spanaway, WA 98387
MLS# 2586267Listed by: COLDWELL BANKER BAIN


Protect your home and budget from life's surprises with an Assurant Home Warranty, backed by a partner that supports you through every step of homeownership. Explore Plans.
© 2026 Better Homes and Gardens Real Estate LLC. An Anywhere Real Estate company. All rights reserved. Better Homes and Gardens® Real Estate is a registered trademark owned by Meredith Operations Corporation, licensed to Better Homes and Gardens Real Estate LLC and used with permission. Better Homes and Gardens Real Estate LLC fully supports the principles of the Fair Housing Act and the Equal Opportunity Act. Listing information is deemed reliable but is not guaranteed accurate.
Each office is independently owned and operated.
Any services or products provided by third parties are not provided by, affiliated with or related to Better Homes and Gardens Real Estate LLC, or its affiliated companies.