
2230 48th Street Ct Nw, Gig Harbor, WA 98335
Local realty services provided by:Better Homes and Gardens Real Estate Northwest Home Team
Listed by: abbie andersen
Office: redfin
MLS#:2550890
Source:NWMLS
2230 48th Street Ct Nw,Gig Harbor, WA 98335
$1,178,000
- 4 Beds
- 3 Baths
- 3,043 sq. ft.
- Single family
- Active
Price summary
- Price:$1,178,000
- Price per sq. ft.:$387.12
- Monthly HOA dues:$163
About this home
Welcome to Cushman Pointe, where timeless design meets modern luxury. Just five years young, this impeccably maintained home showcases exceptional craftsmanship and thoughtfully curated finishes throughout. Wide-plank European white oak hardwood flooring, quartz countertops, and designer details create an elegant yet inviting atmosphere. The open-concept main level is designed for effortless everyday living & entertaining, featuring a stunning chef's kitchen with an oversized island that flows seamlessly into the dining area & spacious great room. Expansive windows fill the space with natural light, while a gas fireplace creates a warm and welcoming focal point. Step outside to the covered Trex deck, complete with a second gas fireplace, creating the perfect setting for year-round outdoor living. The level back yard is beautifully landscaped and fully fenced. Upstairs, the luxurious primary suite features a spa-inspired five-piece bath and an oversized walk-in closet. Plus three additional generously sized bedrooms, another full bath, and the conveniently located upstairs laundry completes the 2nd level. Enjoy a gated neighborhood with sidewalks, community park and private access to the Cushman Trail system for miles of walking, running and biking. Ideally located just minutes from freeway access and Historic Downtown Gig Harbor where you'll enjoy waterfront parks, marinas, boutique shopping, charming cafés, waterfront restaurants & vibrant year-round community events....
Contact an agent
Home facts
- Year built:2021
- Subdivision & Development:Gig Harbor
- Listing ID #:2550890
- Updated:August 26, 2026 at 12:28 AM
Rooms and interior
- Bedrooms:4
- Total bathrooms:3
- Full bathrooms:2
- Half bathrooms:1
- Flooring:Carpet, Ceramic Tile Floor, Engineered Hardwood
- Kitchen Description:Dishwasher, Disposal, Microwave, Refrigerator
- Bedroom Description:Upper Level Bedrooms : 4
- Basement:Yes
- Living area:3,043 sq. ft.
Heating and cooling
- Heating:90%+ High Efficiency, Forced Air
- Central air:Yes
Structure and exterior
- Roof:Composition
- Year built:2021
- Building area:3,043 sq. ft.
- Lot area:0.18 Acres
- Lot Features:Curbed Lot, Paved, Sidewalk
- Architectural Style:Craftsman
- Construction Materials:Cement Planked, Stone Exterior Finish, Wood Exterior Finish, Wood Products Exterior Finish
- Exterior Features:Deck, Fenced-Fully, Patio, Sprinkler System
- Foundation Description:None
- Levels:2 Story
Schools
- High school:Buyer To Verify
- Middle school:Buyer To Verify
- Elementary school:Buyer To Verify
Utilities
- Water:Public
- Sewer:Sewer Connected
Finances and disclosures
- Price:$1,178,000
- Price per sq. ft.:$387.12
- Tax amount:$8,737 (2025)
Features and amenities
- Appliances:Dishwasher, Refrigerator, Washer
- Laundry features:Dryer, Washer
- Amenities:Cable TV, Ceiling Fan(s), Gas Available, Gated Entry, High Speed Internet, Irrigation, Pantry, Sprinkler System, Vaulted Ceiling(s), Walk-In Closet(s), Water Heater
Parking
- Total parking spaces:2
- Parking description:Attached Garage, Driveway
- Garage:Yes
 Listings courtesy of Northwest MLS as distributed by MLS GRID. Based on information submitted to the MLS GRID as of August 26, 2026. All data is obtained from various sources and may not have been verified by broker or MLS GRID. Supplied Open House Information is subject to change without notice. All information should be independently reviewed and verified for accuracy. Properties may or may not be listed by the office/agent presenting the information. Listing information is provided for consumers' personal, non-commercial use, solely to identify prospective properties for potential purchase; all other use is strictly prohibited and may violate relevant federal and state law. Information deemed reliable but not guaranteed. Copyright © 2026 MLS GRID. All Rights Reserved.
New listings near 2230 48th Street Ct Nw
- New
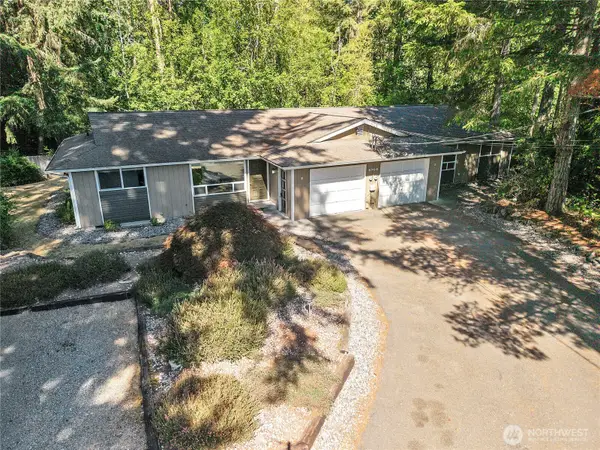 $699,000Active-- beds -- baths1,884 sq. ft.
6708 46th Avenue Nw #A&B, Gig Harbor, WA 98335
MLS# 2573194Listed by: WINDERMERE PROF PARTNERS - New
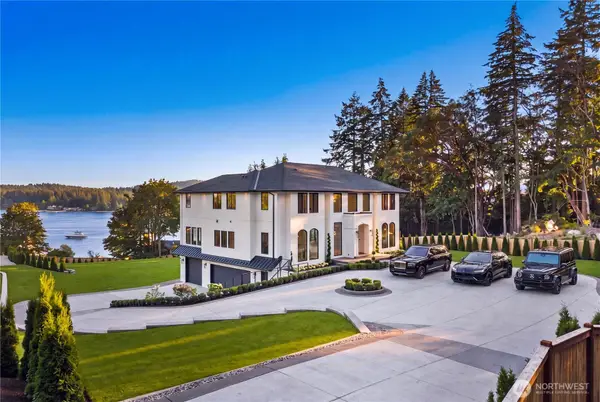 $3,988,000Active4 beds 6 baths5,401 sq. ft.
6220 Cromwell Drive Nw, Gig Harbor, WA 98335
MLS# 2573223Listed by: KRONOS REAL ESTATE - New
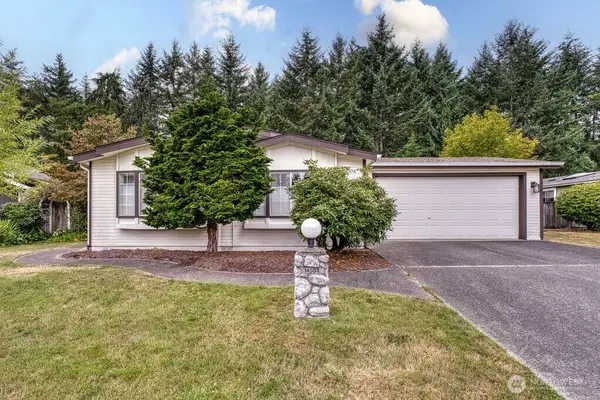 $375,000Active3 beds 2 baths1,711 sq. ft.
14504 45th Avenue Ct Nw, Gig Harbor, WA 98335
MLS# 2572294Listed by: WATSON HOMES AND LAND - New
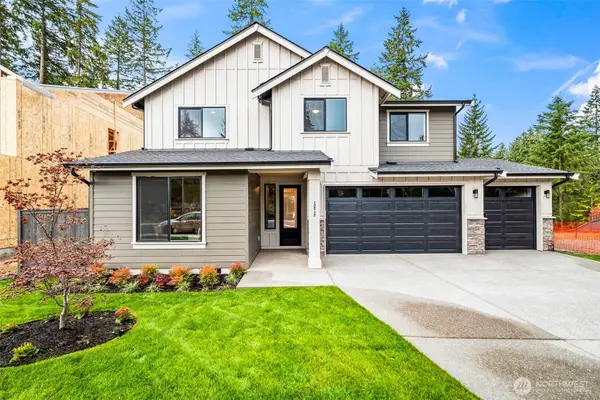 $1,149,950Active4 beds 3 baths3,032 sq. ft.
12512 40th (lot 2) Avenue Nw, Gig Harbor, WA 98332
MLS# 2573621Listed by: BERKSHIRE HATHAWAY HS SSP - New
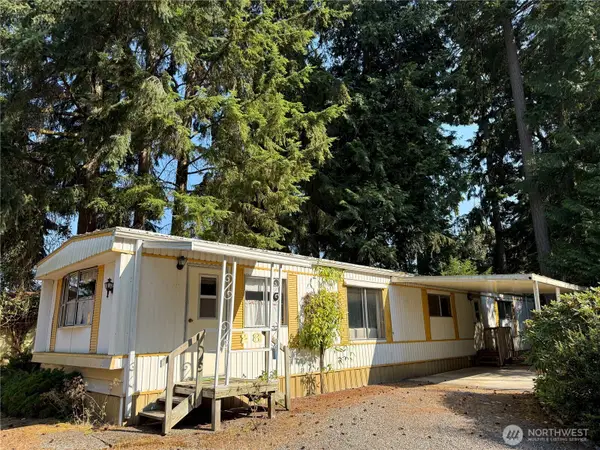 $19,999Active2 beds 2 baths1,008 sq. ft.
2419 Jahn Ave Nw #28, Gig Harbor, WA 98335
MLS# 2566725Listed by: RE/MAX EXTRA INC. 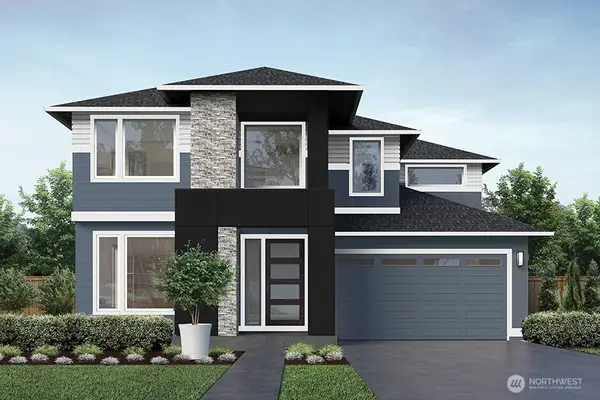 $1,437,995Pending5 beds 5 baths3,848 sq. ft.
3702 100th Street Ct, Gig Harbor, WA 98332
MLS# 2573090Listed by: TEAMBUILDER KW- New
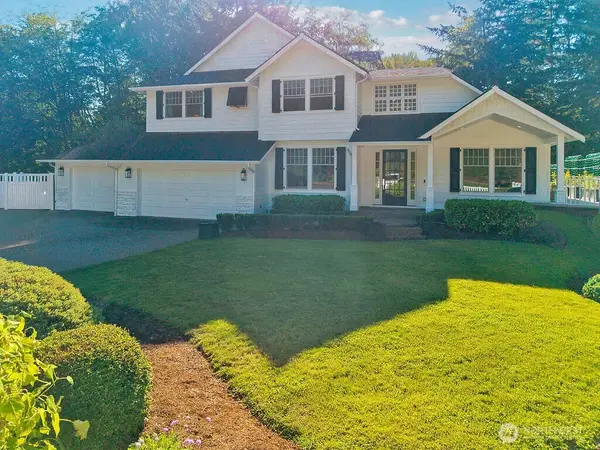 $2,250,000Active6 beds 4 baths5,570 sq. ft.
5818 81st Street Ct Nw, Gig Harbor, WA 98332
MLS# 2572948Listed by: HAWKINS POE - New
 $509,950Active3 beds 4 baths1,956 sq. ft.
15712 118th Street Nw, Gig Harbor, WA 98329
MLS# 2567893Listed by: PARAMOUNT REAL ESTATE GROUP - New
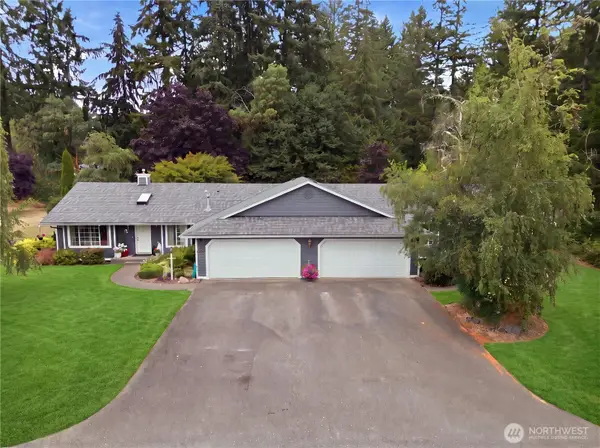 $749,000Active-- beds -- baths2,632 sq. ft.
3801 124th Street Nw, Gig Harbor, WA 98332
MLS# 2572790Listed by: KELLER WILLIAMS RLTY BELLEVUE - New
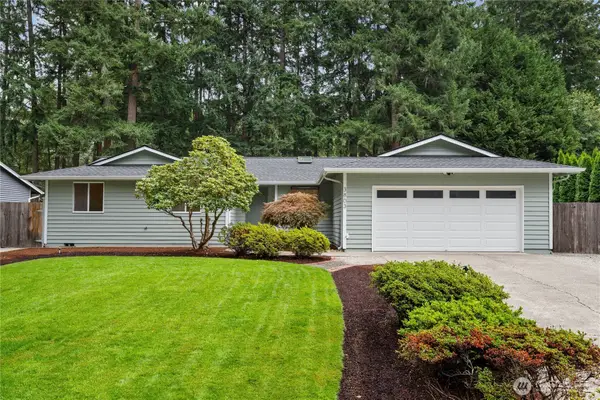 $750,000Active3 beds 3 baths2,220 sq. ft.
3803 67th Avenue Ct. Nw, Gig Harbor, WA 98335
MLS# 2569863Listed by: REALOGICS SOTHEBY'S INT'L RLTY


Protect your home and budget from life's surprises with an Assurant Home Warranty, backed by a partner that supports you through every step of homeownership. Explore Plans.
© 2026 Better Homes and Gardens Real Estate LLC. An Anywhere Real Estate company. All rights reserved. Better Homes and Gardens® Real Estate is a registered trademark owned by Meredith Operations Corporation, licensed to Better Homes and Gardens Real Estate LLC and used with permission. Better Homes and Gardens Real Estate LLC fully supports the principles of the Fair Housing Act and the Equal Opportunity Act. Listing information is deemed reliable but is not guaranteed accurate.
Each office is independently owned and operated.
Any services or products provided by third parties are not provided by, affiliated with or related to Better Homes and Gardens Real Estate LLC, or its affiliated companies.