
9721 72nd Avenue Nw, Gig Harbor, WA 98332
Local realty services provided by:Better Homes and Gardens Real Estate Realty Partners
Listed by: paige schulte, robert wiles
Office: neighborhood experts real est.
MLS#:2530220
Source:NWMLS
Upcoming open houses
- Sat, May 3012:00 pm - 02:00 pm
- Sun, May 3101:30 pm - 03:00 pm
Price summary
- Price:$950,000
- Price per sq. ft.:$380
About this home
Five private acres in the heart of Gig Harbor — and you're still minutes from downtown & Shemel Park. Properties like this don't come available often: a fully mature, park-like estate tucked on a private road, where towering trees, walking trails, and birdsong replace traffic noise, without sacrificing proximity to shops, top-rated Peninsula schools, and freeway access. The 2,500 sq ft, 4-bedroom home sits at the center of a thoughtfully developed compound. Vaulted ceilings, double-pane windows, and a wood-burning fireplace anchor the interior. The fully finished daylight basement expands the living footprint. Outside, a circular driveway with a 3-car detached shop at 960 sq ft and carport for covered RV parking + power, fully fenced yard and field, functional chicken house, and a dedicated hobby shed deliver the infrastructure most buyers spend years building. The land itself is the asset, 5.1 acres of wooded, level, and terraced terrain with room to expand, create, or simply hold. Private well. This is a generational holding at an accessible entry point. Rare combination. Virtually staged photos shown....
Contact an agent
Home facts
- Year built:1978
- Listing ID #:2530220
- Updated:May 28, 2026 at 11:04 PM
Rooms and interior
- Bedrooms:4
- Total bathrooms:2
- Full bathrooms:1
- Flooring:Carpet, Ceramic Tile Floor, Laminate, Marble
- Kitchen Description:Dishwasher, Microwave, Refrigerator
- Bedroom Description:Lower Level Bedrooms : 2, Main Level Bedrooms : 2
- Basement:Yes
- Basement Description:Daylight, Finished
- Living area:2,500 sq. ft.
Heating and cooling
- Heating:Forced Air
Structure and exterior
- Roof:Composition
- Year built:1978
- Building area:2,500 sq. ft.
- Lot area:5.1 Acres
- Lot Features:Dead-end Street, Paved, Value In Land
- Construction Materials:Cement Planked
- Exterior Features:Deck, Fenced-Partially, Patio, Sprinkler System
- Foundation Description:Daylight, Finished
- Levels:1 Story
Schools
- High school:Peninsula High
- Middle school:Kopachuck Mid
- Elementary school:Voyager Elem
Utilities
- Water:Individual Well
- Sewer:Septic Tank
Finances and disclosures
- Price:$950,000
- Price per sq. ft.:$380
- Tax amount:$8,557 (2026)
Features and amenities
- Appliances:Dishwasher, Refrigerator, Washer
- Laundry features:Dryer, Washer
- Amenities:Cable TV, Ceiling Fan(s), Shop, Sprinkler System, Vaulted Ceiling(s), Walk-In Closet(s), Water Heater
Parking
- Total parking spaces:3
- Parking description:Detached Carport, Detached Garage, Driveway, Off Street Parking, RV Parking
- Garage:Yes
 Listings courtesy of Northwest MLS as distributed by MLS GRID. Based on information submitted to the MLS GRID as of May 28, 2026. All data is obtained from various sources and may not have been verified by broker or MLS GRID. Supplied Open House Information is subject to change without notice. All information should be independently reviewed and verified for accuracy. Properties may or may not be listed by the office/agent presenting the information. Listing information is provided for consumers' personal, non-commercial use, solely to identify prospective properties for potential purchase; all other use is strictly prohibited and may violate relevant federal and state law. Information deemed reliable but not guaranteed. Copyright © 2026 MLS GRID. All Rights Reserved.
New listings near 9721 72nd Avenue Nw
- New
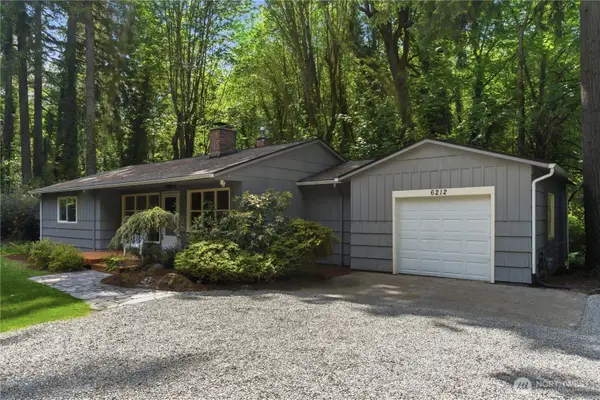 $698,500Active1 beds 2 baths1,518 sq. ft.
6212 Ray Nash Drive Nw, Gig Harbor, WA 98335
MLS# 2514699Listed by: COLDWELL BANKER BAIN - Open Sat, 12 to 3pmNew
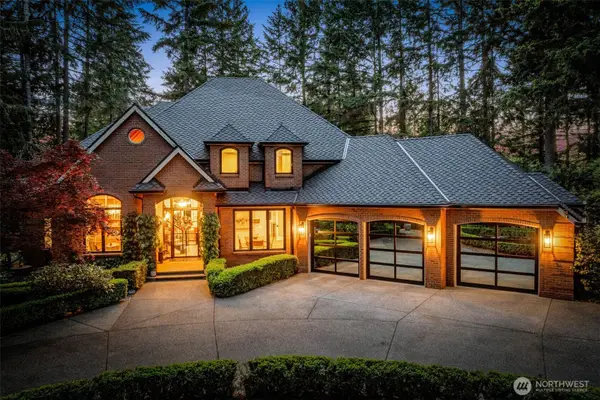 $2,250,000Active4 beds 6 baths4,000 sq. ft.
4811 Old Stump Drive Nw, Gig Harbor, WA 98332
MLS# 2523347Listed by: REALOGICS SOTHEBY'S INT'L RLTY - New
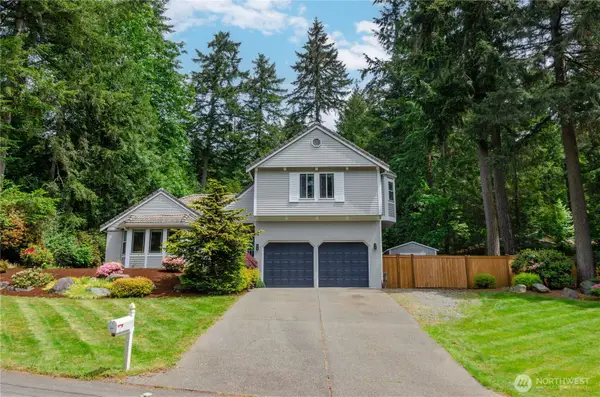 $829,000Active4 beds 3 baths2,202 sq. ft.
4411 35th Avenue, Gig Harbor, WA 98335
MLS# 2527432Listed by: REALTY ONE GROUP TURN KEY - Open Sun, 11am to 1pmNew
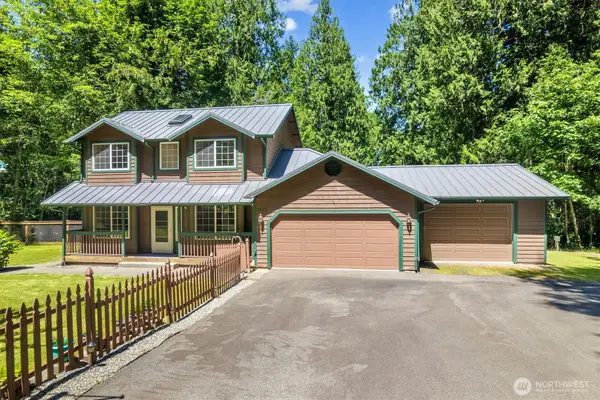 $859,000Active3 beds 2 baths2,742 sq. ft.
9420 49th Avenue Ct, Gig Harbor, WA 98332
MLS# 2528671Listed by: RE/MAX EXCLUSIVE - New
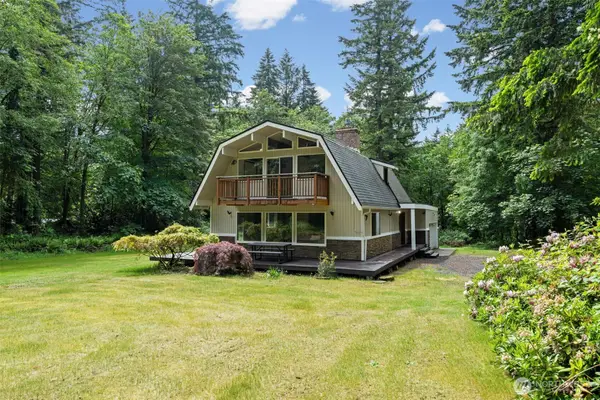 $715,000Active3 beds 2 baths1,590 sq. ft.
15408 14th Avenue Nw, Gig Harbor, WA 98332
MLS# 2524154Listed by: WINDERMERE PROF PARTNERS - Open Sat, 1 to 4pmNew
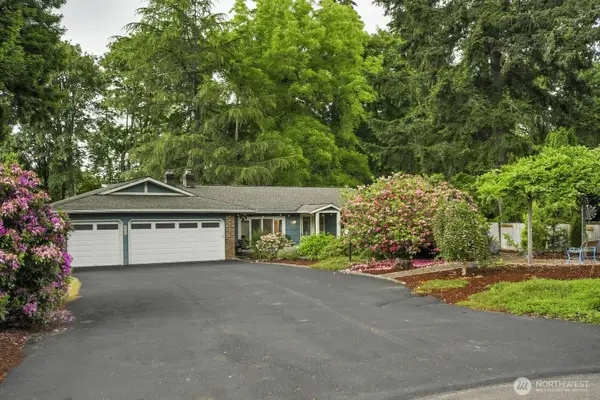 $785,000Active3 beds 2 baths1,758 sq. ft.
3706 47th Avenue Ct Nw, Gig Harbor, WA 98335
MLS# 2529208Listed by: WINDERMERE REAL ESTATE GH LLC - Open Sat, 12 to 2pmNew
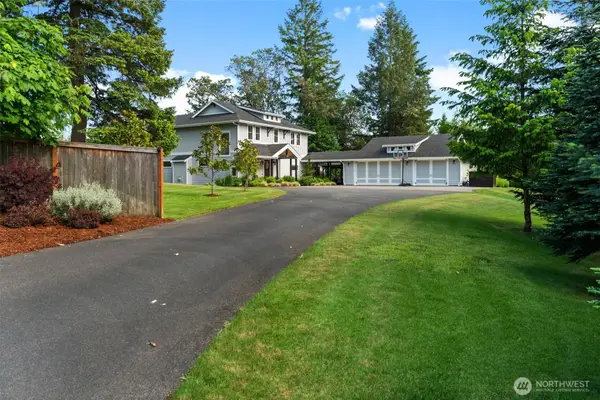 $2,395,000Active5 beds 5 baths4,112 sq. ft.
5314 69th Street Nw, Gig Harbor, WA 98335
MLS# 2530210Listed by: NEIGHBORHOOD EXPERTS REAL EST. - Open Sat, 10am to 3pmNew
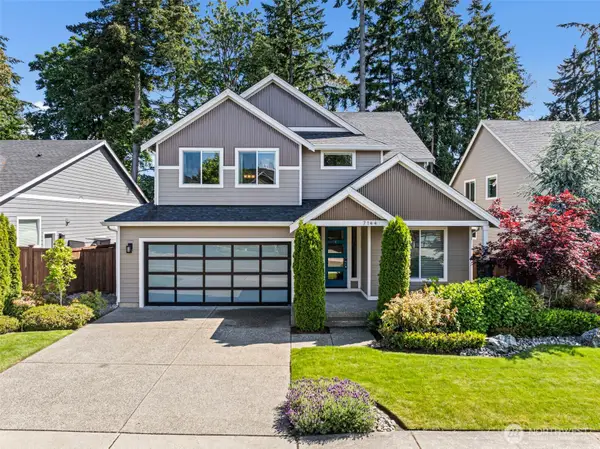 $1,052,000Active4 beds 3 baths3,270 sq. ft.
7144 Teal Loop, Gig Harbor, WA 98335
MLS# 2530253Listed by: WINDERMERE PROF PARTNERS - Open Sat, 12 to 2pmNew
 $475,000Active3 beds 2 baths1,086 sq. ft.
13107 140th Avenue Nw, Gig Harbor, WA 98329
MLS# 2529579Listed by: EVERY DOOR REAL ESTATE


Protect your home and budget from life's surprises with an Assurant Home Warranty, backed by a partner that supports you through every step of homeownership. Explore Plans.
© 2026 Better Homes and Gardens Real Estate LLC. An Anywhere Real Estate company. All rights reserved. Better Homes and Gardens® Real Estate is a registered trademark owned by Meredith Operations Corporation, licensed to Better Homes and Gardens Real Estate LLC and used with permission. Better Homes and Gardens Real Estate LLC fully supports the principles of the Fair Housing Act and the Equal Opportunity Act. Listing information is deemed reliable but is not guaranteed accurate.
Each office is independently owned and operated.
Any services or products provided by third parties are not provided by, affiliated with or related to Better Homes and Gardens Real Estate LLC, or its affiliated companies.