
4811 Old Stump Drive Nw, Gig Harbor, WA 98332
Local realty services provided by:Better Homes and Gardens Real Estate Pacific Commons
Listed by: lori devore
Office: realogics sotheby's int'l rlty
MLS#:2523347
Source:NWMLS
Upcoming open houses
- Sat, May 3012:00 pm - 03:00 pm
- Sun, May 3112:00 pm - 03:00 pm
- Thu, Jun 0410:00 am - 01:00 pm
Price summary
- Price:$2,250,000
- Price per sq. ft.:$562.5
- Monthly HOA dues:$193
About this home
Nestled within the prestigious Canterwood Golf & Country Club, this exceptional residence offers elevated views overlooking the picturesque 8th fairway. Designed for effortless main-floor living, the home showcases soaring ceilings, expansive windows, and an open, light-filled floorplan that blends elegance with comfort. Luxury finishes are featured throughout, complemented by a chef’s kitchen appointed with premium appliances including a Sub-Zero refrigerator with wine storage, a 48” Wolf gas range, and an oversized center island perfect for entertaining. The kitchen nook is framed by a graceful bow window and a flanked by two French door leading separate viewing decks. The lavish primary suite is a private retreat with double French doors opening to the deck, a spacious walk-in closet, and a spa-inspired steam shower. Seamless flow defines the main level, connecting the entry den/library, formal dining and living rooms, kitchen, nook, family room, powder room, and luxurious primary suite.
A dramatic curved staircase leads to three additional bedroom suites and a substantial walk-in storage room on the second floor. A secondary staircase descends to the lower level featuring a second family room with a fireplace, ¾ bath, and direct access to a stone patio surrounded by lush gardens. Outdoors, mature evergreens, flowering trees and shrubs, and abundant seasonal perennials create a spectacular landscape experience throughout the year. Enhancing the estate presence, a pair of bronze horse statues by renowned artist Pierre Jules Mêne flank the circular drive.
Residents of Canterwood Golf & Country Club enjoy a gated entrance with full-time security, a private championship golf course, indoor and outdoor tennis, pickleball, swimming pool, fitness center, clubhouse dining and bar, and a vibrant calendar of social events. The Canterwood Equestrian Facility and Riding Club offer horseback riding lessons and boarding opportunities. Golf members with XLife receive preferred access and exclusive privileges at Troon-managed golf courses and luxury resorts worldwide....
Contact an agent
Home facts
- Year built:1990
- Listing ID #:2523347
- Updated:May 29, 2026 at 02:05 PM
Rooms and interior
- Bedrooms:4
- Total bathrooms:6
- Half bathrooms:1
- Flooring:Carpet, Hardwood, Stone
- Kitchen Description:Dishwasher, Disposal, Double Oven, Microwave, Refrigerator
- Bedroom Description:Main Level Bedrooms : 1, Upper Level Bedrooms : 3
- Basement:Yes
- Basement Description:Finished
- Living area:4,000 sq. ft.
Heating and cooling
- Heating:90%+ High Efficiency, Forced Air, Heat Pump
Structure and exterior
- Roof:Composition
- Year built:1990
- Building area:4,000 sq. ft.
- Lot area:0.47 Acres
- Lot Features:Paved, Secluded
- Construction Materials:Brick Exterior Finish, Wood Exterior Finish
- Exterior Features:Deck, Patio, Sprinkler System
- Foundation Description:Finished
- Levels:2 Story
Schools
- High school:Peninsula High
- Middle school:Harbor Ridge Mid
- Elementary school:Purdy Elem
Utilities
- Water:Public
- Sewer:Septic Tank
Finances and disclosures
- Price:$2,250,000
- Price per sq. ft.:$562.5
- Tax amount:$16,035 (2026)
Features and amenities
- Appliances:Dishwasher, Refrigerator
- Amenities:Built-In Vacuum, Cable TV, Ceiling Fan(s), French Doors, Gas Available, Gated Entry, High Speed Internet, Security System, Skylight(s), Sprinkler System, Vaulted Ceiling(s), Walk-In Closet(s), Water Heater, Wired for Generator
Parking
- Total parking spaces:3
- Parking description:Attached Garage, RV Parking
- Garage:Yes
 Listings courtesy of Northwest MLS as distributed by MLS GRID. Based on information submitted to the MLS GRID as of May 29, 2026. All data is obtained from various sources and may not have been verified by broker or MLS GRID. Supplied Open House Information is subject to change without notice. All information should be independently reviewed and verified for accuracy. Properties may or may not be listed by the office/agent presenting the information. Listing information is provided for consumers' personal, non-commercial use, solely to identify prospective properties for potential purchase; all other use is strictly prohibited and may violate relevant federal and state law. Information deemed reliable but not guaranteed. Copyright © 2026 MLS GRID. All Rights Reserved.
New listings near 4811 Old Stump Drive Nw
- Open Sat, 12 to 2pmNew
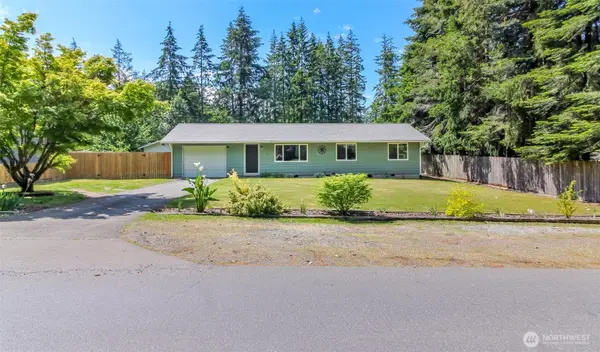 $499,000Active3 beds 2 baths1,196 sq. ft.
9518 134th Street Court Nw, Gig Harbor, WA 98329
MLS# 2528832Listed by: REALTY ONE GROUP TURN KEY - New
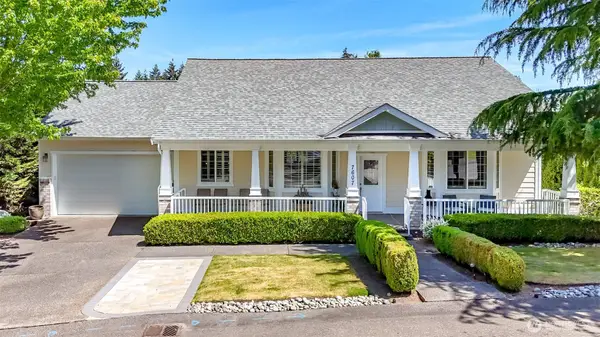 $1,025,000Active3 beds 3 baths3,362 sq. ft.
7607 46th Street Nw, Gig Harbor, WA 98335
MLS# 2531510Listed by: KELLER WILLIAMS GREATER 360 - New
 $3,750,000Active4 beds 4 baths4,798 sq. ft.
8014 Warren Drive Nw, Gig Harbor, WA 98335
MLS# 2523821Listed by: WINDERMERE PROF PARTNERS - Open Sat, 1 to 3pmNew
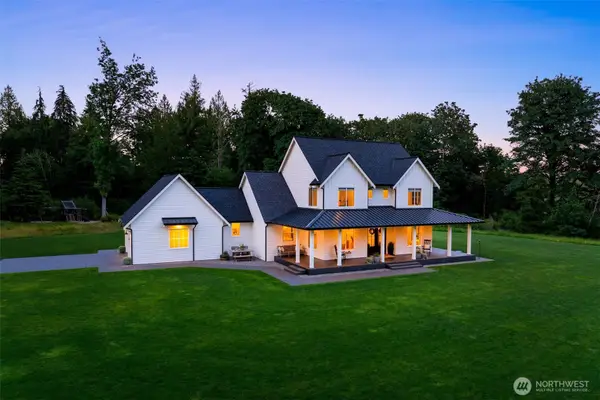 $2,849,000Active4 beds 4 baths3,336 sq. ft.
3019 38th Avenue Nw, Gig Harbor, WA 98335
MLS# 2520179Listed by: REAL BROKER LLC - New
 $1,195,000Active4 beds 4 baths2,684 sq. ft.
6105 132nd Street Ct Nw, Gig Harbor, WA 98335
MLS# 2530326Listed by: RE/MAX EXCLUSIVE - Open Fri, 11am to 1pmNew
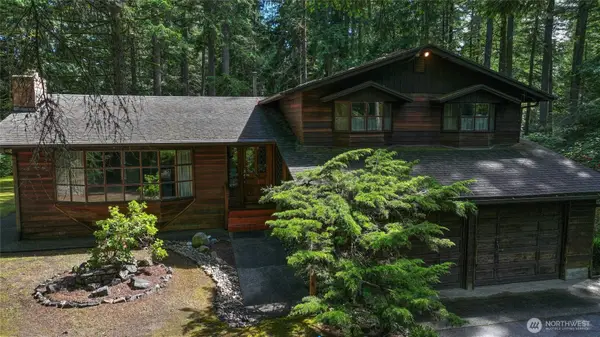 $750,000Active3 beds 3 baths1,871 sq. ft.
3812 154th Street Ct Nw, Gig Harbor, WA 98332
MLS# 2530441Listed by: KELLER WILLIAMS REALTY - Open Sat, 11am to 1pmNew
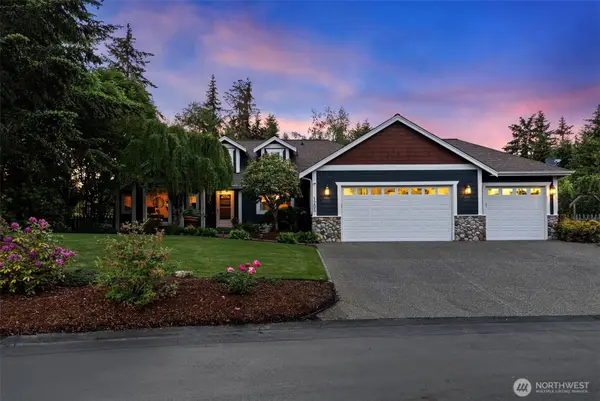 $860,000Active3 beds 2 baths2,376 sq. ft.
1205 136 Street Nw, Gig Harbor, WA 98332
MLS# 2530609Listed by: ENGEL & VOELKERS MERCER ISLAND - Open Sat, 11am to 2pmNew
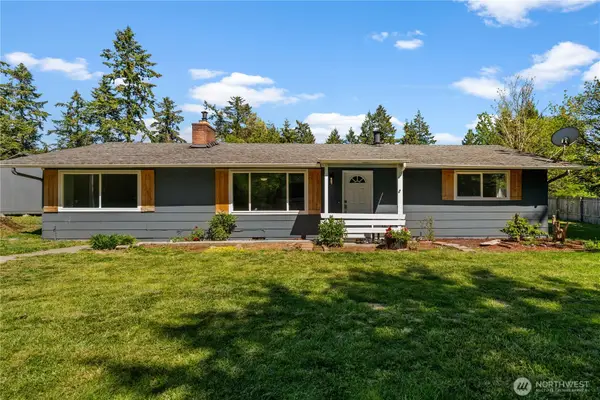 $499,999Active4 beds 2 baths1,790 sq. ft.
9713 Wright Bliss Rd Nw, Gig Harbor, WA 98329
MLS# 2530856Listed by: INTEGRIS REAL ESTATE - New
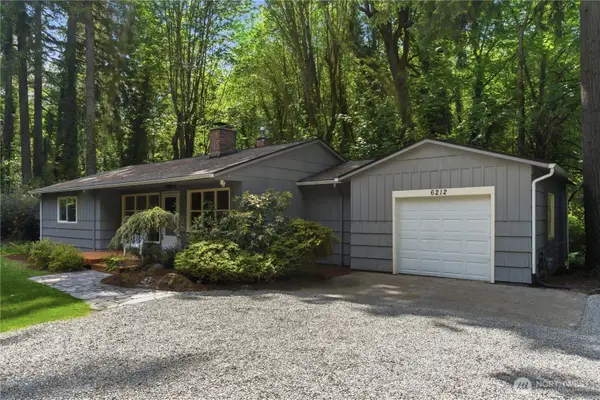 $698,500Active3 beds 2 baths1,518 sq. ft.
6212 Ray Nash Drive Nw, Gig Harbor, WA 98335
MLS# 2514699Listed by: COLDWELL BANKER BAIN


Protect your home and budget from life's surprises with an Assurant Home Warranty, backed by a partner that supports you through every step of homeownership. Explore Plans.
© 2026 Better Homes and Gardens Real Estate LLC. An Anywhere Real Estate company. All rights reserved. Better Homes and Gardens® Real Estate is a registered trademark owned by Meredith Operations Corporation, licensed to Better Homes and Gardens Real Estate LLC and used with permission. Better Homes and Gardens Real Estate LLC fully supports the principles of the Fair Housing Act and the Equal Opportunity Act. Listing information is deemed reliable but is not guaranteed accurate.
Each office is independently owned and operated.
Any services or products provided by third parties are not provided by, affiliated with or related to Better Homes and Gardens Real Estate LLC, or its affiliated companies.