
80 Sara View Dr, Goldendale, WA 98620
Local realty services provided by:Better Homes and Gardens Real Estate Realty Partners
Listed by: jennifer jones
Office: windermere northwest living360-993-2222
MLS#:765886940
Source:PORTLAND
Price summary
- Price:$525,000
- Price per sq. ft.:$303.82
About this home
Bring an offer, motivated seller is ready to sell! Enjoy nearly 10 acres with chicken coop and shed. This 1,728 SF stick-built home offers 3 bedrooms, 2 baths and an open-concept living area with vaulted ceilings, abundant windows and a cozy 3-sided propane fireplace. The primary suite features a walk-in closet, dual sinks, walk-in shower and soaking tub. Kitchen with quartz countertops and eating bar provide plenty of prep and gathering space. Forced-air heat, A/C add year-round comfort. Outside, enjoy a fenced yard, raised garden beds with drip irrigation, pine and oak trees, with fruit trees. RV/Boat parking with water, sewer and power hookups. Two driveway access and two car garage. Don't miss this one!
Contact an agent
Home facts
- Year built:2018
- Listing ID #:765886940
- Added:1 day(s) ago
- Updated:September 05, 2026 at 01:26 PM
Rooms and interior
- Bedrooms:3
- Total bathrooms:2
- Full bathrooms:2
- Bathrooms Description:Soaking Tub
- Kitchen Description:Dishwasher, Free Standing Range, Free Standing Refrigerator, Island, Pantry, Plumbed For Icemaker, Quartz, Range Hood
- Living area:1,728 sq. ft.
Heating and cooling
- Cooling:Central Air
- Heating:Forced Air
Structure and exterior
- Roof:Composition
- Year built:2018
- Building area:1,728 sq. ft.
- Lot area:9.48 Acres
- Lot Features:Level, Sloped, Trees, Wooded
- Architectural Style:1 Story, Ranch
- Exterior Features:Covered Patio, RV Hookup, RV Parking, Yard
- Foundation Description:Concrete Perimeter
- Levels:1 Story
Schools
- High school:Goldendale
- Middle school:Goldendale
- Elementary school:Goldendale
Utilities
- Water:Well
- Sewer:Standard Septic
Finances and disclosures
- Price:$525,000
- Price per sq. ft.:$303.82
- Tax amount:$4,079 (2026)
Features and amenities
- Laundry features:Washer/Dryer
- Amenities:Ceiling Fan, Double Pane Window(s), Garage Door Opener, High Ceilings, Laundry, Vaulted Ceiling, Vinyl Frame Windows, Wall To Wall Carpet
Parking
- Total parking spaces:2
- Parking description:Covered, Driveway
- Garage spaces:2
 All information provided is deemed reliable but is not guaranteed and should be independently verified. The content relating to real estate for sale on this web site comes in part from the IDX program of the RMLS of Portland Oregon. Real estate listings held by brokerage firms other than Better Homes and Gardens Real Estate Realty Partners are marked with the RMLS logo and detailed information about these properties includes the names of the listing brokers. Copyright 2026 RMLS, Portland, Oregon. Last updated: September 5, 2026
New listings near 80 Sara View Dr
- New
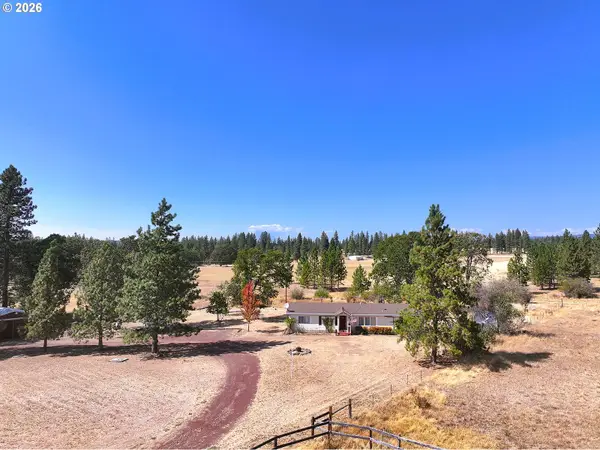 $368,900Active3 beds 2 baths1,584 sq. ft.
33 Mountain View Ranch Rd, Goldendale, WA 98620
MLS# 749012144Listed by: WINDERMERE CRG - New
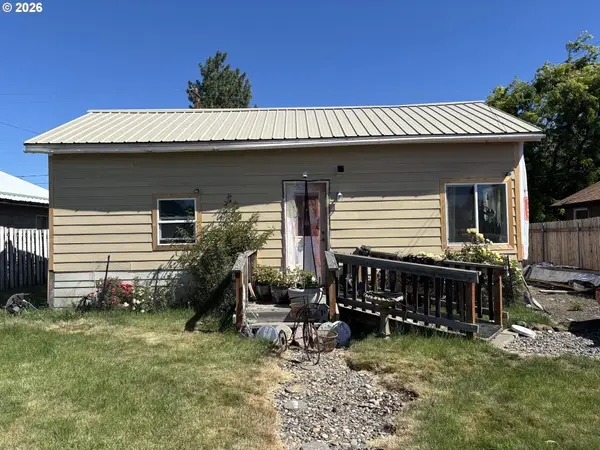 $224,900Active2 beds 1 baths1,004 sq. ft.
417 W Burgen St, Goldendale, WA 98620
MLS# 762360577Listed by: KELLY RIGHT REAL ESTATE VANCOUVER - New
 $750,000Active3 beds 3 baths3,190 sq. ft.
80 Adams Loop Rd, Goldendale, WA 98620
MLS# 369244758Listed by: KELLY RIGHT REAL ESTATE VANCOUVER - New
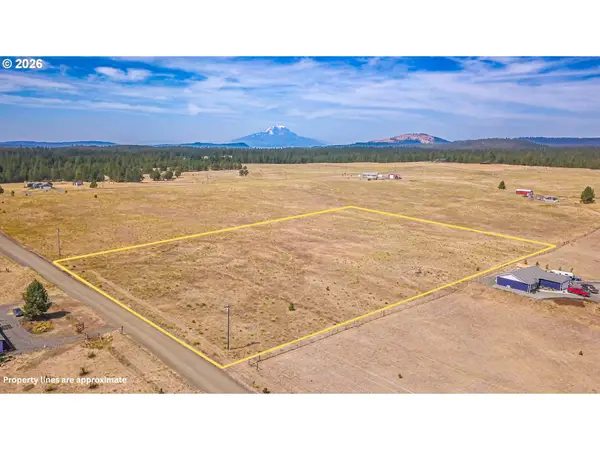 $145,000Active5.03 Acres
53 Bronco Way, Goldendale, WA 98620
MLS# 322957544Listed by: PREMIERE PROPERTY GROUP, LLC - New
 $324,900Active3 beds 2 baths1,269 sq. ft.
320 Pine Forest Rd, Goldendale, WA 98620
MLS# 666285671Listed by: COLDWELL BANKER CASCADE REAL ESTATE - New
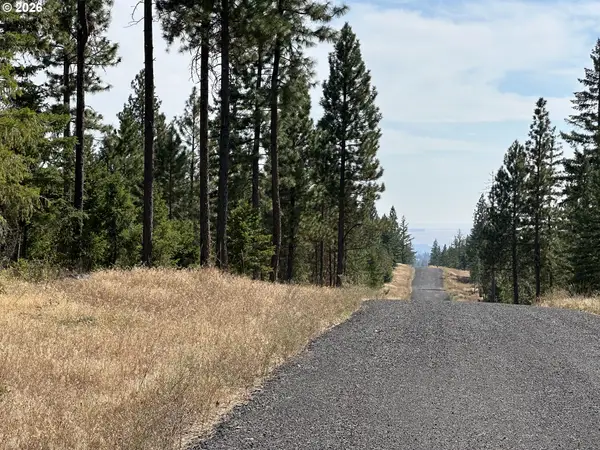 $250,000Active19.79 Acres
Ranger Rd #2, Goldendale, WA 98620
MLS# 681014902Listed by: PREMIERE PROPERTY GROUP, LLC - New
 $360,000Active2 beds 2 baths1,518 sq. ft.
701 Cedar Valley Rd, Goldendale, WA 98620
MLS# 791481101Listed by: KELLY RIGHT REAL ESTATE OF SEATTLE LLC - New
 $536,000Active3 beds 2 baths1,739 sq. ft.
3 Horst Ln, Goldendale, WA 98620
MLS# 500984492Listed by: J&M REALTY INC - New
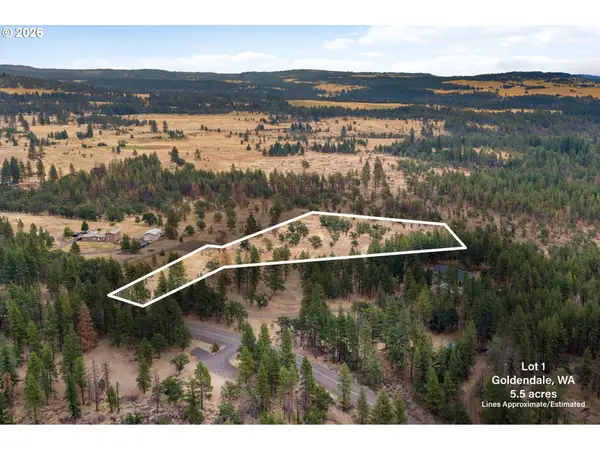 $75,000Active5.5 Acres
Nka Little Oak Ln #1, Goldendale, WA 98620
MLS# 694854518Listed by: PREMIERE PROPERTY GROUP LLC


Protect your home and budget from life's surprises with an Assurant Home Warranty, backed by a partner that supports you through every step of homeownership. Explore Plans.
© 2026 Better Homes and Gardens Real Estate LLC. An Anywhere Real Estate company. All rights reserved. Better Homes and Gardens® Real Estate is a registered trademark owned by Meredith Operations Corporation, licensed to Better Homes and Gardens Real Estate LLC and used with permission. Better Homes and Gardens Real Estate LLC fully supports the principles of the Fair Housing Act and the Equal Opportunity Act. Listing information is deemed reliable but is not guaranteed accurate.
Each office is independently owned and operated.
Any services or products provided by third parties are not provided by, affiliated with or related to Better Homes and Gardens Real Estate LLC, or its affiliated companies.