
10425 198th Street Ct E, Graham, WA 98338
Local realty services provided by:Better Homes and Gardens Real Estate McKenzie Realty
Listed by: alexandra thayer
Office: homesmart real estate assoc
MLS#:2551950
Source:NWMLS
Price summary
- Price:$450,000
- Price per sq. ft.:$262.24
- Monthly HOA dues:$54.17
About this home
Move-in ready, this well-maintained 3-bedroom, 2.5-bath townhouse in Graham offers a functional layout, tasteful updates, and comfortable living throughout. Features include updated countertops, durable laminate flooring, and an updated primary bathroom. Designed for added privacy, the home's only shared wall is the attached storage shed.Enjoy a low-maintenance yard and a community park just down the street with a playground, grass area, and basketball court. Ideally located near shopping, dining, schools, and everyday amenities, with easy access to South Hill and JBLM. This home offers the perfect blend of comfort and convenience.
Contact an agent
Home facts
- Year built:2005
- Subdivision & Development:Bethel
- Listing ID #:2551950
- Updated:August 26, 2026 at 11:04 AM
Rooms and interior
- Bedrooms:3
- Total bathrooms:3
- Full bathrooms:2
- Half bathrooms:1
- Flooring:Carpet, Laminate, Vinyl Floor
- Kitchen Description:Dishwasher, Microwave, Refrigerator
- Bedroom Description:Upper Level Bedrooms : 3
- Living area:1,716 sq. ft.
Heating and cooling
- Heating:Forced Air
Structure and exterior
- Roof:Composition
- Year built:2005
- Building area:1,716 sq. ft.
- Lot area:0.11 Acres
- Lot Features:Paved, Sidewalk
- Architectural Style:Traditional
- Construction Materials:Metal/Vinyl Exterior Finish, Wood Exterior Finish
- Levels:Multi/Split
Finances and disclosures
- Price:$450,000
- Price per sq. ft.:$262.24
- Tax amount:$4,602 (2025)
Features and amenities
- Appliances:Dishwasher, Refrigerator
- Laundry features:Dryer, Electric Dryer Hookup
- Amenities:Athletic Court, Walk-In Closet(s)
Parking
- Total parking spaces:4
- Parking description:Individual Garage
- Garage:Yes
 Listings courtesy of Northwest MLS as distributed by MLS GRID. Based on information submitted to the MLS GRID as of August 26, 2026. All data is obtained from various sources and may not have been verified by broker or MLS GRID. Supplied Open House Information is subject to change without notice. All information should be independently reviewed and verified for accuracy. Properties may or may not be listed by the office/agent presenting the information. Listing information is provided for consumers' personal, non-commercial use, solely to identify prospective properties for potential purchase; all other use is strictly prohibited and may violate relevant federal and state law. Information deemed reliable but not guaranteed. Copyright © 2026 MLS GRID. All Rights Reserved.
New listings near 10425 198th Street Ct E
- New
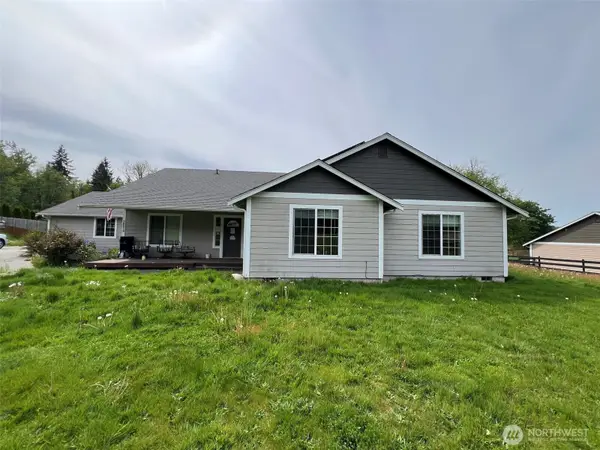 $649,900Active4 beds 3 baths2,320 sq. ft.
30510 37th Avenue E, Graham, WA 98338
MLS# 2574052Listed by: LUMIN BROKERS OF WASHINGTON - New
 $1,300,000Active4 beds 3 baths3,486 sq. ft.
7226 227th Street E, Graham, WA 98338
MLS# 2573856Listed by: JOHN L. SCOTT, INC. - New
 $575,000Active4 beds 2 baths1,404 sq. ft.
30504 127th Avenue Ct E, Graham, WA 98338
MLS# 2571541Listed by: COMPASS - New
 $550,000Active3 beds 2 baths1,537 sq. ft.
28205 73rd Ave E, Graham, WA 98338
MLS# 2573377Listed by: CRESCENT REALTY POWERED BY KW 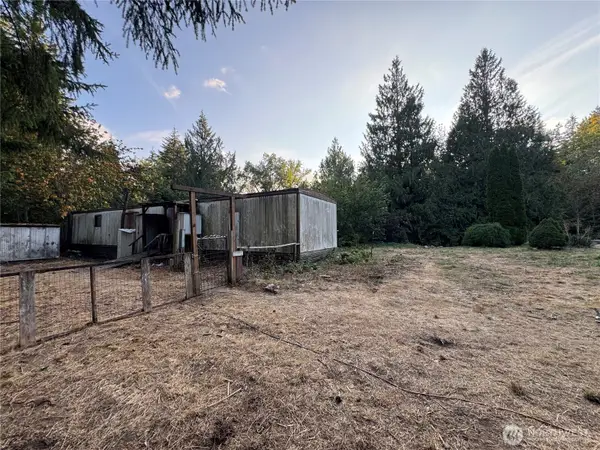 $150,000Pending2 beds 1 baths980 sq. ft.
29606 56th Avenue E, Graham, WA 98338
MLS# 2572517Listed by: BEST CHOICE REALTY LLC- New
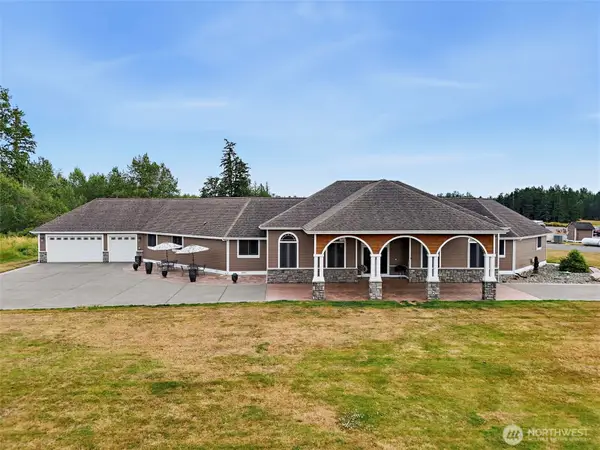 $1,750,000Active4 beds 4 baths3,831 sq. ft.
9704 304th Street E, Graham, WA 98338
MLS# 2564941Listed by: KELLER WILLIAMS REALTY - New
 $775,000Active4 beds 3 baths2,160 sq. ft.
13814 214th Street E, Graham, WA 98338
MLS# 2571988Listed by: EXP REALTY - New
 $1,029,999Active4 beds 4 baths3,302 sq. ft.
27716 114th Avenue E, Graham, WA 98338
MLS# 2572290Listed by: EXP REALTY - New
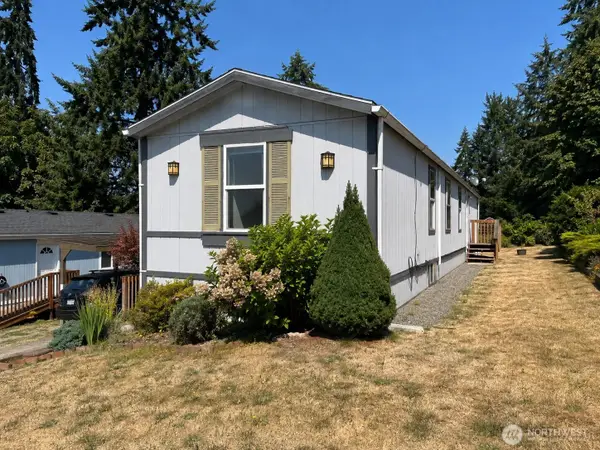 $79,950Active3 beds 2 baths924 sq. ft.
23811 101st Avenue E #16, Graham, WA 98338
MLS# 2569796Listed by: WINDERMERE RE/LAKE TAPPS, INC - New
 $1,000,000Active5 beds 3 baths1,871 sq. ft.
31017 144th Avenue E, Graham, WA 98338
MLS# 2570410Listed by: REAL BROKER LLC


Protect your home and budget from life's surprises with an Assurant Home Warranty, backed by a partner that supports you through every step of homeownership. Explore Plans.
© 2026 Better Homes and Gardens Real Estate LLC. An Anywhere Real Estate company. All rights reserved. Better Homes and Gardens® Real Estate is a registered trademark owned by Meredith Operations Corporation, licensed to Better Homes and Gardens Real Estate LLC and used with permission. Better Homes and Gardens Real Estate LLC fully supports the principles of the Fair Housing Act and the Equal Opportunity Act. Listing information is deemed reliable but is not guaranteed accurate.
Each office is independently owned and operated.
Any services or products provided by third parties are not provided by, affiliated with or related to Better Homes and Gardens Real Estate LLC, or its affiliated companies.