
14116 224th Street E, Graham, WA 98338
Local realty services provided by:Better Homes and Gardens Real Estate McKenzie Realty
Listed by: tina mcdonough
Office: re/max realty south
MLS#:2531947
Source:NWMLS
14116 224th Street E,Graham, WA 98338
$1,349,000
- 4 Beds
- 4 Baths
- 4,995 sq. ft.
- Single family
- Active
Price summary
- Price:$1,349,000
- Price per sq. ft.:$270.07
About this home
NEW PRICE IMPROVEMENT! Custom 4,995 sq ft home on almost fully fenced and gated 2.5-acre property in Graham featuring a detached 4-car garage and endless possibilities for hobbyists, car enthusiasts, or entrepreneurs working from home! This stunning property offers 10.5-foot ceilings throughout main level with incredible custom details including grand entrance w/ Brazilian cherry hardwood floors & custom wrought iron staircase, crown molding, pillars, and built-ins in the office, great room, living area, and kitchen. Spacious great room with propane fireplace opens to the chef’s kitchen featuring granite countertops, eating bar, double ovens, floor-to-ceiling cabinetry, walk-in pantry, and seamless flow into the massive formal dining room with bar area and elegant formal living room with fireplace. Luxurious primary suite includes French door to private balcony, sitting area, spa-inspired 5-piece bath, and dual walk-in closets. Large bonus room provides flexible space for media, hobbies, or guests. Home also features central vacuum system, heat pump with A/C, wired for generator and attached 3-car garage with taller bay ideal for RV parking or oversized vehicles. Step outside to the expansive patio perfect for BBQs, entertaining, and enjoying the peaceful privacy this incredible property offers. A rare opportunity to own a truly custom estate with space, function, and timeless style!...
Contact an agent
Home facts
- Year built:2007
- Subdivision & Development:Graham
- Listing ID #:2531947
- Updated:August 07, 2026 at 11:19 AM
Rooms and interior
- Bedrooms:4
- Total bathrooms:4
- Full bathrooms:3
- Half bathrooms:1
- Flooring:Carpet, Hardwood, Stone
- Kitchen Description:Dishwasher, Disposal, Double Oven, Microwave, Refrigerator
- Bedroom Description:Upper Level Bedrooms : 4
- Basement:Yes
- Living area:4,995 sq. ft.
Heating and cooling
- Heating:Forced Air, Heat Pump
Structure and exterior
- Roof:Composition
- Year built:2007
- Building area:4,995 sq. ft.
- Lot area:2.5 Acres
- Lot Features:Corner, Open Space, Paved, Secluded
- Construction Materials:Cement Planked, Cement/Concrete Exterior Finish, Stucco Exterior Finish
- Exterior Features:Deck, Fenced-Fully, Patio
- Foundation Description:None
- Levels:2 Story
Schools
- High school:Graham-Kapowsin High
- Middle school:Frontier Jnr High
- Elementary school:Nelson Elem
Utilities
- Water:Public
- Sewer:Septic Tank
Finances and disclosures
- Price:$1,349,000
- Price per sq. ft.:$270.07
- Tax amount:$14,376 (2026)
Features and amenities
- Appliances:Dishwasher, Refrigerator
- Amenities:Built-In Vacuum, Cable TV, Ceiling Fan(s), French Doors, Gas Available, Gated Entry, High Speed Internet, Pantry, Propane, Security System, Shop, Vaulted Ceiling(s), Walk-In Closet(s), Water Heater, Wired for Generator
Parking
- Total parking spaces:7
- Parking description:Attached Garage, Detached Garage, Driveway, RV Parking
- Garage:Yes
 Listings courtesy of Northwest MLS as distributed by MLS GRID. Based on information submitted to the MLS GRID as of August 7, 2026. All data is obtained from various sources and may not have been verified by broker or MLS GRID. Supplied Open House Information is subject to change without notice. All information should be independently reviewed and verified for accuracy. Properties may or may not be listed by the office/agent presenting the information. Listing information is provided for consumers' personal, non-commercial use, solely to identify prospective properties for potential purchase; all other use is strictly prohibited and may violate relevant federal and state law. Information deemed reliable but not guaranteed. Copyright © 2026 MLS GRID. All Rights Reserved.
New listings near 14116 224th Street E
- Open Sat, 1 to 3:30pmNew
 $1,045,000Active2 beds 3 baths2,976 sq. ft.
32608 Benbow Drive E, Graham, WA 98338
MLS# 2561432Listed by: TERRAFIN - Open Sat, 1 to 3:30pmNew
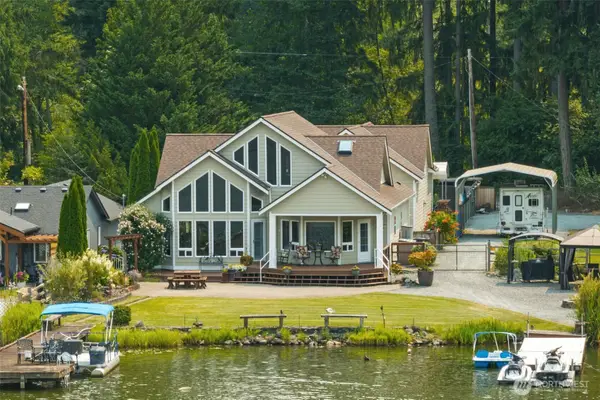 $925,000Active2 beds 3 baths2,976 sq. ft.
32608 Benbow Drive E, Graham, WA 98338
MLS# 2563661Listed by: TERRAFIN - New
 $599,990Active3 beds 2 baths2,078 sq. ft.
8312 217th Street E, Spanaway, WA 98387
MLS# 2565489Listed by: EXP REALTY - Open Sat, 12 to 2pmNew
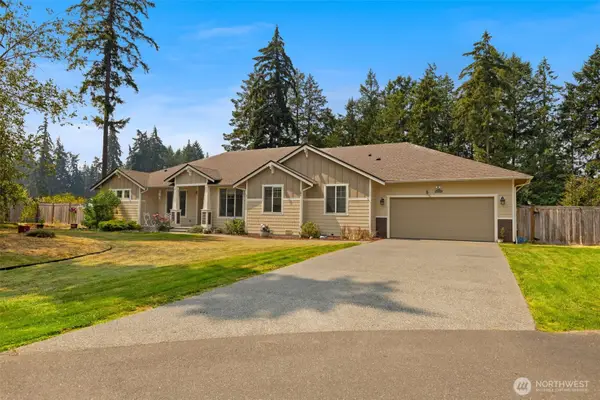 $760,000Active3 beds 3 baths2,488 sq. ft.
9014 206th Street Court E, Graham, WA 98338
MLS# 2565523Listed by: WINDERMERE RE SOUTH SOUND, INC - New
 $640,000Active3 beds 3 baths1,679 sq. ft.
6819 E 254th Street, Graham, WA 98338
MLS# 2561910Listed by: YELM WINDERMERE - New
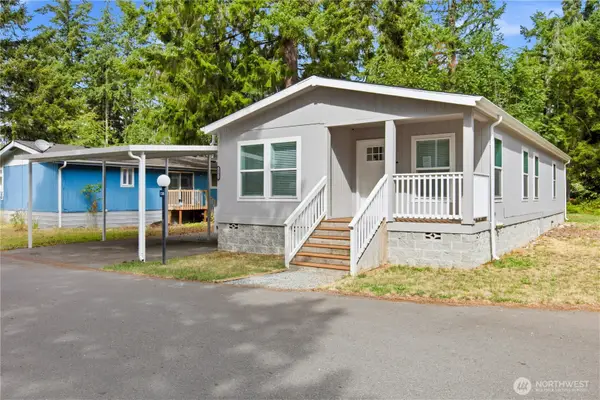 $169,000Active3 beds 2 baths1,344 sq. ft.
20023 137th Avenue Ct E #138, Graham, WA 98338
MLS# 2558156Listed by: WINDERMERE PROF PARTNERS - Open Sat, 10am to 12pmNew
 $520,000Active3 beds 3 baths1,908 sq. ft.
19716 84th Avenue E, Spanaway, WA 98387
MLS# 2562987Listed by: KW MOUNTAINS TO SOUND REALTY - New
 $499,500Active3 beds 2 baths1,418 sq. ft.
23916 65th Avenue Ct E, Graham, WA 98338
MLS# 2563548Listed by: CIVATY REAL ESTATE - Open Sun, 12 to 2:30pmNew
 $539,900Active4 beds 3 baths1,994 sq. ft.
7919 195th Street E, Spanaway, WA 98387
MLS# 2563644Listed by: ENGEL & VOLKERS CHAMBERS BAY - Open Sat, 11am to 2pm
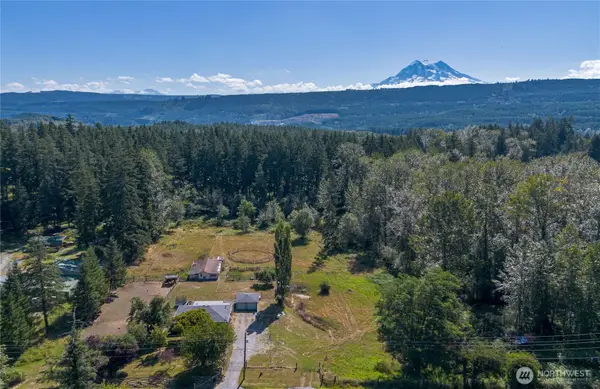 $599,950Pending Inspection3 beds 1 baths2,029 sq. ft.
30209 144th Avenue E, Graham, WA 98338
MLS# 2563278Listed by: HOMESTEAD HOME GROUP


Protect your home and budget from life's surprises with an Assurant Home Warranty, backed by a partner that supports you through every step of homeownership. Explore Plans.
© 2026 Better Homes and Gardens Real Estate LLC. An Anywhere Real Estate company. All rights reserved. Better Homes and Gardens® Real Estate is a registered trademark owned by Meredith Operations Corporation, licensed to Better Homes and Gardens Real Estate LLC and used with permission. Better Homes and Gardens Real Estate LLC fully supports the principles of the Fair Housing Act and the Equal Opportunity Act. Listing information is deemed reliable but is not guaranteed accurate.
Each office is independently owned and operated.
Any services or products provided by third parties are not provided by, affiliated with or related to Better Homes and Gardens Real Estate LLC, or its affiliated companies.