
19717 61st Place Ne, Granite Falls, WA 98252
Local realty services provided by:Better Homes and Gardens Real Estate McKenzie Realty
Listed by: tate french, jeremy kramer
Office: john l. scott snohomish
MLS#:2592888
Source:NWMLS
19717 61st Place Ne,Granite Falls, WA 98252
$1,300,000
- 4 Beds
- 4 Baths
- 3,435 sq. ft.
- Single family
- Active
Price summary
- Price:$1,300,000
- Price per sq. ft.:$378.46
- Monthly HOA dues:$25
About this home
Wake up to Mt. Pilchuck views from nearly every window of this newer Craftsman home with 4 bedrooms plus an office and bonus room, offering the flexibility to live like a 6-bedroom home (septic rated for 4) on nearly an acre. The open-concept layout pairs soaring ceilings with high-end finishes, made for easy everyday living and effortless entertaining. Rich wood floors, generous millwork, and intricate tile work showcase true craftsmanship throughout. Start your mornings with coffee on the covered deck, watching the light shift across the peaks season to season. The primary suite is a genuine retreat with sweeping views, a sitting area, and a spa-like bath. Upstairs you’ll find the versatile bonus room, a full bath, and laundry. On the main floor, a private guest suite with ensuite bath suits visitors or multigenerational living, and the office includes a closet for added flexibility. A finished 3-car garage with polyaspartic floors and an extra parking pad leaves room for vehicles, toys, and weekend projects. Peaceful, private, and full of character. Claim your slice of mountain paradise....
Contact an agent
Home facts
- Year built:2020
- Subdivision & Development:Lake Bosworth
- Listing ID #:2592888
- Updated:October 22, 2026 at 12:32 AM
Rooms and interior
- Bedrooms:4
- Total bathrooms:4
- Full bathrooms:2
- Half bathrooms:1
- Flooring:Carpet, Ceramic Tile Floor, Engineered Hardwood, Vinyl Floor
- Kitchen Description:Dishwasher, Microwave
- Bedroom Description:Main Level Bedrooms : 1, Upper Level Bedrooms : 3
- Living area:3,435 sq. ft.
Heating and cooling
- Heating:Forced Air, Heat Pump
Structure and exterior
- Roof:Composition
- Year built:2020
- Building area:3,435 sq. ft.
- Lot area:0.82 Acres
- Lot Features:Cul-De-Sac, Curbed Lot, Dead-end Street, Paved
- Construction Materials:Cement Planked, Stone Exterior Finish
- Exterior Features:Deck, Fenced-Partially, Patio
- Foundation Description:None
- Levels:2 Story
Schools
- High school:Buyer To Verify
- Middle school:Buyer To Verify
- Elementary school:Buyer To Verify
Utilities
- Water:Public
- Sewer:Septic Tank
Finances and disclosures
- Price:$1,300,000
- Price per sq. ft.:$378.46
- Tax amount:$8,345 (2026)
Features and amenities
- Appliances:Dishwasher
- Amenities:Cable TV, Ceiling Fan(s), French Doors, High Speed Internet, Pantry, Propane, Security System, Sprinkler System, Vaulted Ceiling(s), Walk-In Closet(s), Water Heater, Wired for Generator
Parking
- Total parking spaces:3
- Parking description:Attached Garage, RV Parking
- Garage:Yes
 Listings courtesy of Northwest MLS as distributed by MLS GRID. Based on information submitted to the MLS GRID as of October 22, 2026. All data is obtained from various sources and may not have been verified by broker or MLS GRID. Supplied Open House Information is subject to change without notice. All information should be independently reviewed and verified for accuracy. Properties may or may not be listed by the office/agent presenting the information. Listing information is provided for consumers' personal, non-commercial use, solely to identify prospective properties for potential purchase; all other use is strictly prohibited and may violate relevant federal and state law. Information deemed reliable but not guaranteed. Copyright © 2026 MLS GRID. All Rights Reserved.
New listings near 19717 61st Place Ne
- Open Sat, 1 to 3pmNew
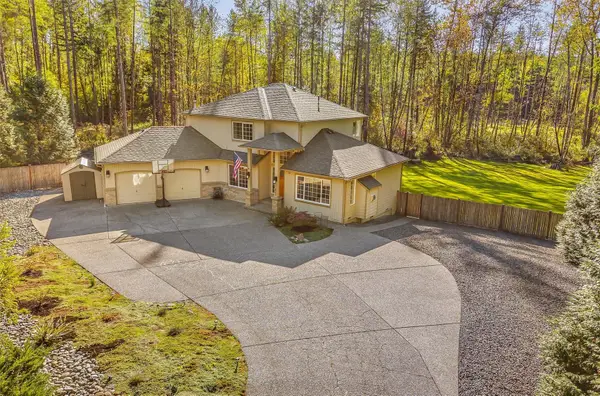 $899,950Active4 beds 3 baths2,052 sq. ft.
17822 78th Street Ne, Granite Falls, WA 98252
MLS# 2595994Listed by: DAILY REALTY GROUP LLC - New
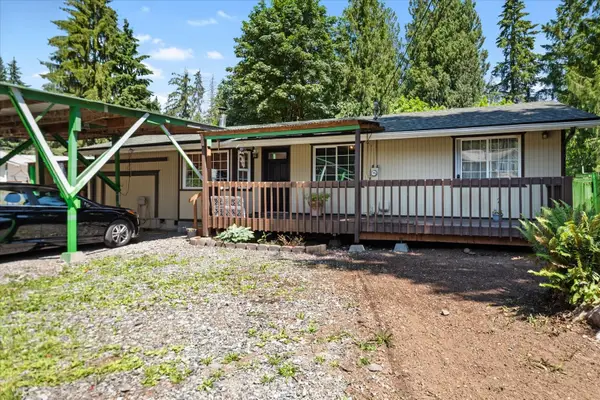 $549,500Active5 beds 2 baths1,777 sq. ft.
18325 114th Place Ne, Granite Falls, WA 98252
MLS# 2596137Listed by: JOHN L. SCOTT SNOHOMISH - Open Thu, 5 to 7pmNew
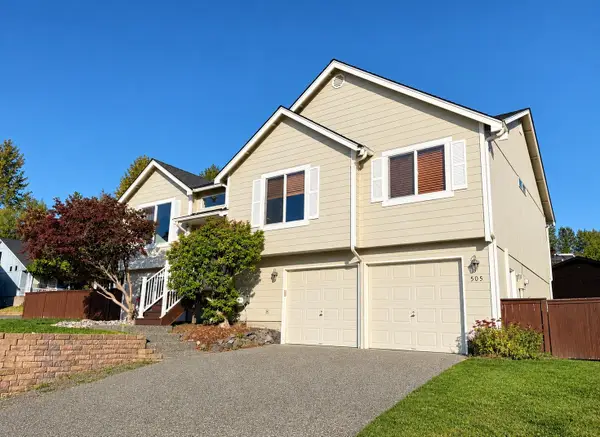 $600,000Active4 beds 3 baths2,170 sq. ft.
505 Hemlock Avenue, Granite Falls, WA 98252
MLS# 2596085Listed by: REALTY ONE GROUP ORCA - New
 $299,950Active0.74 Acres
17 100th Street Ne, Granite Falls, WA 98252
MLS# 2596021Listed by: GILPIN REALTY, INC. - New
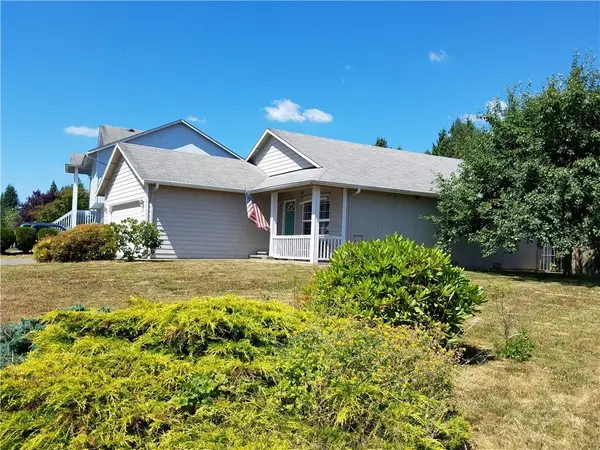 $549,950Active3 beds 2 baths1,200 sq. ft.
913 E Galena Street, Granite Falls, WA 98252
MLS# 2595601Listed by: GRANITE FALLS PREMIER RE - Open Sat, 2 to 4pmNew
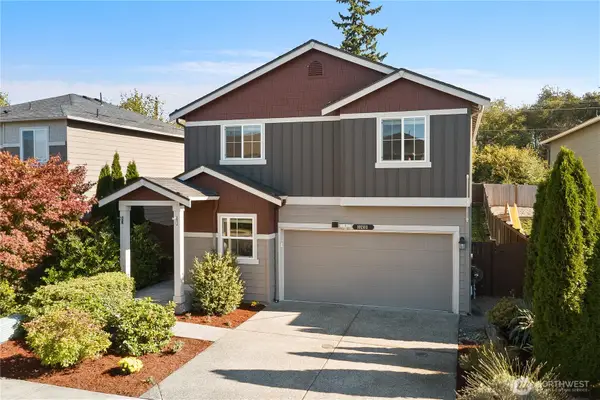 $575,000Active4 beds 3 baths1,806 sq. ft.
10203 Messner Avenue, Granite Falls, WA 98252
MLS# 2593379Listed by: EPIQUE REALTY - New
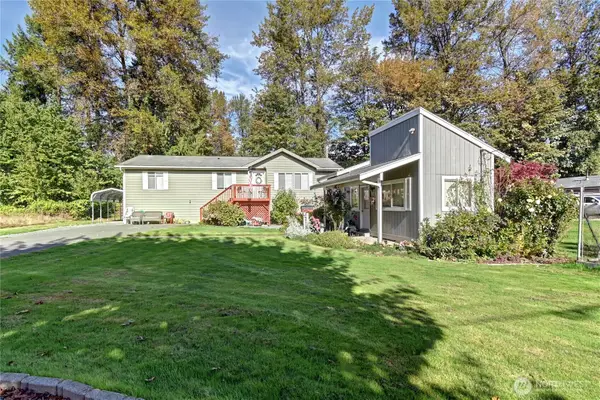 $548,000Contingent2 beds 2 baths1,452 sq. ft.
17225 114th Place Ne, Granite Falls, WA 98252
MLS# 2592861Listed by: JOHN L. SCOTT, INC. 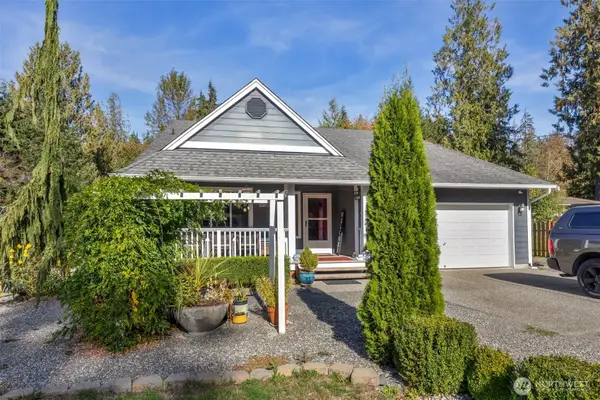 $615,000Active3 beds 3 baths1,948 sq. ft.
13630 Forest Way, Granite Falls, WA 98252
MLS# 2593098Listed by: NEW HORIZON REALTY LLC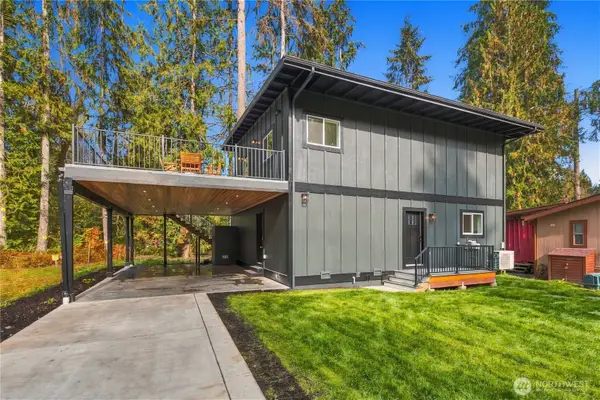 $799,950Active3 beds 3 baths2,040 sq. ft.
2031 237th Drive Ne, Granite Falls, WA 98252
MLS# 2592027Listed by: SUMMIT PROPERTIES NW LLC


Protect your home and budget from life's surprises with an Assurant Home Warranty, backed by a partner that supports you through every step of homeownership. Explore Plans.
© 2026 Better Homes and Gardens Real Estate LLC. An Anywhere Real Estate company. All rights reserved. Better Homes and Gardens® Real Estate is a registered trademark owned by Meredith Operations Corporation, licensed to Better Homes and Gardens Real Estate LLC and used with permission. Better Homes and Gardens Real Estate LLC fully supports the principles of the Fair Housing Act and the Equal Opportunity Act. Listing information is deemed reliable but is not guaranteed accurate.
Each office is independently owned and operated.
Any services or products provided by third parties are not provided by, affiliated with or related to Better Homes and Gardens Real Estate LLC, or its affiliated companies.