
2031 237th Drive Ne, Granite Falls, WA 98252
Local realty services provided by:Better Homes and Gardens Real Estate Pacific Commons
Listed by: brian banuelos
Office: summit properties nw llc.
MLS#:2592027
Source:NWMLS
2031 237th Drive Ne,Granite Falls, WA 98252
$799,950
- 3 Beds
- 3 Baths
- 2,040 sq. ft.
- Single family
- Active
Price summary
- Price:$799,950
- Price per sq. ft.:$392.13
About this home
Experience modern Pacific Northwest living in this stunning new-construction riverfront retreat in Granite Falls. Designed to embrace its natural surroundings, this contemporary home pairs clean architectural lines and sophisticated finishes with the peaceful beauty of the river and surrounding evergreens. The open-concept main living space features abundant natural light, a stylish kitchen with large island, modern cabinetry and stainless-steel appliances, creating an inviting space for everyday living and entertaining. The thoughtfully designed floor plan offers two spacious ensuite bedroom suites, providing the feel and functionality of dual primary bedrooms—ideal for multigenerational living, guests or added privacy. Step outside onto the expansive deck and enjoy your morning coffee, summer barbecues or an evening by the river surrounded by towering trees and tranquil scenery. With its striking dark exterior, sleek metal railings, expansive outdoor living areas and seamless connection to nature, this home offers a rare blend of contemporary design and Pacific Northwest tranquility. A truly unique riverfront property where modern comfort meets the outdoors. Adding peace of mind and value, the property features a **new septic system and new private well**. This home as it all, schedule your appointment today!...
Contact an agent
Home facts
- Year built:2026
- Subdivision & Development:Pilchuck River
- Listing ID #:2592027
- Updated:October 22, 2026 at 12:32 AM
Rooms and interior
- Bedrooms:3
- Total bathrooms:3
- Kitchen Description:Dishwasher, Microwave, Refrigerator
- Bedroom Description:Main Level Bedrooms : 1, Upper Level Bedrooms : 2
- Living area:2,040 sq. ft.
Structure and exterior
- Roof:Flat Roof
- Year built:2026
- Building area:2,040 sq. ft.
- Lot area:0.29 Acres
- Construction Materials:Cement Planked
- Foundation Description:None
- Levels:2 Story
Utilities
- Water:Individual Well
- Sewer:Septic Tank
Finances and disclosures
- Price:$799,950
- Price per sq. ft.:$392.13
- Tax amount:$1,798 (2026)
Features and amenities
- Appliances:Dishwasher, Refrigerator
Parking
- Total parking spaces:8
- Parking description:Attached Carport
- Carport spaces:2
 Listings courtesy of Northwest MLS as distributed by MLS GRID. Based on information submitted to the MLS GRID as of October 22, 2026. All data is obtained from various sources and may not have been verified by broker or MLS GRID. Supplied Open House Information is subject to change without notice. All information should be independently reviewed and verified for accuracy. Properties may or may not be listed by the office/agent presenting the information. Listing information is provided for consumers' personal, non-commercial use, solely to identify prospective properties for potential purchase; all other use is strictly prohibited and may violate relevant federal and state law. Information deemed reliable but not guaranteed. Copyright © 2026 MLS GRID. All Rights Reserved.
New listings near 2031 237th Drive Ne
- Open Sat, 1 to 3pmNew
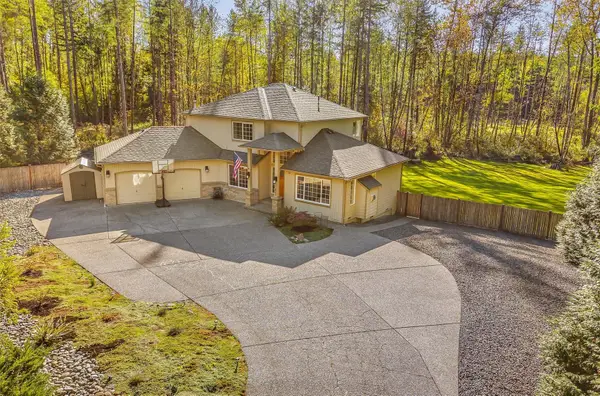 $899,950Active4 beds 3 baths2,052 sq. ft.
17822 78th Street Ne, Granite Falls, WA 98252
MLS# 2595994Listed by: DAILY REALTY GROUP LLC - New
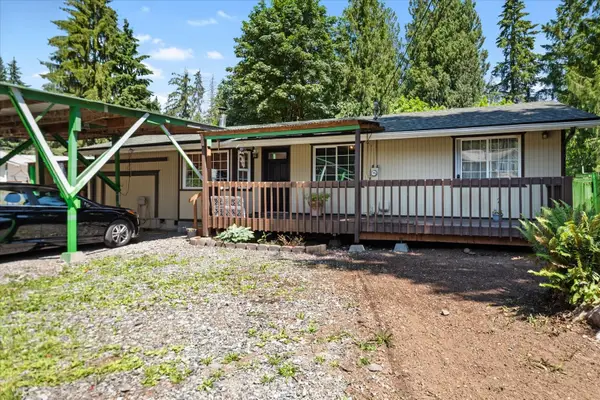 $549,500Active5 beds 2 baths1,777 sq. ft.
18325 114th Place Ne, Granite Falls, WA 98252
MLS# 2596137Listed by: JOHN L. SCOTT SNOHOMISH - Open Thu, 5 to 7pmNew
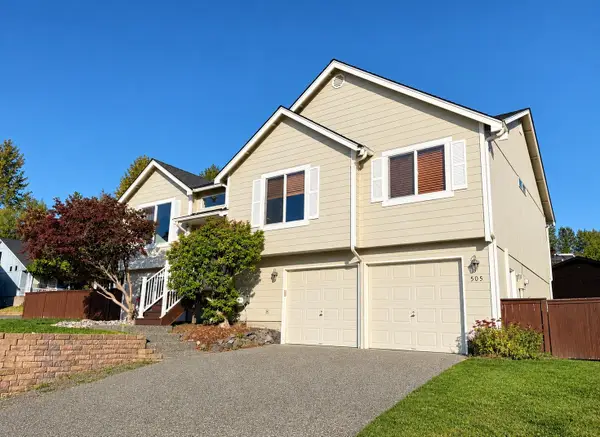 $600,000Active4 beds 3 baths2,170 sq. ft.
505 Hemlock Avenue, Granite Falls, WA 98252
MLS# 2596085Listed by: REALTY ONE GROUP ORCA - New
 $299,950Active0.74 Acres
17 100th Street Ne, Granite Falls, WA 98252
MLS# 2596021Listed by: GILPIN REALTY, INC. - New
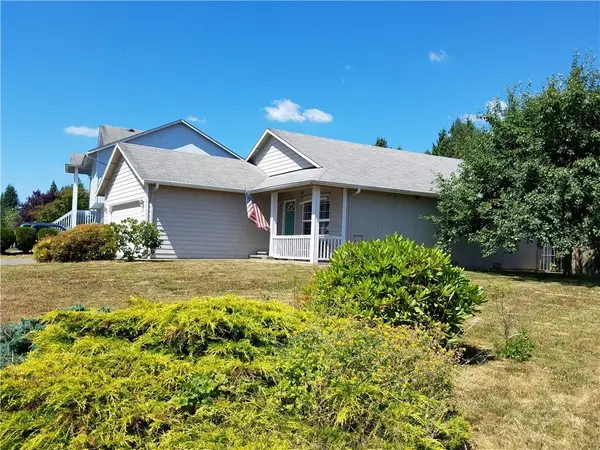 $549,950Active3 beds 2 baths1,200 sq. ft.
913 E Galena Street, Granite Falls, WA 98252
MLS# 2595601Listed by: GRANITE FALLS PREMIER RE - Open Sat, 2 to 4pmNew
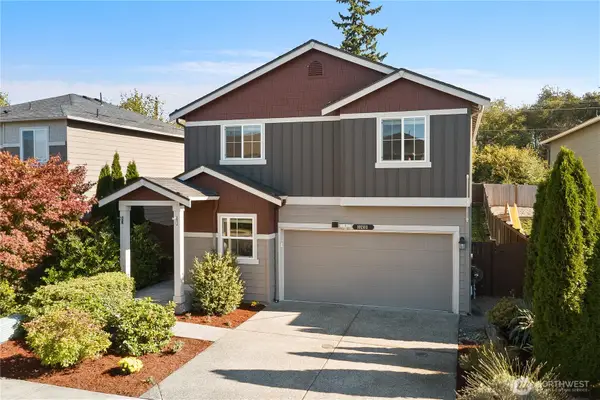 $575,000Active4 beds 3 baths1,806 sq. ft.
10203 Messner Avenue, Granite Falls, WA 98252
MLS# 2593379Listed by: EPIQUE REALTY - New
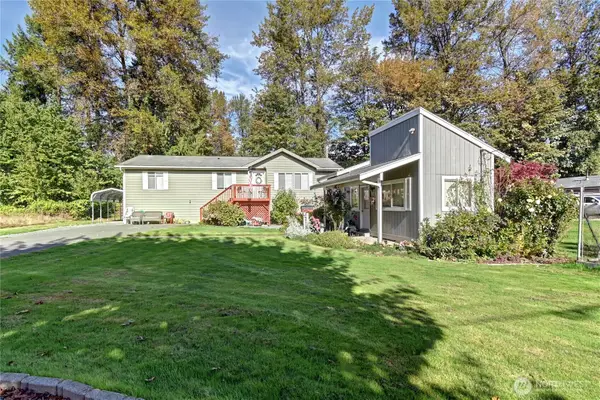 $548,000Contingent2 beds 2 baths1,452 sq. ft.
17225 114th Place Ne, Granite Falls, WA 98252
MLS# 2592861Listed by: JOHN L. SCOTT, INC. 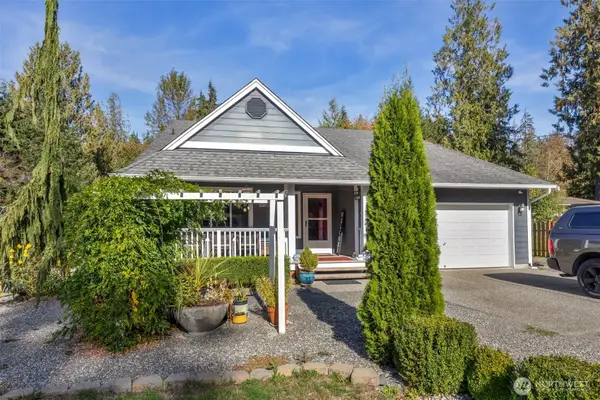 $615,000Active3 beds 3 baths1,948 sq. ft.
13630 Forest Way, Granite Falls, WA 98252
MLS# 2593098Listed by: NEW HORIZON REALTY LLC $1,300,000Active4 beds 4 baths3,435 sq. ft.
19717 61st Place Ne, Granite Falls, WA 98252
MLS# 2592888Listed by: JOHN L. SCOTT SNOHOMISH


Protect your home and budget from life's surprises with an Assurant Home Warranty, backed by a partner that supports you through every step of homeownership. Explore Plans.
© 2026 Better Homes and Gardens Real Estate LLC. An Anywhere Real Estate company. All rights reserved. Better Homes and Gardens® Real Estate is a registered trademark owned by Meredith Operations Corporation, licensed to Better Homes and Gardens Real Estate LLC and used with permission. Better Homes and Gardens Real Estate LLC fully supports the principles of the Fair Housing Act and the Equal Opportunity Act. Listing information is deemed reliable but is not guaranteed accurate.
Each office is independently owned and operated.
Any services or products provided by third parties are not provided by, affiliated with or related to Better Homes and Gardens Real Estate LLC, or its affiliated companies.