
1527 S Morningside Heights Dr, Greenacres, WA 99016
Local realty services provided by:Better Homes and Gardens Real Estate Pacific Commons
Listed by: lisa sweeney, christina marzetta
Office: realty one group eclipse
MLS#:202617927
Source:WA_SAR
Price summary
- Price:$779,000
- Price per sq. ft.:$257.35
About this home
The perfect find in Morningside Heights! This stunning, impeccably dialed-in home offers over 3,000 square feet of beautifully designed living space. The main floor features a formal dining room and a dream kitchen complete with quartz countertops, gorgeous cabinetry, a large island, butler’s pantry, and rich hardwood floors throughout. The inviting living area is anchored by a stylish fireplace. Upstairs, you’ll find a spacious primary suite, with double sinks, soaking tub, large shower, and a walk in closet. 3 additional bedrooms, second-floor laundry, and family room with scenic views. Step out on the covered patio where a second fireplace on the patio creates the ultimate outdoor entertaining space. Additional features include a spacious mud room, an oversized 3-car garage with extra workspace, thoughtful landscaping, and newer vinyl fencing and a storage shed, that completes the property beautifully. This is the kind of home that checks every box- stylish, functional, and absolutely move-in ready!...
Contact an agent
Home facts
- Year built:2019
- Listing ID #:202617927
- Added:62 day(s) ago
- Updated:July 24, 2026 at 08:27 AM
Rooms and interior
- Bedrooms:4
- Total bathrooms:3
- Full bathrooms:3
- Kitchen Description:Microwave, Refrigerator
- Basement:Yes
- Living area:3,027 sq. ft.
Heating and cooling
- Central air:Yes
Structure and exterior
- Year built:2019
- Building area:3,027 sq. ft.
- Lot area:0.22 Acres
- Lot Features:Fenced Yard, Level, Sprinkler - Automatic, Views
- Architectural Style:Contemporary
- Construction Materials:Stone Veneer
Schools
- High school:Central Valley
- Middle school:Evergreen
- Elementary school:Sunrise
Finances and disclosures
- Price:$779,000
- Price per sq. ft.:$257.35
- Tax amount:$7,666
Features and amenities
- Laundry features:Dryer, Washer
Parking
- Parking description:Attached
- Garage:Yes
- Garage spaces:3
New listings near 1527 S Morningside Heights Dr
- New
 $474,999Active3 beds 2 baths1,499 sq. ft.
416 N Moen Ln, Greenacres, WA 99016
MLS# 202621460Listed by: THE HORNBERGER GROUP, LLC - New
 $429,900Active3 beds 2 baths1,444 sq. ft.
621 S Manifold Ln, Spokane Valley, WA 99016
MLS# 202621453Listed by: WINDERMERE VALLEY - Open Sat, 12 to 3pmNew
 $699,000Active6 beds 3 baths3,382 sq. ft.
19512 E Knox Ave, Liberty Lake, WA 99016
MLS# 202621425Listed by: WINDERMERE LIBERTY LAKE - New
 $225,000Active3 beds 2 baths1,456 sq. ft.
19029 E Boone Ave, Spokane Valley, WA 99016
MLS# 202621353Listed by: JOHN L SCOTT, SPOKANE VALLEY - Open Tue, 11:30am to 1:30pmNew
 $475,000Active3 beds 3 baths2,700 sq. ft.
1925 N Coach Dr, Spokane Valley, WA 99016
MLS# 202621338Listed by: JOHN L SCOTT, SPOKANE VALLEY - New
 $525,000Active4 beds 4 baths2,645 sq. ft.
18105 E Crescent Dr, Greenacres, WA 99016
MLS# 202621305Listed by: COLDWELL BANKER TOMLINSON - New
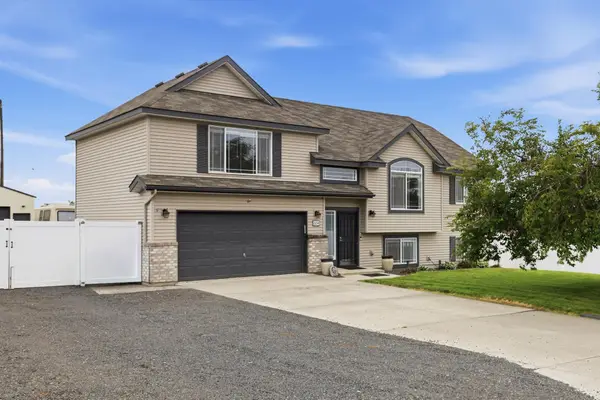 $705,000Active4 beds 3 baths2,973 sq. ft.
604 S Mcmillan Rd, Greenacres, WA 99016
MLS# 202621298Listed by: REAL BROKER LLC - New
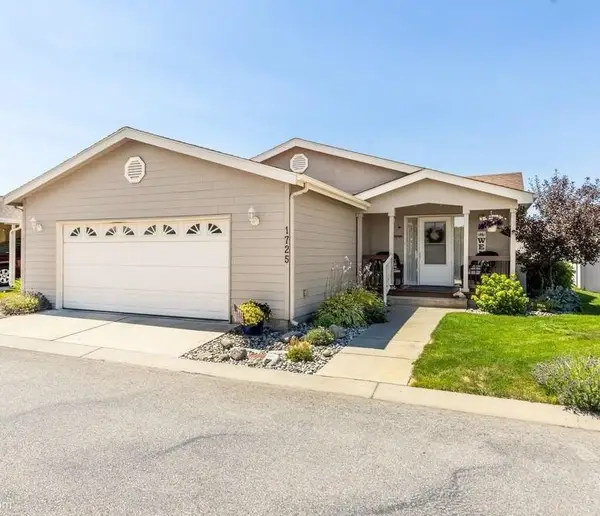 $299,900Active3 beds 2 baths1,512 sq. ft.
1725 N Hodges Ln, Spokane Valley, WA 99016
MLS# 202621299Listed by: HEARTWARMING HOMES REALTY - New
 $545,000Active4 beds 3 baths2,016 sq. ft.
1726 N Caufield Ct, Liberty Lake, WA 99016
MLS# 26-7436Listed by: CENTURY 21 BEUTLER & ASSOCIATES - New
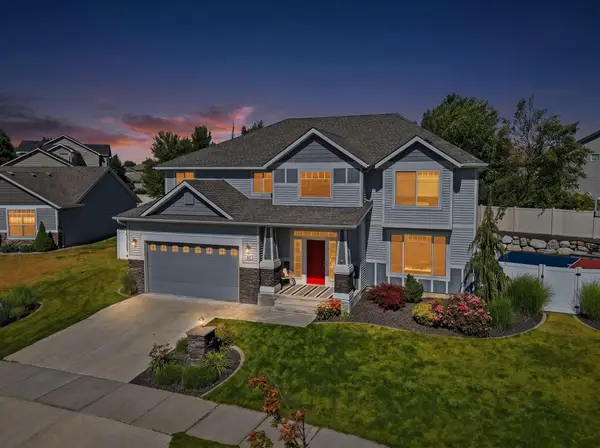 $765,000Active4 beds 3 baths3,323 sq. ft.
1421 S Clara Rd, Spokane, WA 99016
MLS# 202621143Listed by: AVALON 24 REAL ESTATE


Protect your home and budget from life's surprises with an Assurant Home Warranty, backed by a partner that supports you through every step of homeownership. Explore Plans.
© 2026 Better Homes and Gardens Real Estate LLC. An Anywhere Real Estate company. All rights reserved. Better Homes and Gardens® Real Estate is a registered trademark owned by Meredith Operations Corporation, licensed to Better Homes and Gardens Real Estate LLC and used with permission. Better Homes and Gardens Real Estate LLC fully supports the principles of the Fair Housing Act and the Equal Opportunity Act. Listing information is deemed reliable but is not guaranteed accurate.
Each office is independently owned and operated.
Any services or products provided by third parties are not provided by, affiliated with or related to Better Homes and Gardens Real Estate LLC, or its affiliated companies.