
1824 S Donwood St, Greenacres, WA 99016
Local realty services provided by:Better Homes and Gardens Real Estate Pacific Commons
Listed by: darryl gardner
Office: live real estate, llc.
MLS#:202624763
Source:WA_SAR
Price summary
- Price:$599,000
- Price per sq. ft.:$242.51
About this home
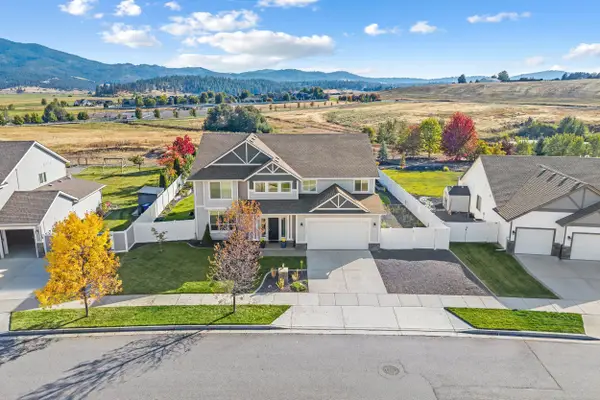
Turnkey better than new, 2- level & just five years old with open modern concept, 4-bed, 3-bath, 3-car garage & near 2500 sq ft, located in coveted high caliber Sterling Hills neighborhood with stunning mountain & open space views. The main floor is spacious with a beautiful "Cooks Kitchen", large island, quartz counters, large pantry & smart high-tech refrigerator included. Large main level living room highlighted by a cozy gas fireplace. Custom split staircase leads to upper level. Stunning huge ensuite with soaking tub, walk-in closet, double sinks & awesome views. Secondary bedrooms are large. 2nd story also includes big bonus room offering living space flexibility--Then a huge 3-car 758 Sq ft garage. This impressive home also has a covered patio for all seasons & leads to a large fenced private corner lot (Yard larger than pics represent), with separate fenced area ideal for a kennel--Yard also has an elevated garden area with custom rock work. Home is central to schools, parks & shopping. Must See!...
Contact an agent
Home facts
- Year built:2021
- Subdivision & Development:Sterling Hills
- Listing ID #:202624763
- Added:1 day(s) ago
- Updated:September 25, 2026 at 09:07 PM
Rooms and interior
- Bedrooms:4
- Total bathrooms:3
- Full bathrooms:3
- Kitchen Description:Disposal, Free-Standing Range, Gas Range, Hard Surface Counters, Microwave, Refrigerator
- Basement:Yes
- Living area:2,470 sq. ft.
Heating and cooling
- Central air:Yes
Structure and exterior
- Year built:2021
- Building area:2,470 sq. ft.
- Lot area:0.21 Acres
- Lot Features:Corner Lot, Cross Fenced, Fenced Yard, Fencing, Garden, Level, Open Lot, Oversized Lot, Secluded Lot, Sprinkler - Automatic, Views
- Architectural Style:Contemporary
Schools
- High school:Ridgeline
Finances and disclosures
- Price:$599,000
- Price per sq. ft.:$242.51
- Tax amount:$6,847
Features and amenities
- Laundry features:Dryer, Washer
Parking
- Parking description:Attached, Off Site
- Garage:Yes
- Garage spaces:3
New listings near 1824 S Donwood St
- New
 $710,000Active4 beds 3 baths3,261 sq. ft.
19108 E 15th Ave, Spokane Valley, WA 99016
MLS# 202624842Listed by: RE/MAX INLAND EMPIRE - Open Fri, 4 to 6pmNew
 $799,900Active4 beds 3 baths2,652 sq. ft.
20898 E Thompson Ave, Liberty Lake, WA 99019
MLS# 202624825Listed by: REALTY ONE GROUP ECLIPSE - Open Sat, 10am to 4pmNew
 $624,900Active3 beds 2 baths2,352 sq. ft.
1824 S Ridgetop Dr, Greenacres, WA 99016
MLS# 202624824Listed by: MLS4OWNERS.COM - New
 $785,000Active4 beds 3 baths3,708 sq. ft.
1003 S Henry Rd, Greenacres, WA 99016
MLS# 202624791Listed by: EXP REALTY 4 DEGREES - New
 $699,900Active4 beds 3 baths
1617 N Garvin Ct, Spokane Valley, WA 99016
MLS# 202624775Listed by: AVALON 24 REAL ESTATE - New
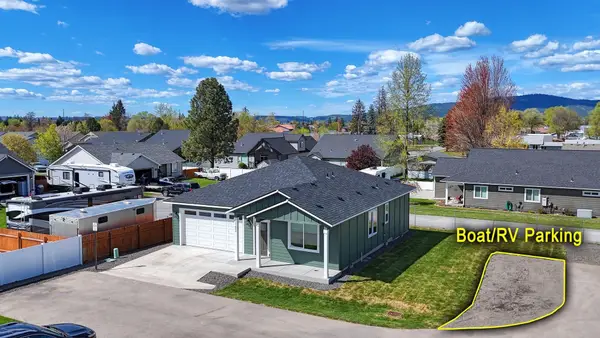 $415,000Active3 beds 2 baths1,317 sq. ft.
17803 E 3rd Ln, Spokane Valley, WA 99016
MLS# 202624741Listed by: REALTY ONE GROUP ECLIPSE - Open Sat, 2 to 4pmNew
 $1,095,000Active4 beds 4 baths4,437 sq. ft.
2327 S Fairmont Estates Dr, Greenacres, WA 99016
MLS# 202624711Listed by: KELLER WILLIAMS REALTY COEUR D - New
 $2,000,000Active5 beds 3 baths4,100 sq. ft.
2331 S Rodeo Dr, Greenacres, WA 99016
MLS# 202624673Listed by: REAL BROKER LLC - New
 $567,500Active5 beds 3 baths3,032 sq. ft.
2001 N Coach Dr, Spokane Valley, WA 99016
MLS# 202624668Listed by: JOHN L SCOTT, SPOKANE VALLEY


Protect your home and budget from life's surprises with an Assurant Home Warranty, backed by a partner that supports you through every step of homeownership. Explore Plans.
© 2026 Better Homes and Gardens Real Estate LLC. An Anywhere Real Estate company. All rights reserved. Better Homes and Gardens® Real Estate is a registered trademark owned by Meredith Operations Corporation, licensed to Better Homes and Gardens Real Estate LLC and used with permission. Better Homes and Gardens Real Estate LLC fully supports the principles of the Fair Housing Act and the Equal Opportunity Act. Listing information is deemed reliable but is not guaranteed accurate.
Each office is independently owned and operated.
Any services or products provided by third parties are not provided by, affiliated with or related to Better Homes and Gardens Real Estate LLC, or its affiliated companies.