
2327 S Fairmont Estates Dr, Greenacres, WA 99016
Local realty services provided by:Better Homes and Gardens Real Estate Pacific Commons
2327 S Fairmont Estates Dr,Greenacres, WA 99016
$1,095,000
- 4 Beds
- 4 Baths
- 4,437 sq. ft.
- Single family
- Active
Upcoming open houses
- Sat, Sep 2602:00 pm - 04:00 pm
Listed by: seth maefsky, shanann bragg
Office: keller williams realty coeur d
MLS#:202624711
Source:WA_SAR
Price summary
- Price:$1,095,000
- Price per sq. ft.:$246.79
About this home
Experience elevated living in desirable Fairmont Estates, where refined design, expansive spaces and breathtaking views come together. This stunning 4-bedroom, 3.5-bath residence offers 4,400+ sq ft of beautifully designed living space, including a fully finished daylight basement with full bath—ideal for guests, recreation, media or a private retreat. The main level features an inviting great room with gas fireplace, custom bench seating, a gourmet kitchen with abundant cabinetry, island and gas range, and an open-concept layout made for effortless entertaining. Step outside to the covered deck and take in spectacular views! Upstairs, the spacious primary suite, additional bedrooms and versatile loft provide comfort and flexibility. The landscaped backyard is a private sanctuary, complete with a peaceful patio, a tranquil water feature and designated BBQ area for grilling & gathering. A 3-car garage and outside shed add convenience & storage. Minutes from parks, trails, shopping, dining and I-90. Perfection!...
Contact an agent
Home facts
- Year built:2019
- Subdivision & Development:Fiarmont Estates at Morning
- Listing ID #:202624711
- Added:1 day(s) ago
- Updated:September 25, 2026 at 04:10 PM
Rooms and interior
- Bedrooms:4
- Total bathrooms:4
- Full bathrooms:4
- Kitchen Description:Disposal, Gas Range, Hard Surface Counters, Refrigerator
- Basement:Yes
- Basement Description:Daylight, FInished, Full, Rec/Family Area, Walk-Out Access
- Living area:4,437 sq. ft.
Heating and cooling
- Heating:Zoned
- Central air:Yes
Structure and exterior
- Year built:2019
- Building area:4,437 sq. ft.
- Lot area:0.26 Acres
- Lot Features:Fenced Yard, Level, Sprinkler - Automatic, Views
- Architectural Style:Craftsman
- Construction Materials:Fiber Cement, Stone Veneer
Schools
- High school:Central Valley
- Middle school:Evergreen
- Elementary school:Sunrise
Finances and disclosures
- Price:$1,095,000
- Price per sq. ft.:$246.79
- Tax amount:$8,471
Parking
- Parking description:Attached
- Garage:Yes
- Garage spaces:3
New listings near 2327 S Fairmont Estates Dr
- Open Fri, 4 to 6pmNew
 $799,900Active4 beds 3 baths2,652 sq. ft.
20898 E Thompson Ave, Liberty Lake, WA 99019
MLS# 202624825Listed by: REALTY ONE GROUP ECLIPSE - New
 $624,900Active3 beds 2 baths2,352 sq. ft.
1824 S Ridgetop Dr, Greenacres, WA 99016
MLS# 202624824Listed by: MLS4OWNERS.COM - New
 $785,000Active4 beds 3 baths3,708 sq. ft.
1003 S Henry Rd, Greenacres, WA 99016
MLS# 202624791Listed by: EXP REALTY 4 DEGREES - New
 $699,900Active4 beds 3 baths
1617 N Garvin Ct, Spokane Valley, WA 99016
MLS# 202624775Listed by: AVALON 24 REAL ESTATE - New
 $599,000Active4 beds 3 baths2,470 sq. ft.
1824 S Donwood St, Greenacres, WA 99016
MLS# 202624763Listed by: LIVE REAL ESTATE, LLC - New
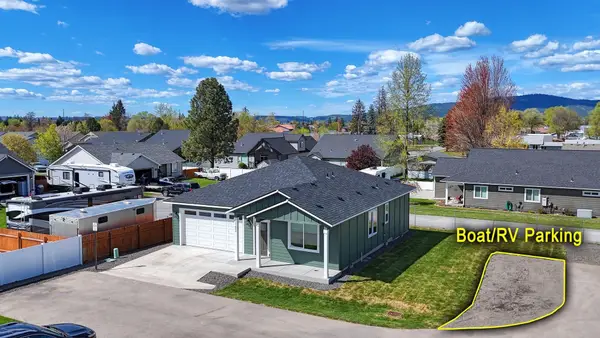 $415,000Active3 beds 2 baths1,317 sq. ft.
17803 E 3rd Ln, Spokane Valley, WA 99016
MLS# 202624741Listed by: REALTY ONE GROUP ECLIPSE - New
 $2,000,000Active5 beds 3 baths4,100 sq. ft.
2331 S Rodeo Dr, Greenacres, WA 99016
MLS# 202624673Listed by: REAL BROKER LLC - New
 $567,500Active5 beds 3 baths3,032 sq. ft.
2001 N Coach Dr, Spokane Valley, WA 99016
MLS# 202624668Listed by: JOHN L SCOTT, SPOKANE VALLEY - Open Sat, 11am to 2pm
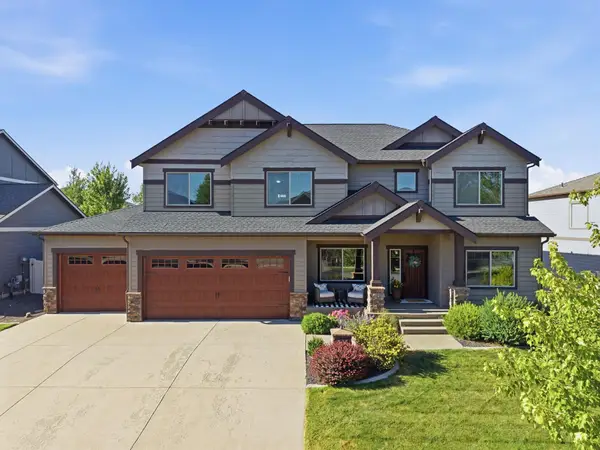 $799,000Active5 beds 4 baths4,230 sq. ft.
17709 E Daystar Rd, Spokane Valley, WA 99016
MLS# 202621044Listed by: JOHN L SCOTT, SPOKANE VALLEY


Protect your home and budget from life's surprises with an Assurant Home Warranty, backed by a partner that supports you through every step of homeownership. Explore Plans.
© 2026 Better Homes and Gardens Real Estate LLC. An Anywhere Real Estate company. All rights reserved. Better Homes and Gardens® Real Estate is a registered trademark owned by Meredith Operations Corporation, licensed to Better Homes and Gardens Real Estate LLC and used with permission. Better Homes and Gardens Real Estate LLC fully supports the principles of the Fair Housing Act and the Equal Opportunity Act. Listing information is deemed reliable but is not guaranteed accurate.
Each office is independently owned and operated.
Any services or products provided by third parties are not provided by, affiliated with or related to Better Homes and Gardens Real Estate LLC, or its affiliated companies.