
2640 S Summit Estates Dr, Greenacres, WA 99016
Local realty services provided by:Better Homes and Gardens Real Estate Pacific Commons
Listed by: kristina northcutt
Office: john l scott, inc.
MLS#:202625753
Source:WA_SAR
Price summary
- Price:$850,000
- Price per sq. ft.:$274.19
About this home
Discover exceptional living in Fairmont Estates! This Camden-built home offers 3,100 sq ft with 4 bedrooms, 3 bathrooms & an inviting 1.5-story floor plan. Soaring ceilings & a floor-to-ceiling stone gas fireplace highlight the spacious great room, while the gourmet kitchen impresses with stainless steel appliances, gas range, hood vent & an expansive island ideal for gathering. The main-floor primary suite provides comfort & convenience, while a second main-floor bedroom offers flexibility for guests or a den. Main-floor laundry, a mudroom & custom built-ins add everyday function. Upstairs, discover two oversized bedrooms, a full bathroom & versatile loft perfect for an office, media room or additional living space. Enjoy outdoor dining & entertaining on the covered back patio overlooking the beautifully landscaped, fully fenced yard. An oversized 3-car garage provides plenty of room for vehicles & storage. Located in the sought-after Morningside Heights neighborhood. This is a home you don't want to miss!...
Contact an agent
Home facts
- Year built:2021
- Subdivision & Development:Fairmont Estates Phase II
- Listing ID #:202625753
- Added:8 day(s) ago
- Updated:October 23, 2026 at 04:53 PM
Rooms and interior
- Bedrooms:4
- Total bathrooms:3
- Full bathrooms:3
- Kitchen Description:Disposal, Free-Standing Range, Gas Range, Hard Surface Counters, Microwave, Refrigerator
- Basement Description:Crawlspace
- Living area:3,100 sq. ft.
Heating and cooling
- Heating:Gas, Zonal Heating
- Central air:Yes
Structure and exterior
- Year built:2021
- Building area:3,100 sq. ft.
- Lot area:0.33 Acres
- Lot Features:Corner Lot, Fenced Yard, Level, Oversized Lot, Sprinkler - Automatic, Views
- Architectural Style:Contemporary
- Construction Materials:Stone Veneer
Schools
- High school:Central Valley
- Middle school:Evergreen
- Elementary school:Sunrise
Finances and disclosures
- Price:$850,000
- Price per sq. ft.:$274.19
- Tax amount:$8,603
Features and amenities
- Amenities:Cathedral Ceiling(s)
Parking
- Parking description:Attached, Off Site
- Garage:Yes
- Garage spaces:3
New listings near 2640 S Summit Estates Dr
- New
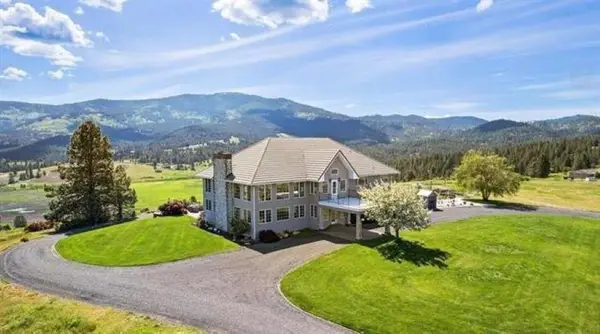 $1,395,000Active3 beds 3 baths5,239 sq. ft.
4216 S Owl Ln, Greenacres, WA 99016
MLS# 202626148Listed by: AMPLIFY REAL ESTATE SERVICES - New
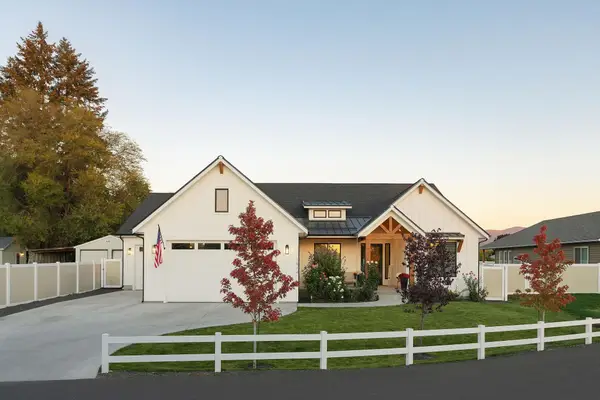 $739,000Active4 beds 3 baths2,250 sq. ft.
1914 N Rivista Ln, Spokane Valley, WA 99016
MLS# 202626112Listed by: AVALON 24 REAL ESTATE - New
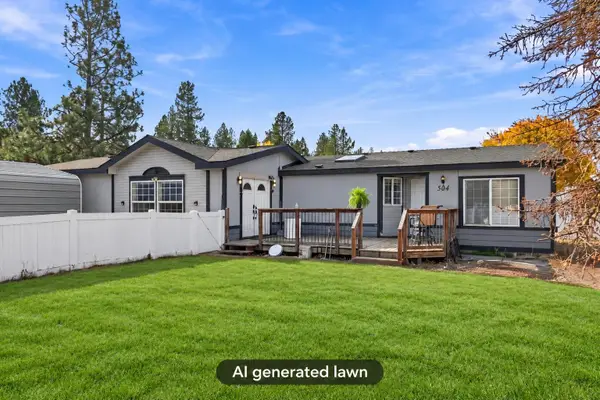 $430,000Active3 beds 2 baths2,148 sq. ft.
504 S Coach St, Spokane Valley, WA 99016
MLS# 202626104Listed by: HAVEN REAL ESTATE GROUP - Open Sat, 12 to 4pmNew
 $679,000Active3 beds 2 baths3,240 sq. ft.
20941 E Thompson Ave, Liberty Lake, WA 99019
MLS# 202626046Listed by: CENTURY 21 BEUTLER & ASSOCIATES - New
 $589,950Active4 beds 3 baths2,437 sq. ft.
18409 E 18th Ave, Greenacres, WA 99016
MLS# 202626044Listed by: WINDERMERE CITY GROUP - New
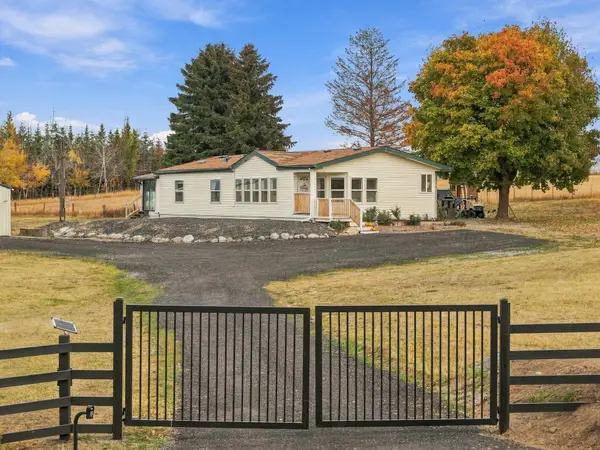 $560,000Active3 beds 2 baths1,546 sq. ft.
5519 S Chapman Rd, Greenacres, WA 99016
MLS# 202626004Listed by: AVALON 24 REAL ESTATE 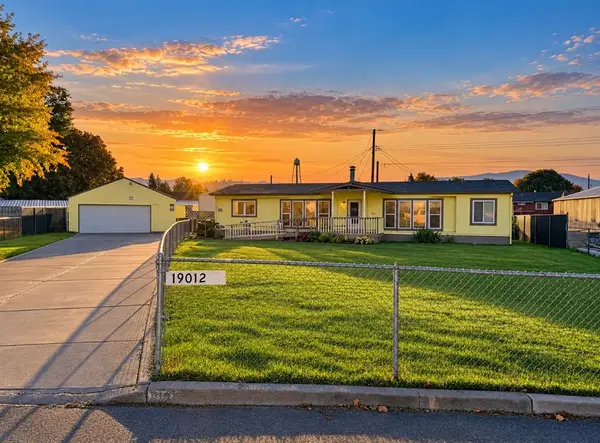 $265,000Pending3 beds 2 baths1,925 sq. ft.
19012 E Bloom Cir, Greenacres, WA 99016
MLS# 202625999Listed by: AMPLIFY REAL ESTATE SERVICES- New
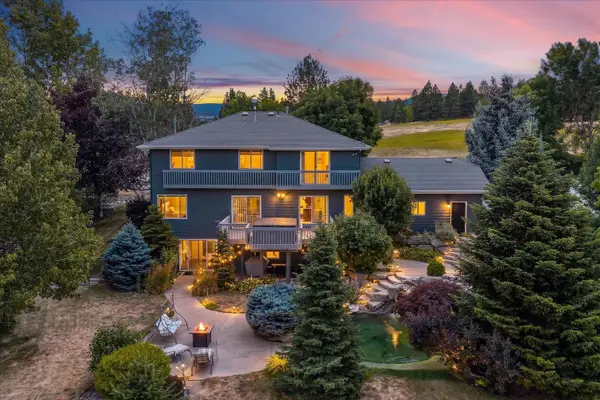 $1,199,000Active5 beds 4 baths4,002 sq. ft.
4002 S Long Ln, Greenacres, WA 99016
MLS# 202625978Listed by: WINDERMERE VALLEY  $818,471Pending4 beds 3 baths4,203 sq. ft.
21021 E Thompson Ave, Liberty Lake, WA 99019
MLS# 202622037Listed by: GREENSTONE REAL ESTATE, LLC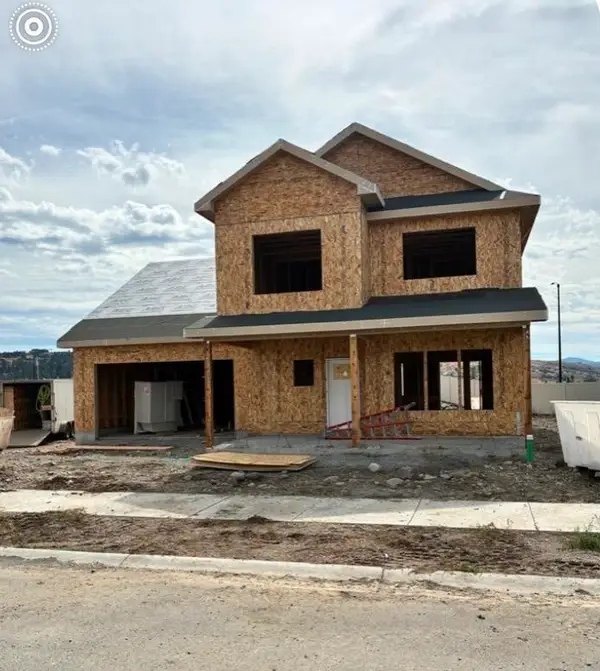 $679,065Pending4 beds 3 baths2,639 sq. ft.
21060 E Thompson Ave, Liberty Lake, WA 99019
MLS# 202625963Listed by: GREENSTONE REAL ESTATE, LLC


Protect your home and budget from life's surprises with an Assurant Home Warranty, backed by a partner that supports you through every step of homeownership. Explore Plans.
© 2026 Better Homes and Gardens Real Estate LLC. An Anywhere Real Estate company. All rights reserved. Better Homes and Gardens® Real Estate is a registered trademark owned by Meredith Operations Corporation, licensed to Better Homes and Gardens Real Estate LLC and used with permission. Better Homes and Gardens Real Estate LLC fully supports the principles of the Fair Housing Act and the Equal Opportunity Act. Listing information is deemed reliable but is not guaranteed accurate.
Each office is independently owned and operated.
Any services or products provided by third parties are not provided by, affiliated with or related to Better Homes and Gardens Real Estate LLC, or its affiliated companies.