
4020 S Saltese Lake Rd, Greenacres, WA 99016
Local realty services provided by:Better Homes and Gardens Real Estate Pacific Commons
Listed by: pam fredrick, trisha bean
Office: john l scott, spokane valley
MLS#:202625928
Source:WA_SAR
Price summary
- Price:$1,097,000
- Price per sq. ft.:$245.41
About this home
OFFERING JAW DROPPING VIEWS!! Drive up your private, wooded lane & prepare to be WOWed by breathtaking panoramic views of the Saltese Flats, Mt. Spokane & surrounding mountains. Set on 15 private acres, this exceptional daylight rancher offers the perfect blend of luxury, space & peaceful living. Soaring vaulted ceilings, expansive view windows, dedicated office, fireplace & natural maple hardwood flooring create a warm, inviting atmosphere The gourmet kitchen features double ovens, island, walk-in pantry. The main-floor primary suite is a true retreat, complete with a fireplace, soaking tub, dual vanities, walk-in tile shower & California Closet system. The daylight lower level offers three spacious bedrooms and abundant room for recreation. An incredible 40x50 heated attached garage, covered RV parking with power, ADA-accessible throughout, all new paint inside & outside, 220amp service, a fenced yard & a separate fenced lower-level area for animals, privacy & only 13 mins to Lib Lake, I-90 & all amenities....
Contact an agent
Home facts
- Year built:2006
- Listing ID #:202625928
- Added:3 day(s) ago
- Updated:October 21, 2026 at 04:17 PM
Rooms and interior
- Bedrooms:5
- Total bathrooms:3
- Full bathrooms:3
- Kitchen Description:Double Oven, Free-Standing Range, Hard Surface Counters, Microwave, Refrigerator, Trash Compactor
- Basement:Yes
- Basement Description:FInished, Full, Rec/Family Area, Walk-Out Access
- Living area:4,470 sq. ft.
Heating and cooling
- Heating:Electric, Propane
- Central air:Yes
Structure and exterior
- Year built:2006
- Building area:4,470 sq. ft.
- Lot area:15.04 Acres
- Lot Features:Fenced Yard, Fencing, Garden, Hillside, Horses Allowed, Irregular Lot, Oversized Lot, Secluded Lot, Sprinkler - Automatic, Treed, Views
- Architectural Style:Craftsman
Schools
- High school:Ridgeline
- Middle school:Greenacres
- Elementary school:Greenacres
Finances and disclosures
- Price:$1,097,000
- Price per sq. ft.:$245.41
- Tax amount:$9,820
Features and amenities
- Amenities:Cathedral Ceiling(s), Natural Woodwork
Parking
- Parking description:Attached, Carport
- Garage:Yes
- Garage spaces:4
New listings near 4020 S Saltese Lake Rd
- New
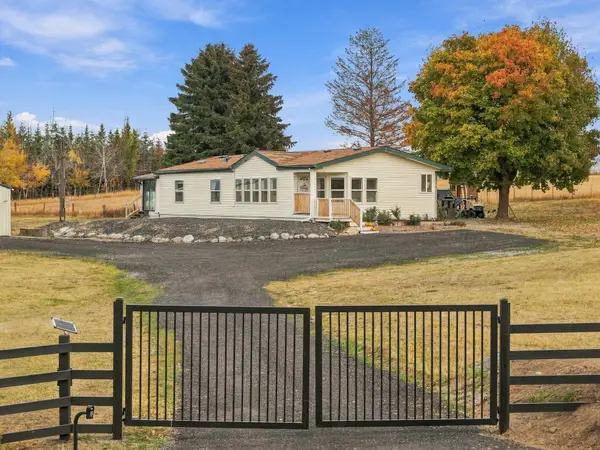 $560,000Active3 beds 2 baths1,546 sq. ft.
5519 S Chapman Rd, Greenacres, WA 99016
MLS# 202626004Listed by: AVALON 24 REAL ESTATE 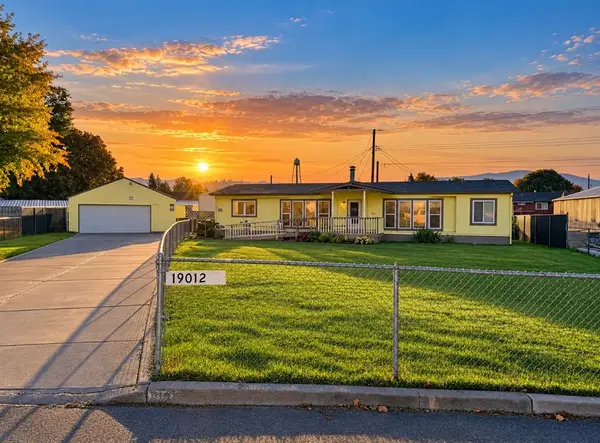 $265,000Pending3 beds 2 baths1,925 sq. ft.
19012 E Bloom Cir, Greenacres, WA 99016
MLS# 202625999Listed by: AMPLIFY REAL ESTATE SERVICES- New
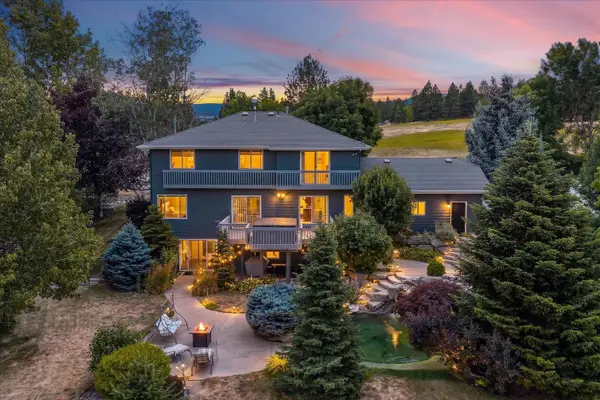 $1,199,000Active5 beds 4 baths4,002 sq. ft.
4002 S Long Ln, Greenacres, WA 99016
MLS# 202625978Listed by: WINDERMERE VALLEY  $818,471Pending4 beds 3 baths4,203 sq. ft.
21021 E Thompson Ave, Liberty Lake, WA 99019
MLS# 202622037Listed by: GREENSTONE REAL ESTATE, LLC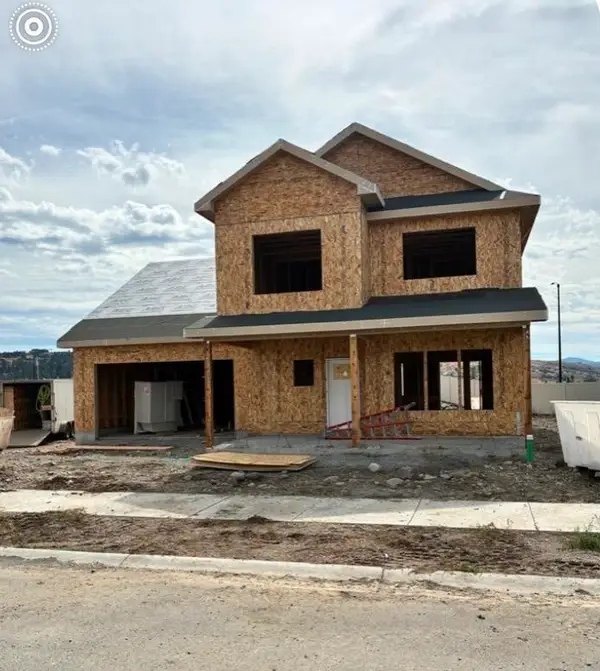 $679,065Pending4 beds 3 baths2,639 sq. ft.
21060 E Thompson Ave, Liberty Lake, WA 99019
MLS# 202625963Listed by: GREENSTONE REAL ESTATE, LLC- Open Sun, 1 to 4pmNew
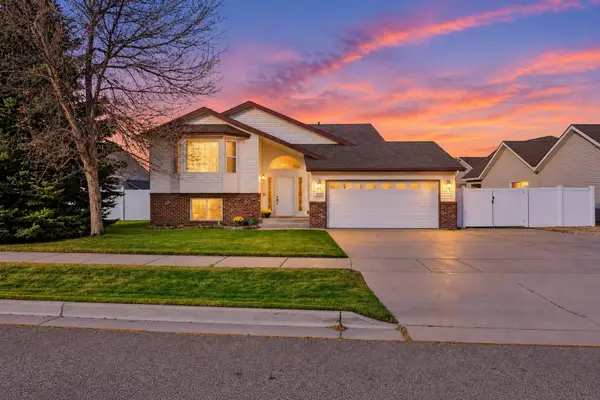 $499,900Active4 beds 3 baths2,699 sq. ft.
19223 E 6th Ave, Spokane Valley, WA 99016
MLS# 202625938Listed by: RE/MAX OF SPOKANE - Open Sat, 12 to 2pmNew
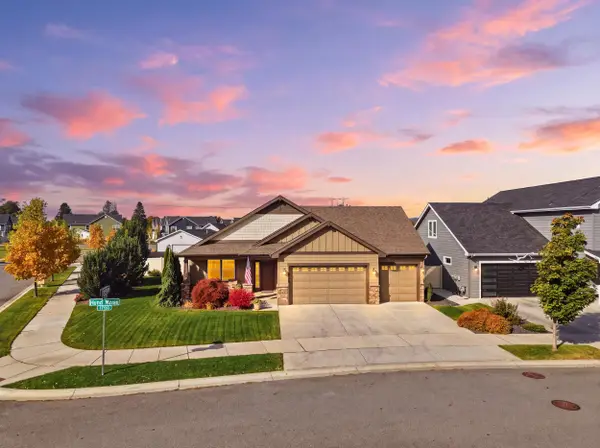 $697,000Active3 beds 2 baths2,033 sq. ft.
1709 N Hood River Rd, Liberty Lake, WA 99019
MLS# 202625935Listed by: JOHN L SCOTT, INC. - Open Sat, 12 to 2pmNew
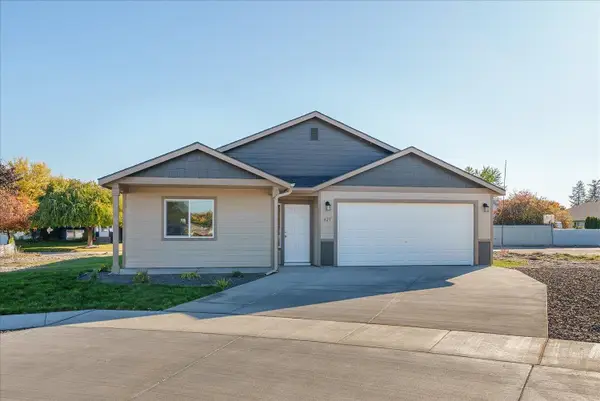 $424,950Active3 beds 2 baths1,457 sq. ft.
425 N Garvin Ct, Greenacres, WA 99016
MLS# 202625929Listed by: COLDWELL BANKER TOMLINSON - Open Sat, 11am to 1pmNew
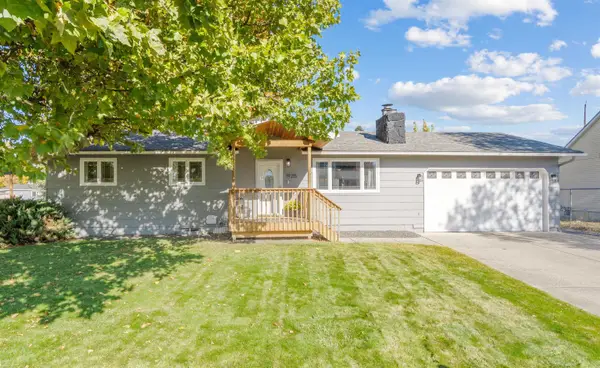 $420,000Active4 beds 2 baths2,288 sq. ft.
19215 E Valleyway Ave, Spokane Valley, WA 99016
MLS# 202625879Listed by: JOHN L SCOTT, SPOKANE VALLEY


Protect your home and budget from life's surprises with an Assurant Home Warranty, backed by a partner that supports you through every step of homeownership. Explore Plans.
© 2026 Better Homes and Gardens Real Estate LLC. An Anywhere Real Estate company. All rights reserved. Better Homes and Gardens® Real Estate is a registered trademark owned by Meredith Operations Corporation, licensed to Better Homes and Gardens Real Estate LLC and used with permission. Better Homes and Gardens Real Estate LLC fully supports the principles of the Fair Housing Act and the Equal Opportunity Act. Listing information is deemed reliable but is not guaranteed accurate.
Each office is independently owned and operated.
Any services or products provided by third parties are not provided by, affiliated with or related to Better Homes and Gardens Real Estate LLC, or its affiliated companies.