
6105 S Harvest Ln, Greenacres, WA 99016
Local realty services provided by:Better Homes and Gardens Real Estate Pacific Commons
Listed by: joanne pettit, lindy orozco
Office: john l scott, inc.
MLS#:202625253
Source:WA_SAR
Price summary
- Price:$1,295,000
- Price per sq. ft.:$286.25
About this home
Tucked into the hills of Greenacres, this well maintained 4,500+ sq ft home offers 11 acres, panoramic views & a rural setting minutes from Spokane Valley, Liberty Lake & I-90. A deck spanning the length of the home overlooks the property & floor-to-ceiling windows bring the views into the living room & open kitchen/dining areas. The updated kitchen is made for gathering, w/an oversized island, bar seating, Monogram appliances, granite countertops & pantry. On the main floor you'll find a primary ensuite w/private deck access plus an addtl full bath, 1/2 bath & office. The daylight walkout lower level has multigenerational potential with 3 bedrooms, 2 baths, a family room, wet bar & storage. Usable acreage means space for horses, gardens, trailers & equipment. The 40x104 shop features 2 radiant heated bays, workshop, 6 RV-height doors & custom work bench. A 4-car attached garage, RV parking with hook-up, mature landscaping, new roof & newly repaved private road complete this exceptional acreage property....
Contact an agent
Home facts
- Year built:2002
- Listing ID #:202625253
- Added:7 day(s) ago
- Updated:October 10, 2026 at 08:34 AM
Rooms and interior
- Bedrooms:5
- Total bathrooms:5
- Full bathrooms:5
- Kitchen Description:Disposal, Double Oven, Gas Range, Hard Surface Counters, Microwave, Refrigerator, Trash Compactor
- Basement:Yes
- Basement Description:Daylight, FInished, Full, Rec/Family Area, Walk-Out Access
- Living area:4,524 sq. ft.
Heating and cooling
- Heating:Electric
- Central air:Yes
Structure and exterior
- Year built:2002
- Building area:4,524 sq. ft.
- Lot area:11.08 Acres
- Lot Features:Horses Allowed, Open Lot, Rolling Slope, Sprinkler - Automatic, Views
- Construction Materials:Stone Veneer
Schools
- High school:Central Valley
- Middle school:Evergreen
- Elementary school:Sunrise
Finances and disclosures
- Price:$1,295,000
- Price per sq. ft.:$286.25
- Tax amount:$11,032
Features and amenities
- Laundry features:Dryer, Washer
- Amenities:Cathedral Ceiling(s), Natural Woodwork
Parking
- Parking description:Attached
- Garage:Yes
- Garage spaces:4
New listings near 6105 S Harvest Ln
- Open Sat, 12 to 3pmNew
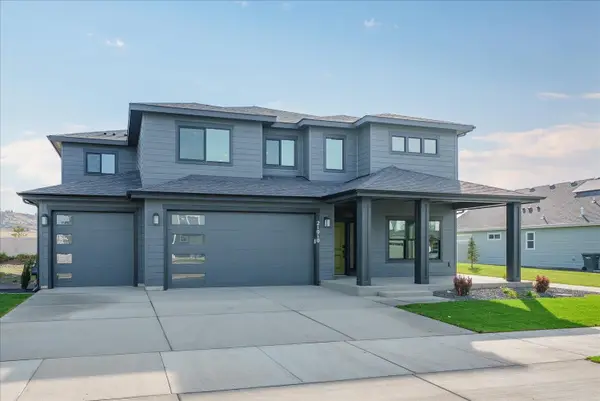 $740,000Active4 beds 3 baths3,120 sq. ft.
21010 E Thompson Ave, Liberty Lake, WA 99019
MLS# 202625576Listed by: GREENSTONE REAL ESTATE, LLC - Open Sun, 2 to 4pmNew
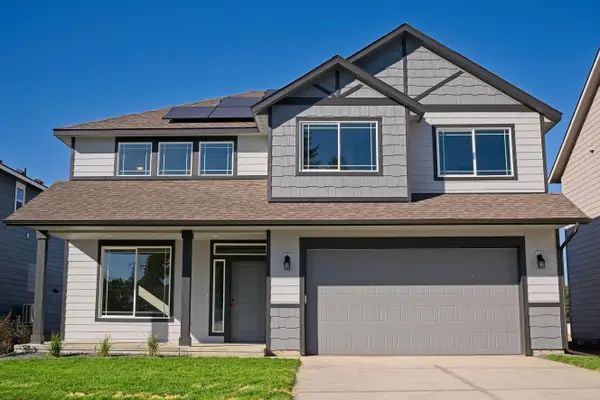 $524,900Active4 beds 3 baths2,493 sq. ft.
18307 E Michielli Ave, Spokane Valley, WA 99016
MLS# 202625567Listed by: ARRAY REAL ESTATE - Open Sat, 2 to 4pmNew
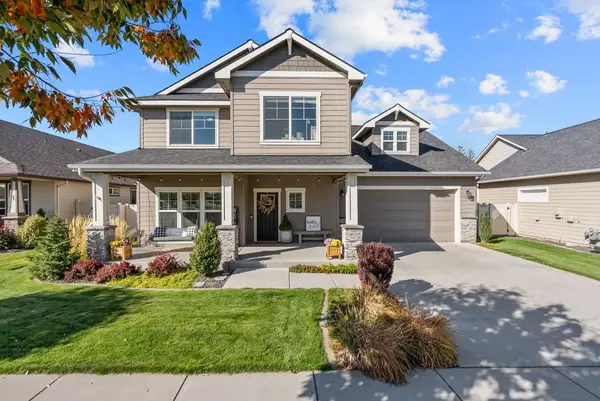 $725,000Active4 beds 3 baths2,650 sq. ft.
19701 E Riverwalk Ave, Liberty Lake, WA 99016
MLS# 202625568Listed by: JOHN L SCOTT, SPOKANE VALLEY - Open Sun, 2 to 4pmNew
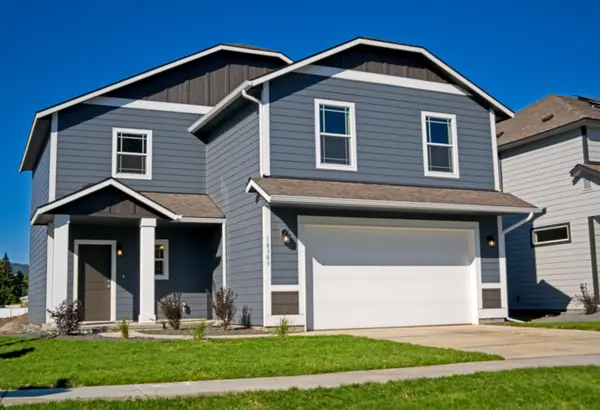 $459,900Active3 beds 3 baths1,850 sq. ft.
18303 E Michielli Ave, Spokane Valley, WA 99016
MLS# 202625559Listed by: ARRAY REAL ESTATE - Open Sat, 10am to 12pmNew
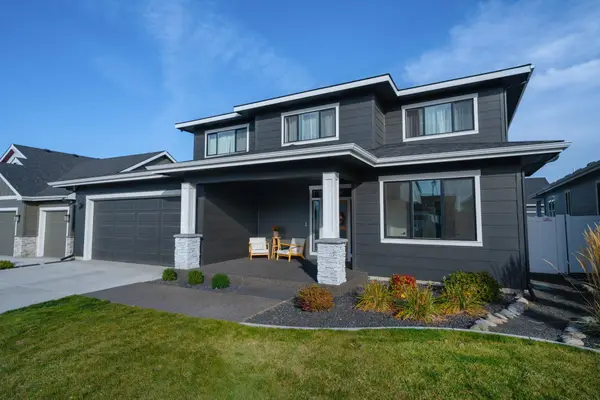 $899,000Active6 beds 4 baths3,598 sq. ft.
1748 N Snoqualmie Rd, Liberty Lake, WA 99019
MLS# 202625525Listed by: AMPLIFY REAL ESTATE SERVICES - New
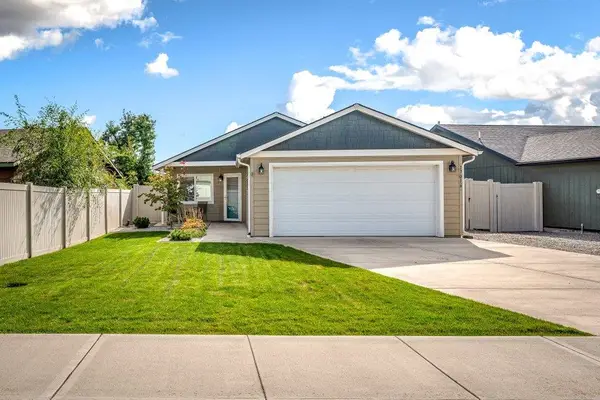 $365,000Active2 beds 2 baths1,176 sq. ft.
17016 E Nora Ave, Spokane Valley, WA 99016
MLS# 202625514Listed by: REAL BROKER LLC - Open Sat, 10am to 12pmNew
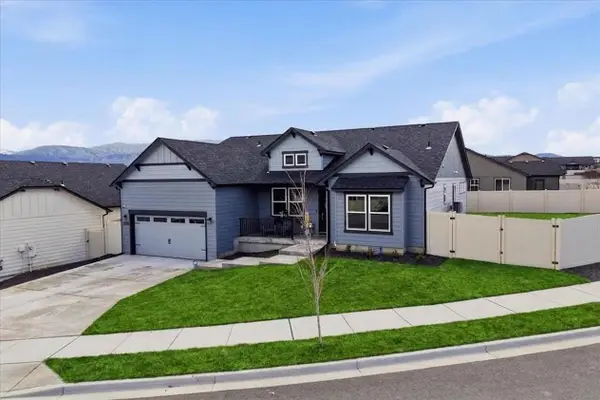 $594,999Active4 beds 2 baths2,046 sq. ft.
18240 E 17th Ave, Greenacres, WA 99016
MLS# 202625498Listed by: KELLER WILLIAMS SPOKANE - MAIN - New
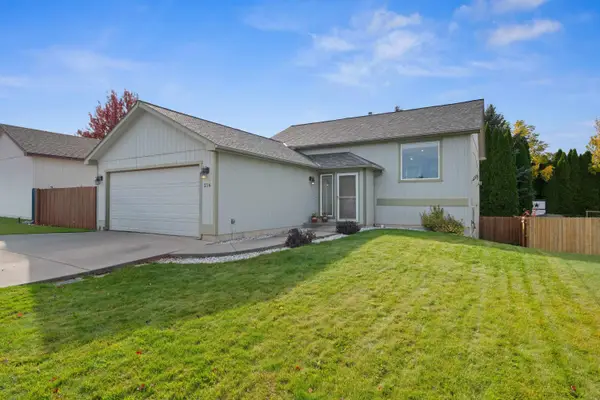 $409,900Active4 beds 2 baths1,960 sq. ft.
216 S Corbin Ln, Greenacres, WA 99016
MLS# 202625487Listed by: M. MARTIN & CO, LLC - Open Sat, 12:30 to 2:30pmNew
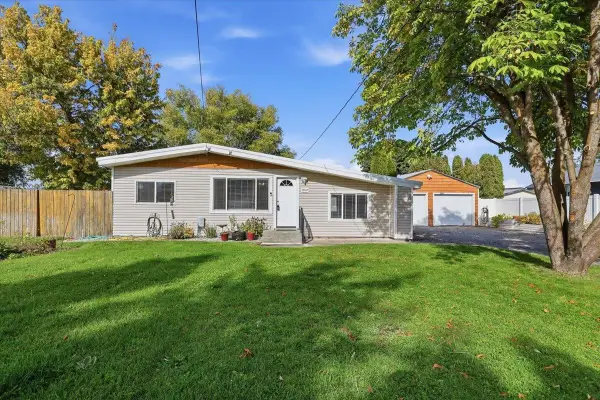 $389,999Active4 beds 2 baths1,202 sq. ft.
19507 E Mission Ave, Liberty Lake, WA 99016
MLS# 202625483Listed by: KELLER WILLIAMS SPOKANE - MAIN - Open Sun, 12 to 2pmNew
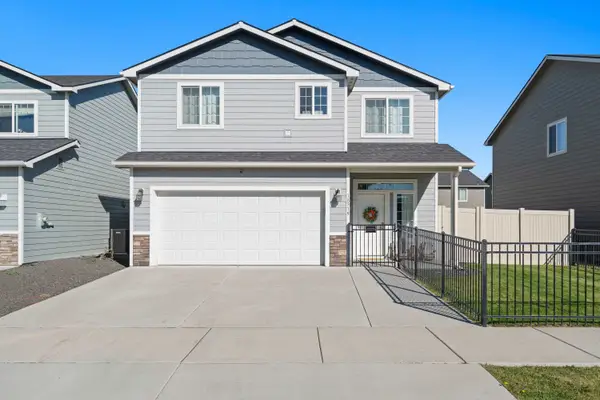 $534,900Active4 beds 3 baths2,619 sq. ft.
18319 E 2nd Ave, Spokane Valley, WA 99016
MLS# 202625457Listed by: AMPLIFY REAL ESTATE SERVICES


Protect your home and budget from life's surprises with an Assurant Home Warranty, backed by a partner that supports you through every step of homeownership. Explore Plans.
© 2026 Better Homes and Gardens Real Estate LLC. An Anywhere Real Estate company. All rights reserved. Better Homes and Gardens® Real Estate is a registered trademark owned by Meredith Operations Corporation, licensed to Better Homes and Gardens Real Estate LLC and used with permission. Better Homes and Gardens Real Estate LLC fully supports the principles of the Fair Housing Act and the Equal Opportunity Act. Listing information is deemed reliable but is not guaranteed accurate.
Each office is independently owned and operated.
Any services or products provided by third parties are not provided by, affiliated with or related to Better Homes and Gardens Real Estate LLC, or its affiliated companies.