
6807 S Bridle Ln, Greenacres, WA 99016
Local realty services provided by:Better Homes and Gardens Real Estate Pacific Commons
Listed by: mandy berner
Office: first look real estate
MLS#:202625228
Source:WA_SAR
Price summary
- Price:$875,000
- Price per sq. ft.:$409.64
About this home
Some homes are built to a plan, this one was built around a view & a way of life. Custom built in 2020, this mountain retreat captures million-dollar views. On 12.8 acres tucked away, enjoy peace, privacy & seclusion. Oversized kitchen & high-end finishes include custom knotty alder cabinetry & trim throughout, leathered granite, LVP, tiled showers & backsplashes, plus GE Café appliances. Dedicated office, & both bedrooms feature incredible views! Primary suite includes dual sinks, custom closet with built in dressers, and in-closet laundry. A huge covered deck is made for morning coffee, outdoor meals, sunsets & relaxing in the hot tub while taking in the views. Enjoy wildlife by day & star-filled skies at night. The huge 1732 sq ft shop with 14’ doors has a 2nd laundry room, RV hookups, & generator connection. Instant hot water & central vac add convenience. Private shooting range & hunting blind (or "treehouse") complete this special property. This is where mountain living meets modern comfort....
Contact an agent
Home facts
- Year built:2020
- Subdivision & Development:Saddle Ridge Estates
- Listing ID #:202625228
- Added:7 day(s) ago
- Updated:October 09, 2026 at 04:34 PM
Rooms and interior
- Bedrooms:2
- Total bathrooms:3
- Full bathrooms:3
- Kitchen Description:Disposal, Double Oven, Hard Surface Counters, Microwave, Refrigerator, Trash Compactor
- Living area:2,136 sq. ft.
Heating and cooling
- Central air:Yes
Structure and exterior
- Year built:2020
- Building area:2,136 sq. ft.
- Lot area:12.8 Acres
- Lot Features:Cul-De-Sac, Garden, Hillside, Horses Allowed, Level, Oversized Lot, Secluded Lot, Sprinkler - Automatic, Treed, Views
- Architectural Style:Craftsman
- Construction Materials:Stone
Schools
- High school:Central Valley
- Middle school:Evergreen
- Elementary school:Sunrise
Finances and disclosures
- Price:$875,000
- Price per sq. ft.:$409.64
- Tax amount:$6,596
Features and amenities
- Amenities:Natural Woodwork
Parking
- Parking description:Attached
- Garage:Yes
- Garage spaces:4
New listings near 6807 S Bridle Ln
- Open Sun, 2 to 4pmNew
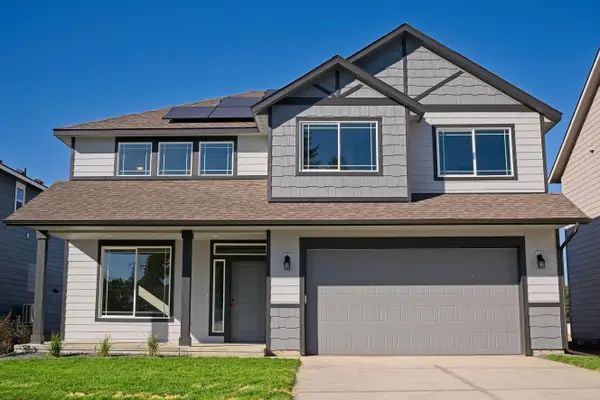 $524,900Active4 beds 3 baths2,493 sq. ft.
18307 E Michielli Ave, Spokane Valley, WA 99016
MLS# 202625567Listed by: ARRAY REAL ESTATE - Open Sat, 2 to 4pmNew
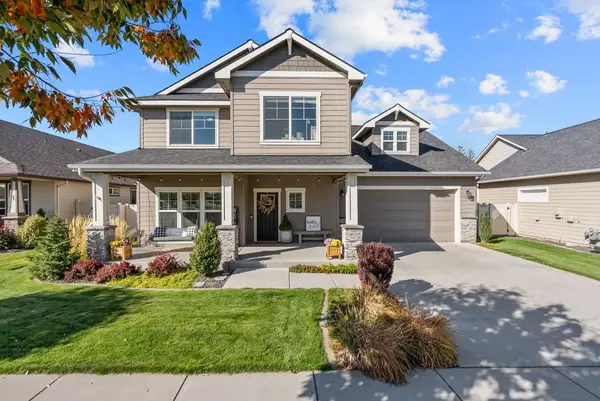 $725,000Active4 beds 3 baths2,650 sq. ft.
19701 E Riverwalk Ave, Liberty Lake, WA 99016
MLS# 202625568Listed by: JOHN L SCOTT, SPOKANE VALLEY - Open Sun, 2 to 4pmNew
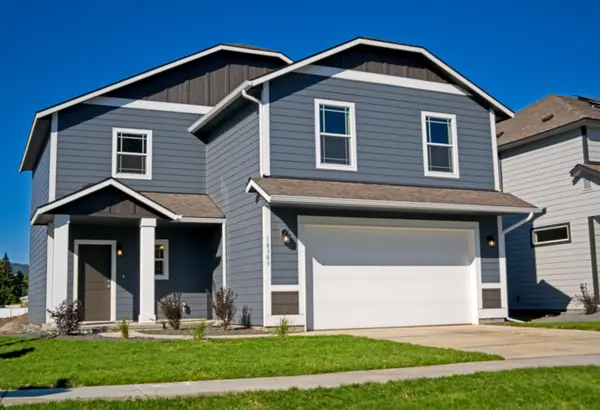 $459,900Active3 beds 3 baths1,850 sq. ft.
18303 E Michielli Ave, Spokane Valley, WA 99016
MLS# 202625559Listed by: ARRAY REAL ESTATE - Open Sat, 10am to 12pmNew
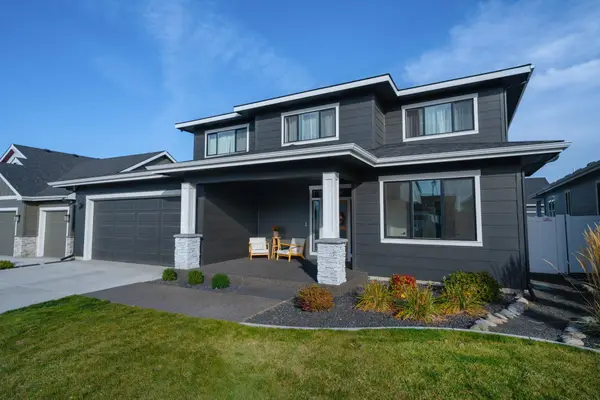 $899,000Active6 beds 4 baths3,598 sq. ft.
1748 N Snoqualmie Rd, Liberty Lake, WA 99019
MLS# 202625525Listed by: AMPLIFY REAL ESTATE SERVICES - New
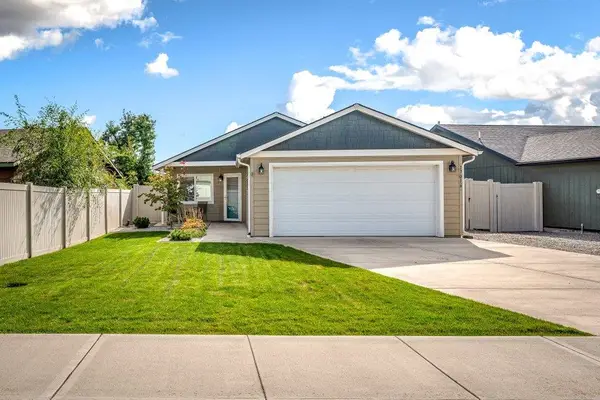 $365,000Active2 beds 2 baths1,176 sq. ft.
17016 E Nora Ave, Spokane Valley, WA 99016
MLS# 202625514Listed by: REAL BROKER LLC - Open Sat, 10am to 12pmNew
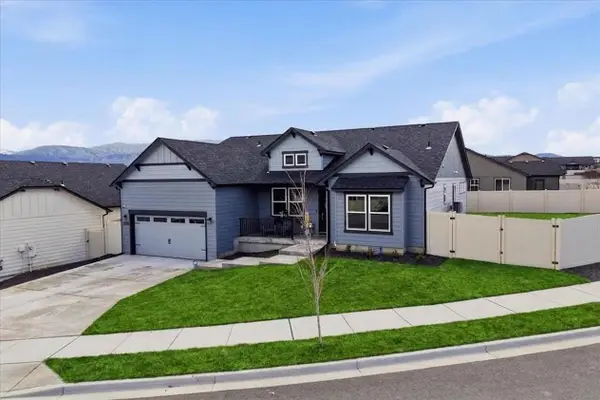 $594,999Active4 beds 2 baths2,046 sq. ft.
18240 E 17th Ave, Greenacres, WA 99016
MLS# 202625498Listed by: KELLER WILLIAMS SPOKANE - MAIN - New
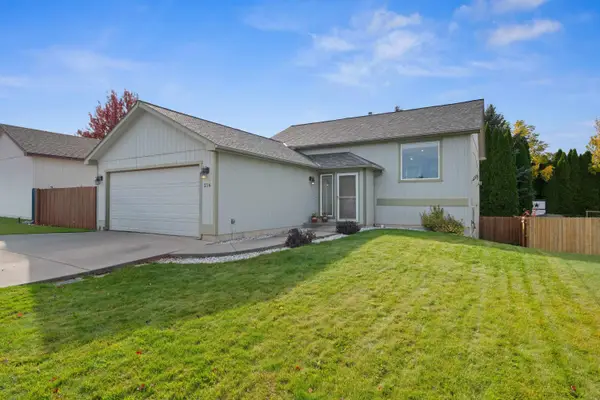 $409,900Active4 beds 2 baths1,960 sq. ft.
216 S Corbin Ln, Greenacres, WA 99016
MLS# 202625487Listed by: M. MARTIN & CO, LLC - Open Sat, 12:30 to 2:30pmNew
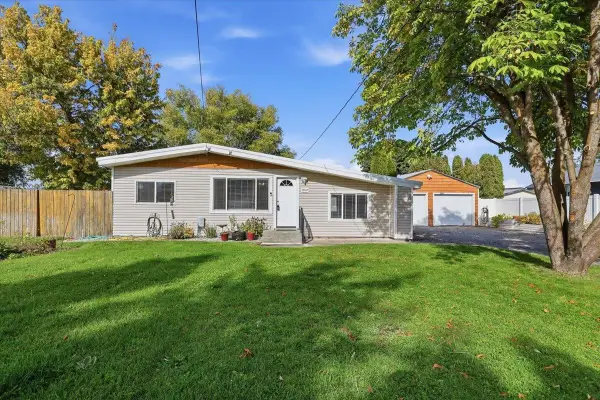 $389,999Active4 beds 2 baths1,202 sq. ft.
19507 E Mission Ave, Liberty Lake, WA 99016
MLS# 202625483Listed by: KELLER WILLIAMS SPOKANE - MAIN - Open Sun, 12 to 2pmNew
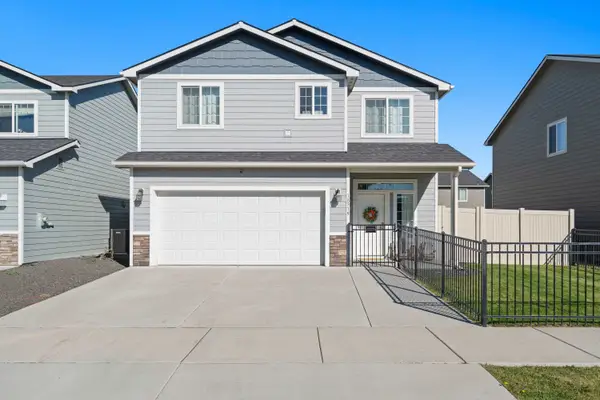 $534,900Active4 beds 3 baths2,619 sq. ft.
18319 E 2nd Ave, Spokane Valley, WA 99016
MLS# 202625457Listed by: AMPLIFY REAL ESTATE SERVICES - New
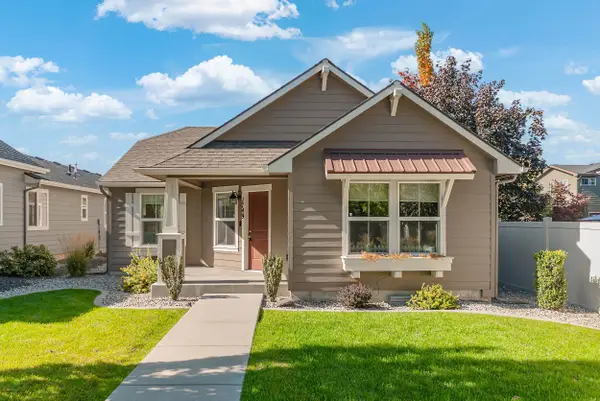 $457,000Active3 beds 2 baths1,194 sq. ft.
1749 N Holl Blvd, Liberty Lake, WA 99016
MLS# 202625465Listed by: REAL BROKER LLC


Protect your home and budget from life's surprises with an Assurant Home Warranty, backed by a partner that supports you through every step of homeownership. Explore Plans.
© 2026 Better Homes and Gardens Real Estate LLC. An Anywhere Real Estate company. All rights reserved. Better Homes and Gardens® Real Estate is a registered trademark owned by Meredith Operations Corporation, licensed to Better Homes and Gardens Real Estate LLC and used with permission. Better Homes and Gardens Real Estate LLC fully supports the principles of the Fair Housing Act and the Equal Opportunity Act. Listing information is deemed reliable but is not guaranteed accurate.
Each office is independently owned and operated.
Any services or products provided by third parties are not provided by, affiliated with or related to Better Homes and Gardens Real Estate LLC, or its affiliated companies.