
14808 260th Avenue Se, Issaquah, WA 98027
Local realty services provided by:Better Homes and Gardens Real Estate Realty Partners
Listed by: franz t. diessner, joe overland
Office: coldwell banker bain
MLS#:2559163
Source:NWMLS
Price summary
- Price:$1,495,000
- Price per sq. ft.:$412.98
About this home
Tucked among the evergreens in Mirrormont, this custom-built retreat offers a rare blend of craftsmanship, sustainability, and peaceful Northwest living. Arrive home to a covered front entry porch, accented by beautiful wood details, lighting, heat lamps, with space to stay cozy outside. Rich woodwork, vaulted ceilings, and a wood-burning fireplace create the inviting atmosphere that defines this home. The handcrafted kitchen is the heart of the home, featuring custom cabinetry, stone countertops, a farmhouse sink, skylights, and generous gathering spaces that connect seamlessly to the surrounding natural beauty. A large deck and expansive patio with multiple outdoor living areas provide the perfect setting for entertaining or quiet moments immersed in nature. The primary suite offers a spa-inspired bath, soaking tub, walk-in shower, generous walk-in closet, and an adjoning laundry room. A circular driveway, attached two-car garage, and discreetly integrated accessibility lift supports comfortable, long-term living for aging in place. Solar panels and a Tesla Powerwall provide energy efficiency and peace of mind throughout the year. Custom storage sheds offer abundant space for gardening tools and equipment. Meandering trails lead to peaceful woodland gardens and a vernal pond, within the privacy and tranquility that make this one-of-a-kind home truly special. Located only a short drive from the amenities of historic downtown Issaquah with easy access to the I-90 corridor....
Contact an agent
Home facts
- Year built:1984
- Subdivision & Development:Mirrormont
- Listing ID #:2559163
- Updated:September 14, 2026 at 11:43 AM
Rooms and interior
- Bedrooms:3
- Total bathrooms:3
- Full bathrooms:2
- Flooring:Carpet, Ceramic Tile Floor, Hardwood, Vinyl Floor
- Kitchen Description:Dishwasher, Refrigerator
- Bedroom Description:Main Level Bedrooms : 3
- Basement:Yes
- Basement Description:Daylight, Finished
- Living area:3,620 sq. ft.
Heating and cooling
- Cooling:High Efficiency (Unspecified)
- Heating:Forced Air, Heat Pump, High Efficiency (Unspecified)
- Central air:Yes
Structure and exterior
- Roof:Composition
- Year built:1984
- Building area:3,620 sq. ft.
- Lot area:0.93 Acres
- Lot Features:Paved, Secluded
- Construction Materials:Wood Exterior Finish
- Exterior Features:Deck, Fenced-Partially, Patio
- Foundation Description:Daylight, Finished
- Levels:1 Story
Schools
- High school:Liberty Snr High
- Middle school:Maywood Mid
- Elementary school:Maple Hills Elem
Utilities
- Water:Public
- Sewer:Septic Tank
Finances and disclosures
- Price:$1,495,000
- Price per sq. ft.:$412.98
- Tax amount:$7,415 (2026)
Features and amenities
- Appliances:Dishwasher, Refrigerator, Washer
- Laundry features:Dryer, Washer
- Amenities:Cable TV, Electric Car Charging, Gas Available, High Speed Internet, Security System, Skylight(s), Vaulted Ceiling(s), Walk-In Closet(s), Water Heater, Wired for Generator
Parking
- Total parking spaces:6
- Parking description:Attached Garage, Driveway, RV Parking
- Garage:Yes
 Listings courtesy of Northwest MLS as distributed by MLS GRID. Based on information submitted to the MLS GRID as of September 14, 2026. All data is obtained from various sources and may not have been verified by broker or MLS GRID. Supplied Open House Information is subject to change without notice. All information should be independently reviewed and verified for accuracy. Properties may or may not be listed by the office/agent presenting the information. Listing information is provided for consumers' personal, non-commercial use, solely to identify prospective properties for potential purchase; all other use is strictly prohibited and may violate relevant federal and state law. Information deemed reliable but not guaranteed. Copyright © 2026 MLS GRID. All Rights Reserved.
New listings near 14808 260th Avenue Se
- Coming Soon
 $1,475,000First Look3 beds 3 baths2,140 sq. ft.
581 Mountain View Lane Nw, Issaquah, WA 98027
MLS# 2577829Listed by: WINDERMERE REAL ESTATE/EAST - Coming Soon
 $1,135,000First Look4 beds 5 baths5,030 sq. ft.
24010 SE 168th Street, Issaquah, WA 98027
MLS# 2579296Listed by: WINDERMERE REAL ESTATE CENTRAL - Coming Soon
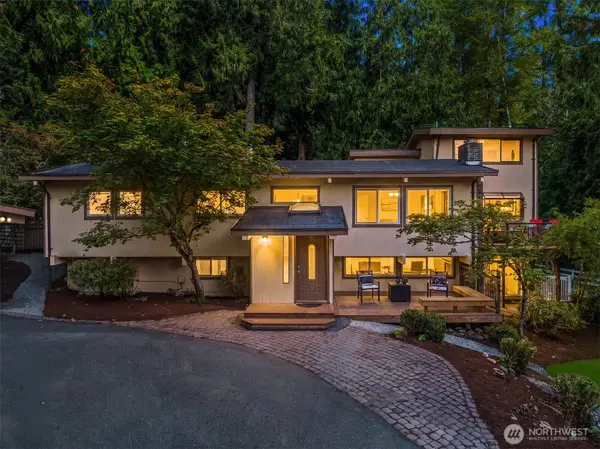 $1,278,000First Look4 beds 3 baths3,409 sq. ft.
12034 206th Place Se, Issaquah, WA 98027
MLS# 2580495Listed by: COMPASS - Coming Soon
 $1,425,000First Look3 beds 3 baths4,506 sq. ft.
25515 SE Issaquah-fall City Road, Issaquah, WA 98029
MLS# 2578044Listed by: WINDERMERE REAL ESTATE CO. - Coming Soon
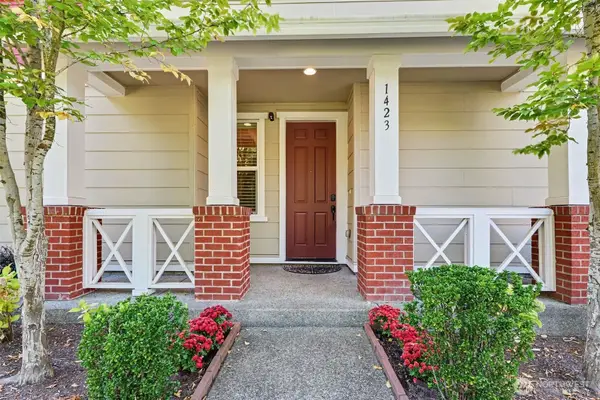 $917,000First Look3 beds 3 baths1,630 sq. ft.
1423 NE Hickory Lane, Issaquah, WA 98029
MLS# 2580071Listed by: KELLER WILLIAMS RLTY BELLEVUE - New
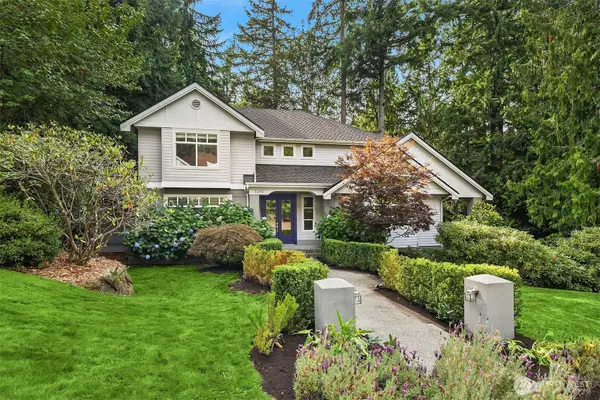 $2,150,000Active4 beds 4 baths3,730 sq. ft.
5245 Jung Frau Place Nw, Issaquah, WA 98027
MLS# 2575762Listed by: REALOGICS SOTHEBY'S INT'L RLTY 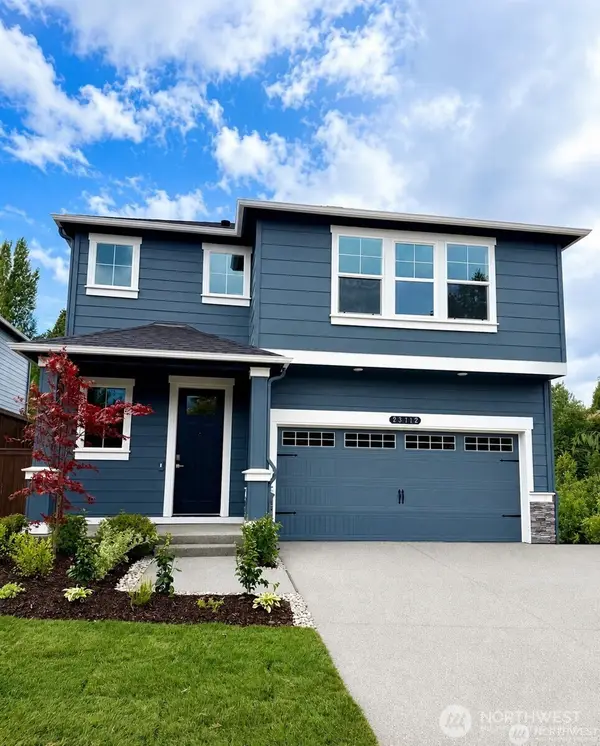 $1,804,995Pending6 beds 3 baths3,011 sq. ft.
4971 237th Court Se #18, Issaquah, WA 98029
MLS# 2582005Listed by: D.R. HORTON- New
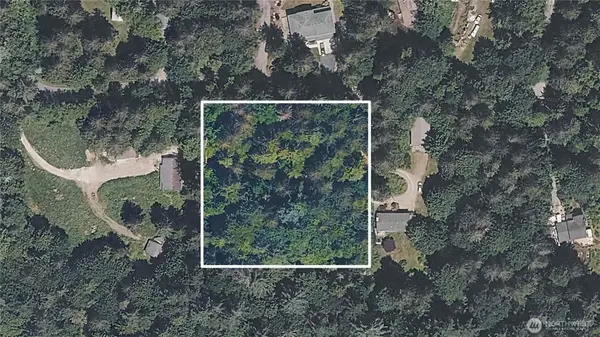 $625,000Active2.18 Acres
28505 SE 67th Street, Issaquah, WA 98027
MLS# 2581169Listed by: THE AGENCY NORTHWEST - New
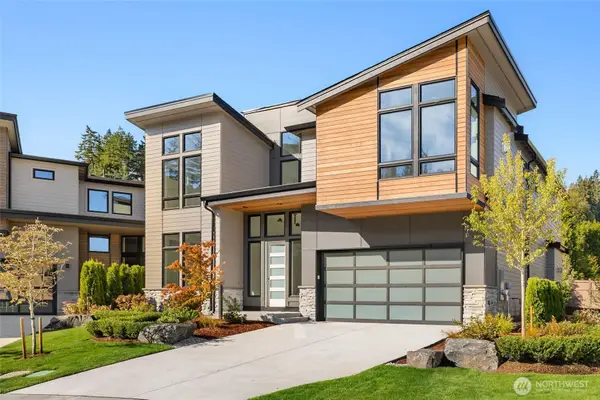 $1,998,000Active5 beds 4 baths3,290 sq. ft.
21013 SE 80th Street, Issaquah, WA 98027
MLS# 2581511Listed by: JOHN L. SCOTT HWP - New
 $2,298,000Active5 beds 4 baths3,474 sq. ft.
21049 SE 80th Street, Issaquah, WA 98027
MLS# 2581690Listed by: JOHN L. SCOTT HWP


Protect your home and budget from life's surprises with an Assurant Home Warranty, backed by a partner that supports you through every step of homeownership. Explore Plans.
© 2026 Better Homes and Gardens Real Estate LLC. An Anywhere Real Estate company. All rights reserved. Better Homes and Gardens® Real Estate is a registered trademark owned by Meredith Operations Corporation, licensed to Better Homes and Gardens Real Estate LLC and used with permission. Better Homes and Gardens Real Estate LLC fully supports the principles of the Fair Housing Act and the Equal Opportunity Act. Listing information is deemed reliable but is not guaranteed accurate.
Each office is independently owned and operated.
Any services or products provided by third parties are not provided by, affiliated with or related to Better Homes and Gardens Real Estate LLC, or its affiliated companies.